For Sale
£650,000
Hardington Moor, Yeovil, BA22 9NN
4 bd
3 ba
Detached
Yeovil
Listed by eXp UK, South West
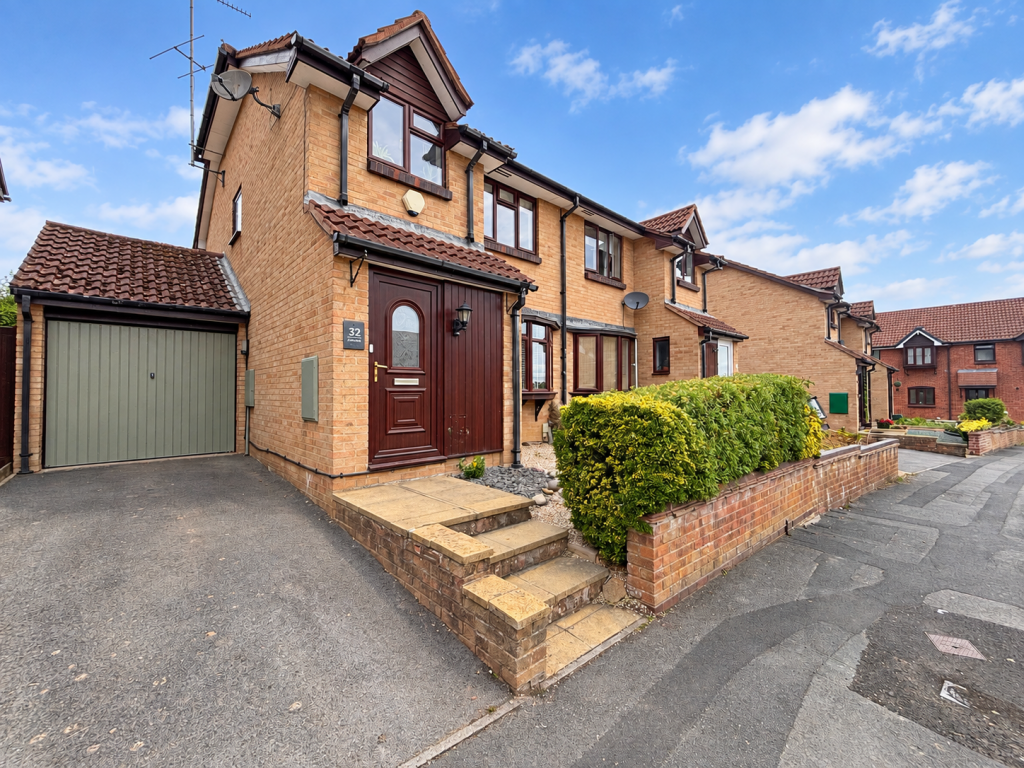
Property Details: • Type: Semi-Detached • Tenure: FREEHOLD • Floor Area: N/A
Key Features: • Three bedroom semi-detached • Garage • Driveway • Gas central heating • Living area • Dining area • Landscaped garden • Popular area • Viewing advised
Location: • Nearest Station: Yeovil Junction Station • Distance to Station: 2.253298935132688 miles
Agent Information: • Address: 35 Princes Street, Yeovil, BA20 1EG
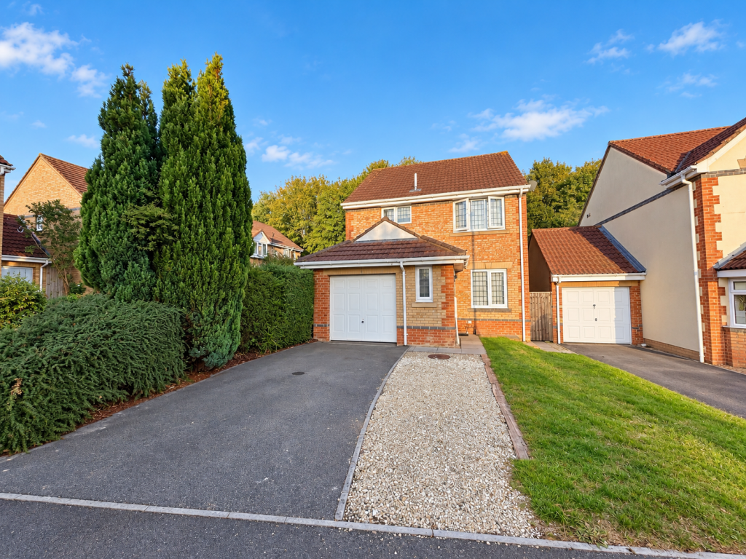
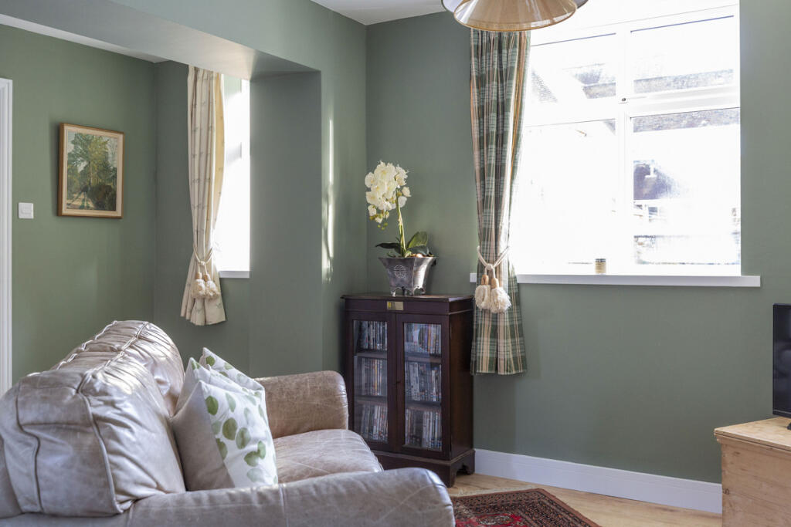
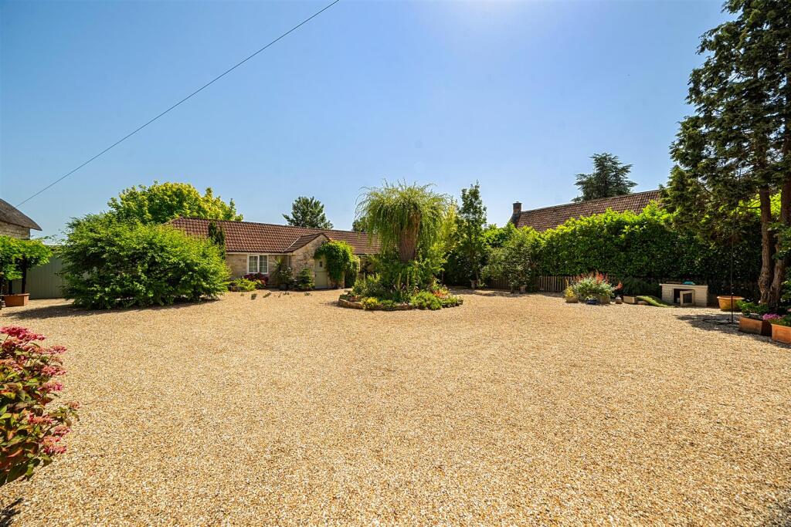
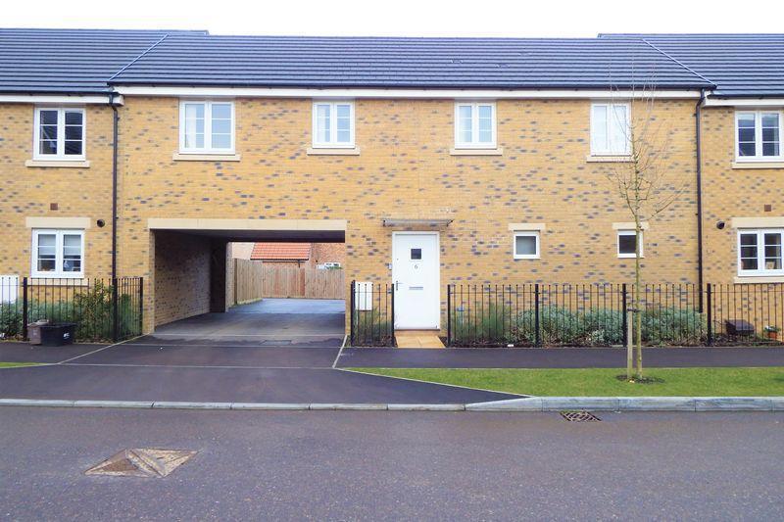
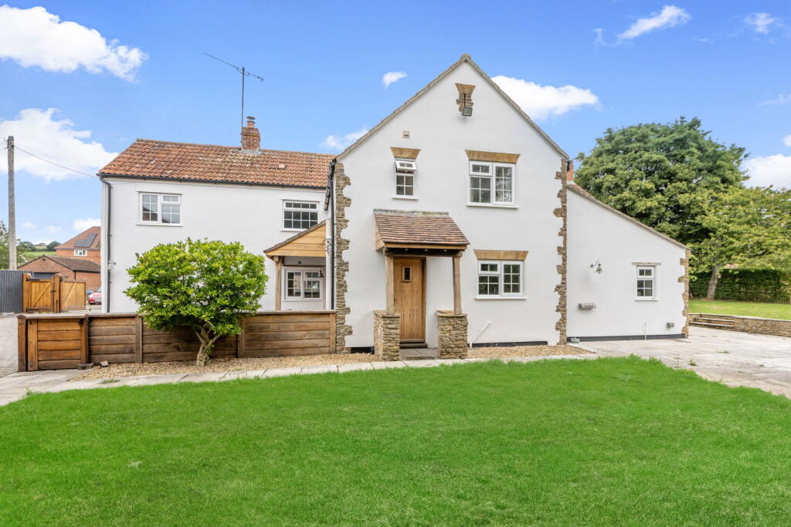
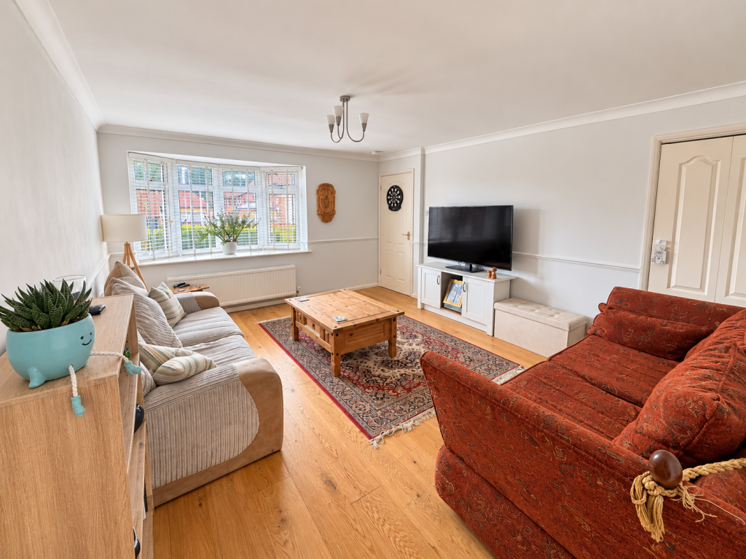
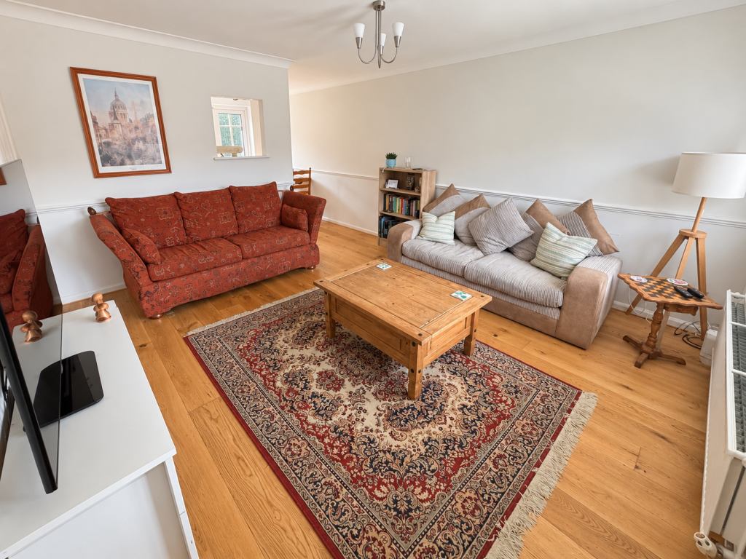
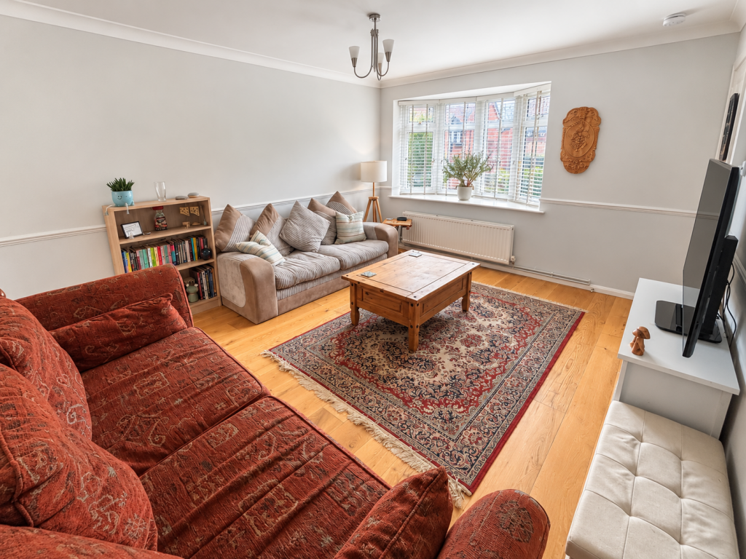
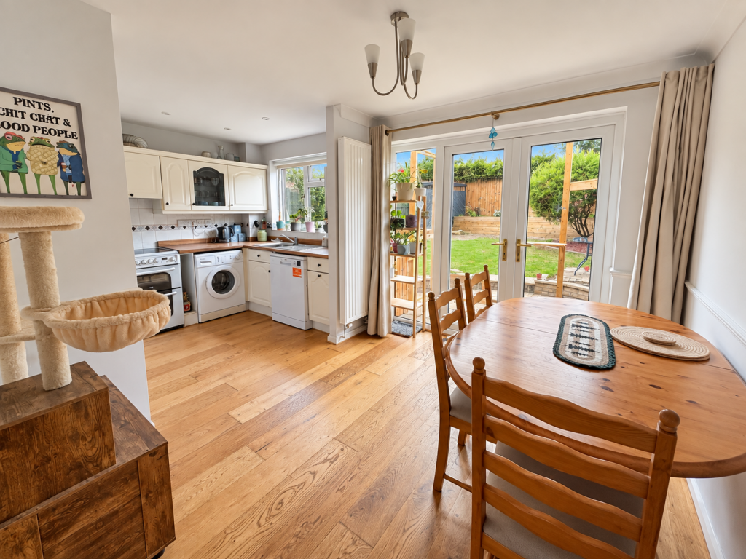
Full Description: Evolve Estate Agents are delighted to offer for sale this attractive three-bedroom semi-detached property, situated within the popular Forest Hill development of Yeovil. The well-presented accommodation comprises an entrance hall, downstairs cloakroom, sitting room, dining area and fitted kitchen. To the first floor are three bedrooms and a family bathroom.<br /><br />Outside, the property benefits from driveway parking leading to a garage, together with an attractive landscaped and enclosed rear garden providing an excellent space for relaxing and entertaining. Ideally suited to a range of buyers and positioned within this popular residential development, an early viewing is strongly advised.<br /><br />Accommodation<br /><br />Entrance Hall<br />Entrance into the property with doors providing access to the principal ground-floor accommodation and stairs rising to the first floor.<br /><br />Cloakroom<br />Convenient ground-floor cloakroom fitted with a WC and wash hand basin.<br /><br />Sitting Room<br />A well-proportioned reception room featuring a bay window to the front aspect, providing plenty of natural light and an attractive focal point to the room. Opening through to the dining area creates a sociable and versatile living space.<br /><br />Dining Area<br />Positioned to the rear of the property with double doors opening directly onto the landscaped rear garden. Ample space for a dining table and chairs, making this an ideal area for everyday dining and entertaining.<br /><br />Kitchen<br />Fitted with a range of wall and base units complemented by work surfaces, with space and provision for a range of kitchen appliances.<br /><br />First Floor Landing<br />Providing access to all three bedrooms and the family bathroom.<br /><br />Bedroom One<br />A well-proportioned main bedroom benefiting from built-in wardrobe storage.<br /><br />Bedroom Two<br />A further good-sized bedroom, also benefiting from built-in wardrobe storage.<br /><br />Bedroom Three<br />A versatile third bedroom suitable for use as a single bedroom, nursery or home office.<br /><br />Family Bathroom<br />Fitted with a suite including a bath with shower over, wash hand basin and WC.<br /><br />Driveway & Garage<br />The property benefits from off-road driveway parking leading to a garage with an up-and-over door, providing additional parking or useful storage.<br /><br />Rear Garden<br />An attractive, landscaped and enclosed rear garden incorporating a patio seating area, lawn and established borders. The garden provides an appealing outside space for entertaining, dining and relaxation.