Property Details:
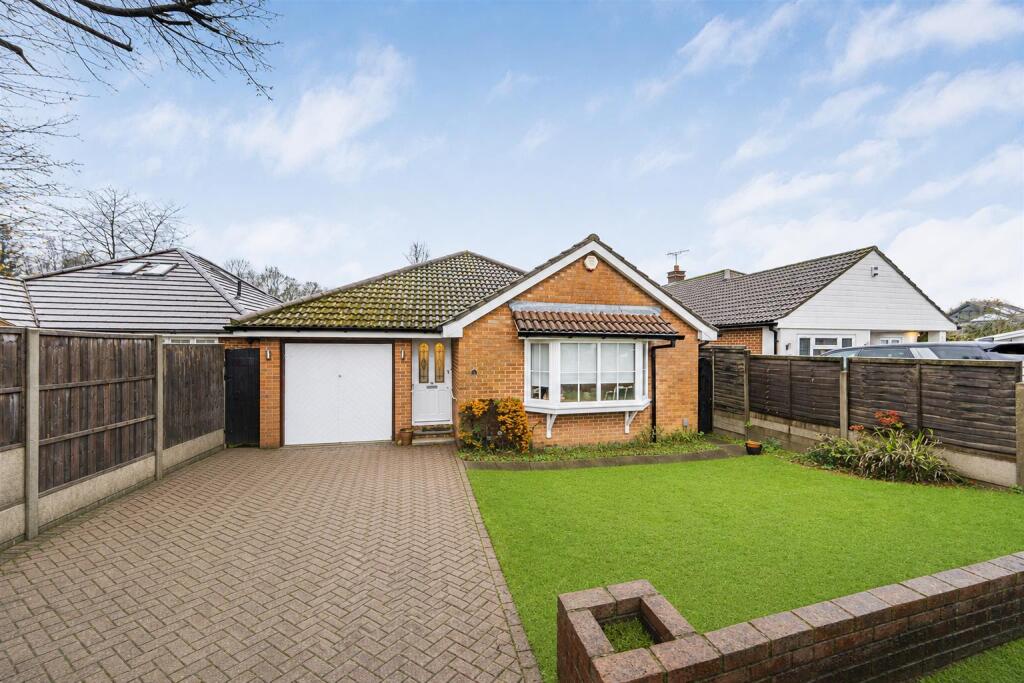
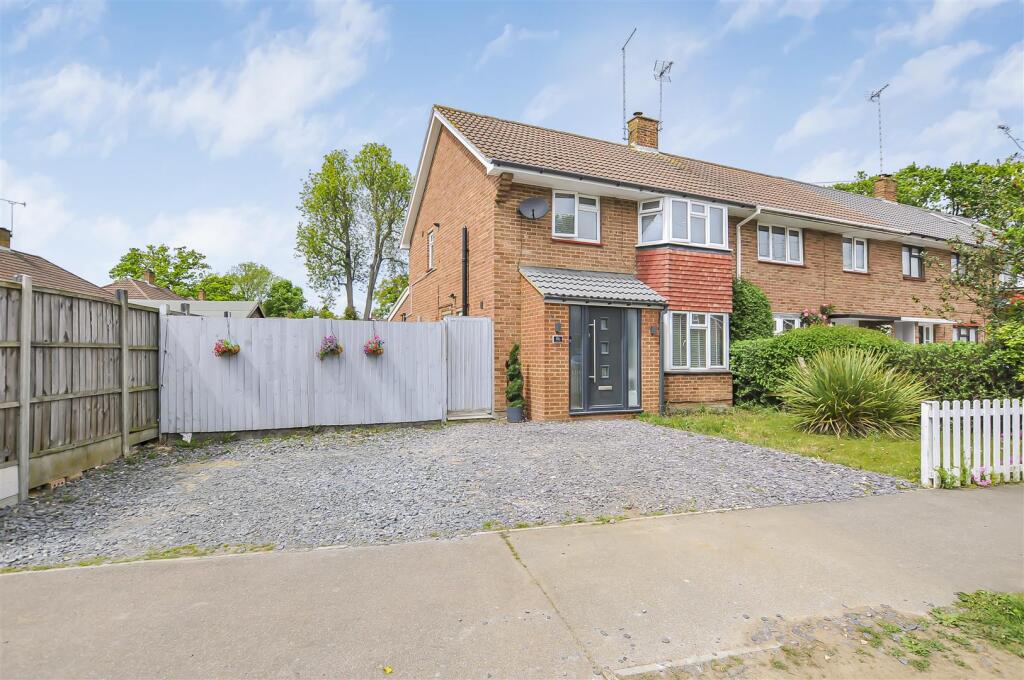
• Type: Link Detached House
• Tenure: FREEHOLD
• Floor Area: 1248 sqft
Key Features:
• Popular & Convenient Location
• Close Proximity to Local Amenities
• Good Road Links
• Link Detached Family Home
• Three/Four Bedrooms
• Two Bathrooms
• Garage & Off Street Parking Available
• Potential For Rear Extension (STPP)
• Council Tax Band F
Location:
• Nearest Station: Bricket Wood Station
• Distance to Station: 0.5373028469413518 miles
Agent Information:
• Address: 119 Oakwood Road,
Bricket Wood,
AL2 3QB
Full Description:
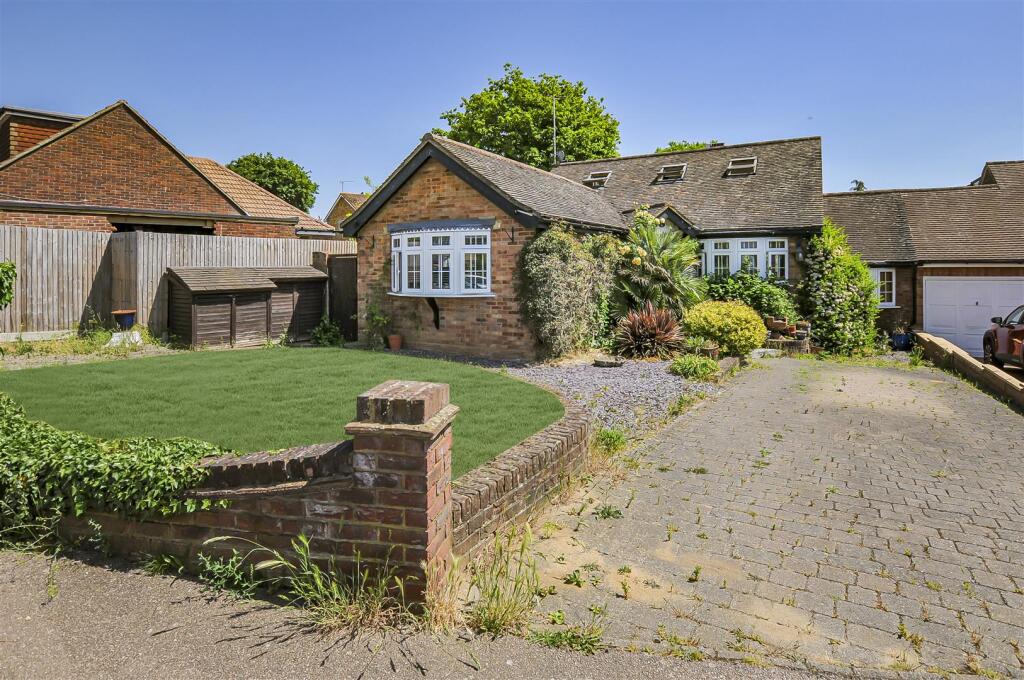
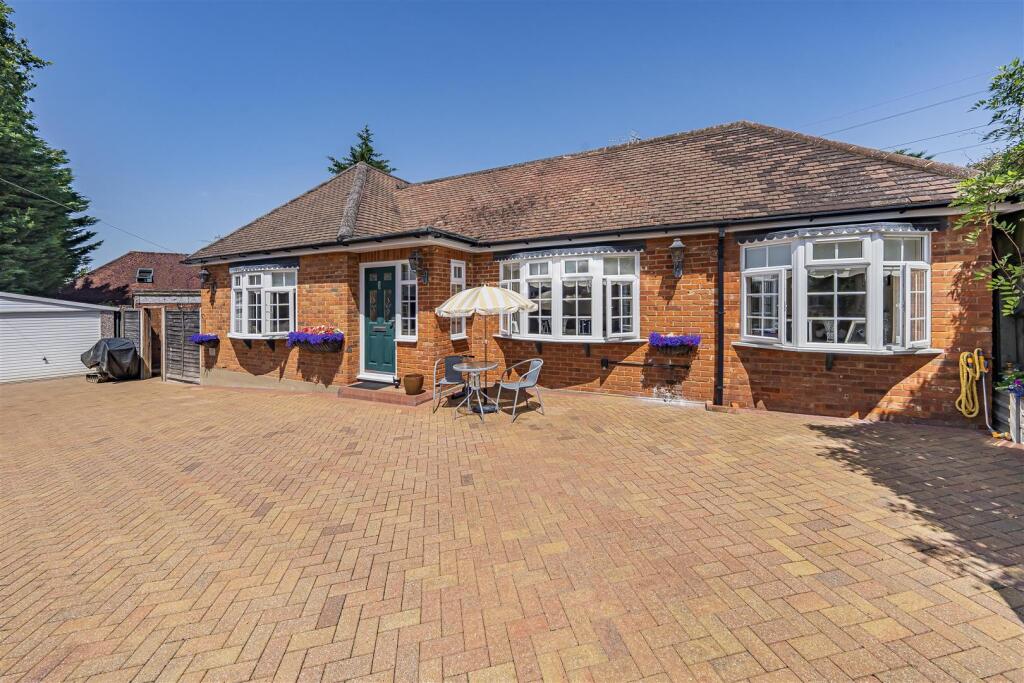
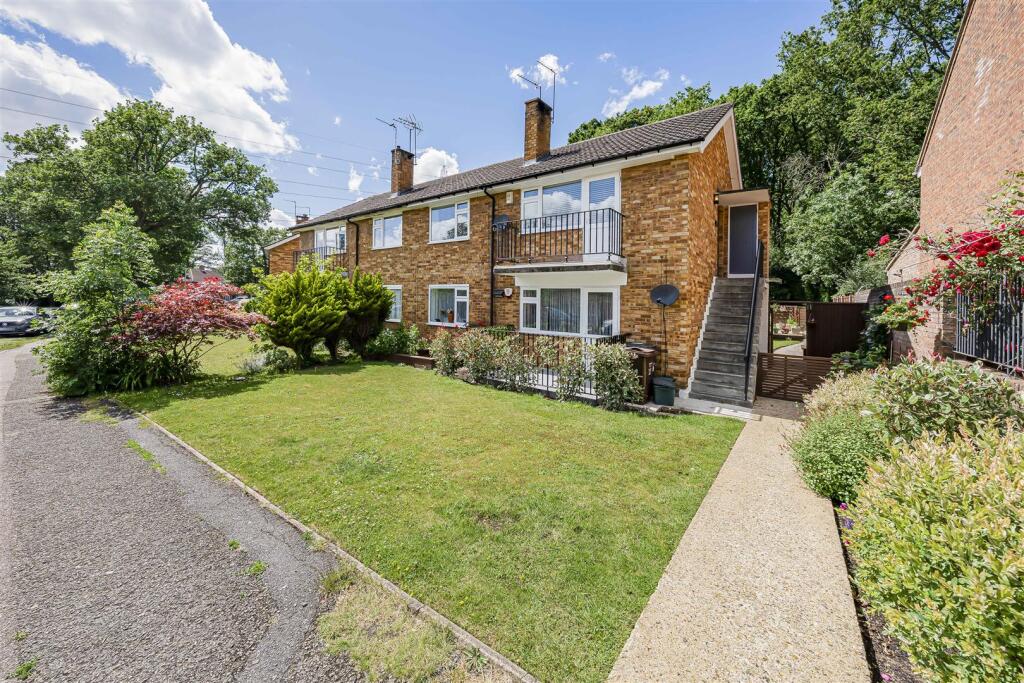
Located on Ashridge Drive in Bricket Wood, St. Albans, this delightful link detached family home offers a perfect blend of comfort and convenience. Spanning an impressive 1,248 square feet, the property features two inviting reception rooms, providing ample space for both relaxation and entertaining. The good-sized living room seamlessly connects to a dining area, which could easily be transformed into a spacious family room, ideal for gatherings.<br /><br />The fully functional kitchen is well-equipped for culinary adventures, while the versatile downstairs office presents the possibility of serving as a fourth bedroom, complemented by an additional bathroom on the ground floor, making it a practical choice for guests. Upstairs, you will find three generously sized bedrooms, along with a main bathroom, ensuring plenty of space for family living.<br /><br />The rear garden is a delightful retreat, predominantly laid to lawn with a patio area, perfect for outdoor enjoyment. There is potential for a rear extension, subject to planning permission, allowing you to tailor the home to your needs. The front of the property boasts off-street parking for two vehicles, along with a garage that provides additional storage solutions.<br /><br />Situated on a popular residential road, this home is conveniently located within a short drive of both Watford Town Centre and the historic town of St Albans, offering a wealth of amenities and attractions. With good road links nearby, this property is an excellent opportunity for those seeking a family home in a desirable location.<br /><br /><b>Reception Room</b> - 5.49mx3.71m (18'0x12'2) - <br /><br /><b>Dining Room</b> - 3.94mx3.71m (12'11x12'2) - <br /><br /><b>Kitchen</b> - 5.49mx2.90m (18'0x9'6) - <br /><br /><b>Office/Bedroom Four</b> - 3.78mx2.44m (12'5x8'0) - <br /><br /><b>Bedroom One</b> - 3.43mx3.35m (11'3x11'0) - <br /><br /><b>Bedroom Two</b> - 3.40mx3.00m (11'2x9'10) - <br /><br /><b>Bedroom Three</b> - 2.69mx2.44m (8'10x8'0) - <br /><br /><b>Garage</b> - 4.80mx2.46m (15'9x8'1) - <br /><br />