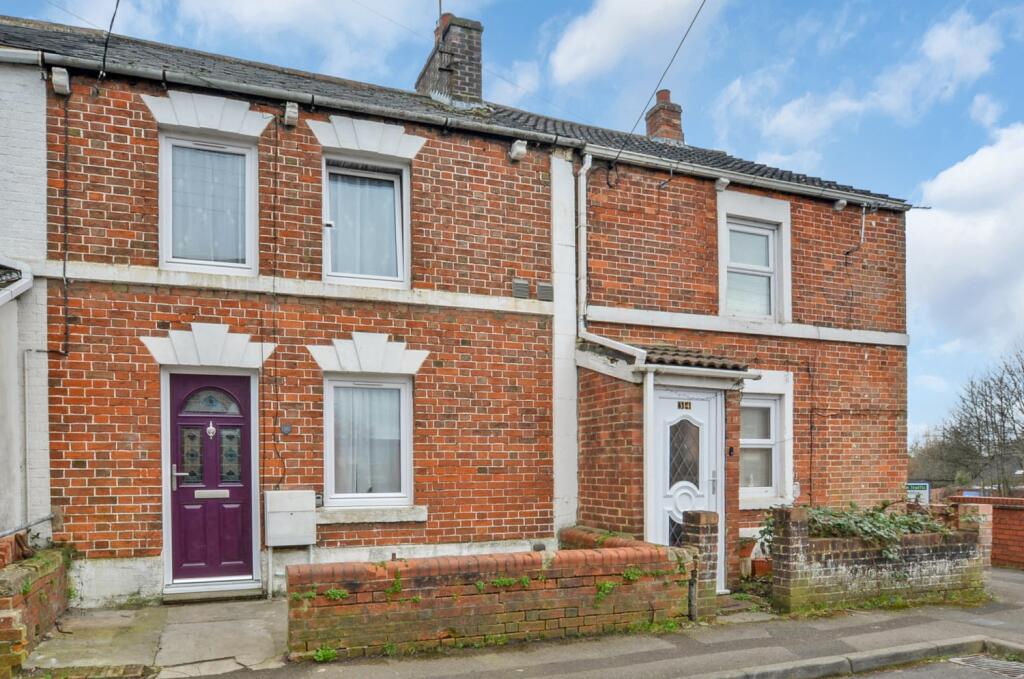
Property Details:
• Type: Terraced
• Tenure: N/A
• Floor Area: N/A
Key Features:
• Extended and Well Presented 2/3 Double Bedroom Home
• Modern Open Plan Kitchen/Dining/Family Room
• Garden Home Office/Studio
• New Bathroom
• Separate Lounge / Possible 3rd Bedroom
• Good Size Rear Garden
• Close to the Town Centre
• Ideal for First Time Buyers or Downsizers
Location:
• Nearest Station: N/A
• Distance to Station: N/A
Agent Information:
• Address: Cavendish House Littlewood Drive,
West 26 Industrial Estate,
Cleckheaton,
BD19 4TE
Full Description:
This well-presented 2 double bedroom mid terrace property is situated in a popular location close to the town centre of Trowbridge. The open-plan kitchen/dining room /family room is a great space for entertaining and the refitted kitchen area is light and modern. There is a handy downstairs cloakroom, and patio doors lead from the dining area to the rear garden. The lounge could be used as a 3rd bedroom. To the first floor are 2 double bedrooms and a newly refitted bathroom. To the rear of the property is a fully enclosed garden with a fantastic home office space (currently used as a dog grooming salon), and a storage shed. This property would suit both first-time buyers and downsizers and is sure to sell quickly. Viewings will take place on Saturday 3rd February. To avoid disappointment book online now or call our 24/7 reception desk.Entrance HallDoor to lounge, door to kitchen/dining/family room, cupboard housing meters, tiled floor, stairs to first floorKitchen/Dining/Living Room7.62m x 4.67m - 25'0" x 15'4"Newly fitted modern high gloss kitchen with good range of wall and base units, built in AEG electric oven, AEG induction hob with AEG extractor hood over, space for fridge/freezer, alcove with space and plumbing for washing machine and space for tumble dryer, ample space for dining table, two skylights, contemporary electric fire, tiled floor, doors to rear garden.CloakroomWC with wash hand basin, tiled floorLounge3.4m x 2.72m - 11'2" x 8'11"Window to front, laminate flooring. Could be used as a third bedroom.Bedroom 13.42m x 3.89m - 11'3" x 12'9"Two windows to front, built in cupboardBedroom 22.9m x 3.48m - 9'6" x 11'5"Window to rearBathroomWindow to rear, window to side, newly refitted white suite comprising of WC, wash hand basin inset in vanity unit, bath with telephone style mixer taps and mains shower over, chrome towel rail, tiled flooringRear Garden28.43m x 5.29m - 93'3" x 17'4"South East facing garden, laid to lawn with pathway leading to home office and storage roomGarden Store2.56m x 2.48m - 8'5" x 8'2"Brick built with powerWorkspace2.96m x 2.48m - 9'9" x 8'2"Double glazed doors, window to front, power, light, running water, tiled floorFront GardenEnclosed by brick wall