Property Details:
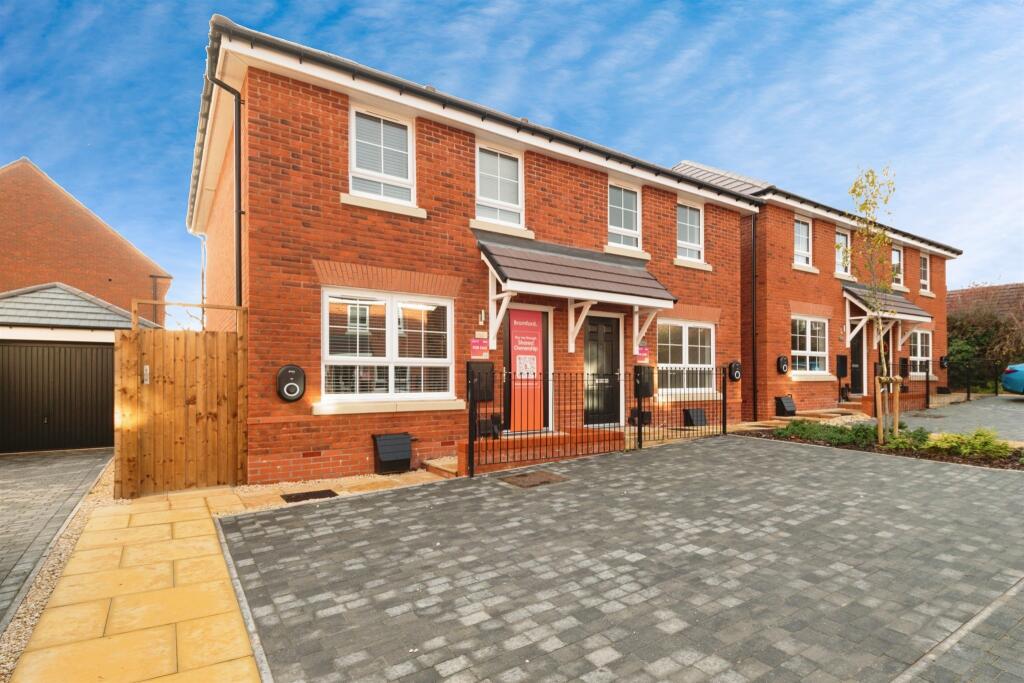
• Type: Semi-Detached
• Tenure: Leasehold
• Floor Area: N/A
Key Features:
• Two-bedroom energy-efficient home ready to move into with Shared Ownership
• Shares 25-75%
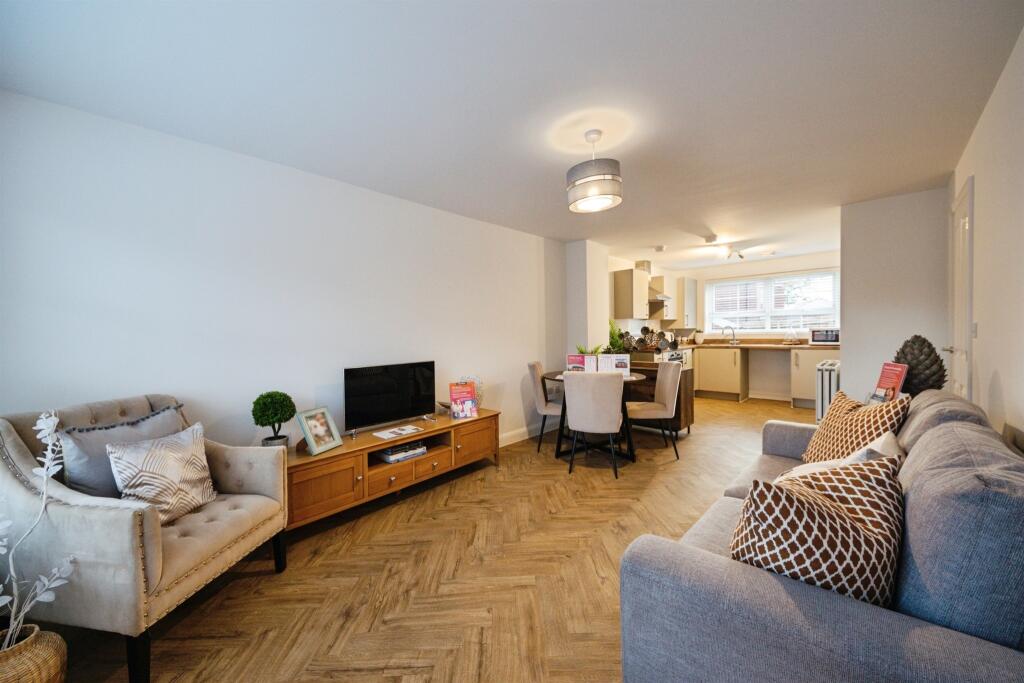
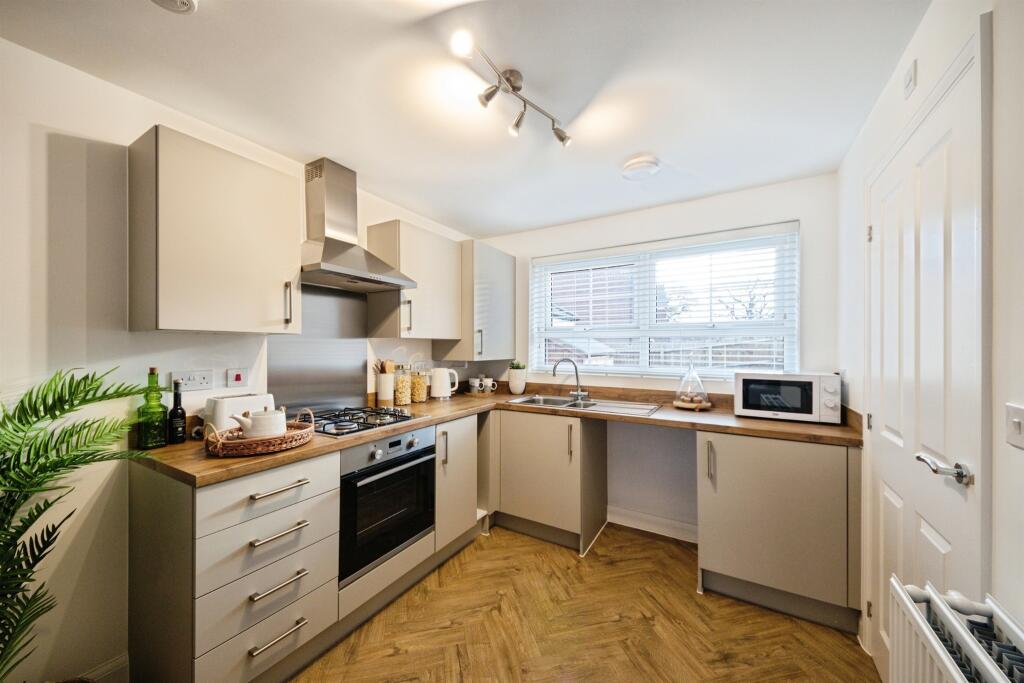
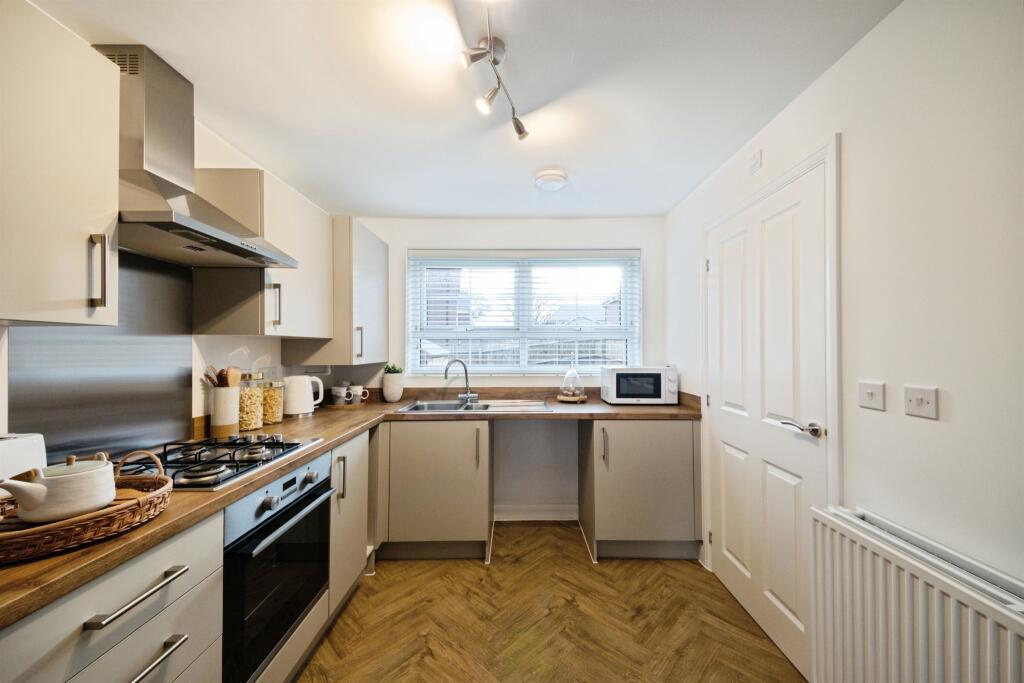
• Versatile open plan lounge, dining area and kitchen
• Amtico luxury flooring included on ground floor and in bathroom
• Guest cloakroom & Plenty of essential storage
• Turfed rear garden
• Allocated car parking with added benefit of EV car charging point
• Lease with 990 years
Location:
• Nearest Station: N/A
• Distance to Station: N/A
Agent Information:
• Address: 183 Stratford Road,
Shirley,
Solihull,
B90 3AU
Full Description:

SUMMARYWelcome to The Rosegate at Ashtree Grove — a charming collection of two-bedroom homes available through shared ownership, with shares starting from just 25%. Nestled in the sought-after village of Hampton-in-Arden, these homes offer modern comfort, countryside charm, and a perfect step onto the property ladder.DESCRIPTIONSometimes the perfect puzzle comes together when you least expect it. At Ashtree Grove, we've already put all the essential pieces in place for your ideal home, with this move-in ready two-bedroom home available from just £100,000 for a 25% share with only £5,000 for your 5% deposit.Introducing The Rosegate two-bedroom home, featuring modern open-plan living, premium flooring throughout and perfect for first-time buyers seeking style and functionality. Step into a bright and versatile open-plan space that combines the lounge, dining area, and kitchen. This adaptable living area is perfect for both quiet evenings in and entertaining family and friends. A convenient lobby provides access to the private rear garden and also leads to a guest cloakroom, while a discreet storage cupboard keeps your living space tidy and clutter-free. The entire ground floor features Amtico luxury vinyl flooring, adding a sleek, durable finish. The first-floor features premium carpeting, two double bedrooms, and additional storage spaces. The bathroom is also fitted with luxury Amtico flooring, creating a high-end feel across this beautiful home.Outside features a private turfed rear garden with a paved patio area and a garden shed for your outdoor storage needs. You will also benefit from two dedicated parking spaces with electric vehicle charging, supporting a future-focused lifestyle.Shared Ownership With Bromford It offers a simple, flexible approach to homeownership, making it easier than ever to own your own home in this sought-after location. You purchase the share of your dream home that suits you now and pay rent on the remaining share. When the time is right for you, you can buy more shares through a process called staircasing, increasing your ownership of the property until you own it outright. For more information visit our Home Ownership Hub.We follow Homes England Guidelines on First Come, First Served policies for Shared Ownership homes. Please visit our policies page for full policy details.Price Example Full market value - £400,00025% share price - £100,000Monthly rent based on a 25% share - £688Deposit required - £5000 Monthly mortgage - £455Monthly service charge - £34Total monthly costs - £1,177Location The village train station is just a 2-minute walk away, connecting you to Birmingham city centre in 14 minutes and even London Euston in just over an hour. Birmingham Airport is a mere 3-minute train ride making weekend getaways and holidays convenient - perfect for maintaining your work-life balance.Daily life is surprisingly convenient with a GP surgery, post office, library and gym all within walking distance. There are excellent secondary schools at Arden Academy and Tudor Grange Academy, as well as private education at Solihull SchoolWhen you're ready to unwind, explore nearby nature reserves or enjoy the local White Lion pub just steps from your door. Best of all, shared ownership makes this lifestyle accessible now rather than years down the line, allowing you to enjoy a quality of life that often seems out of reach for many buyers in today's market.Agency Notes The financial information provided is indicative of the costs for this property type at this development and is intended to be used as a guide only. Please seek advice from an Independent Financial Advisor for accurate financial information related to your specific circumstances.Due to the nature of construction room sizes, window positions, window and door styles, brick and tile colours, elevational treatments and external landscaping may vary. Purchasers are advised to satisfy themselves as to their accuracy and are not intended to be used for carpet sizes, appliance spaces or items of furniture. Floor areas are measured at widest point. Please speak with your sales consultant for individual plot, electrical, heating and kitchen spec information. Images for illustrative purposes only.Lease details are currently being compiled. For further information please contact the branch. Please note additional fees could be incurred for items such as leasehold packs.1. MONEY LAUNDERING REGULATIONS - Intending purchasers will be asked to produce identification documentation at a later stage and we would ask for your co-operation in order that there will be no delay in agreeing the sale.
2. These particulars do not constitute part or all of an offer or contract.
3. The measurements indicated are supplied for guidance only and as such must be considered incorrect.
4. Potential buyers are advised to recheck the measurements before committing to any expense.
5. Burchell Edwards has not tested any apparatus, equipment, fixtures, fittings or services and it is the buyers interests to check the working condition of any appliances.
6. Burchell Edwards has not sought to verify the legal title of the property and the buyers must obtain verification from their solicitor.BrochuresPDF Property ParticularsFull Details