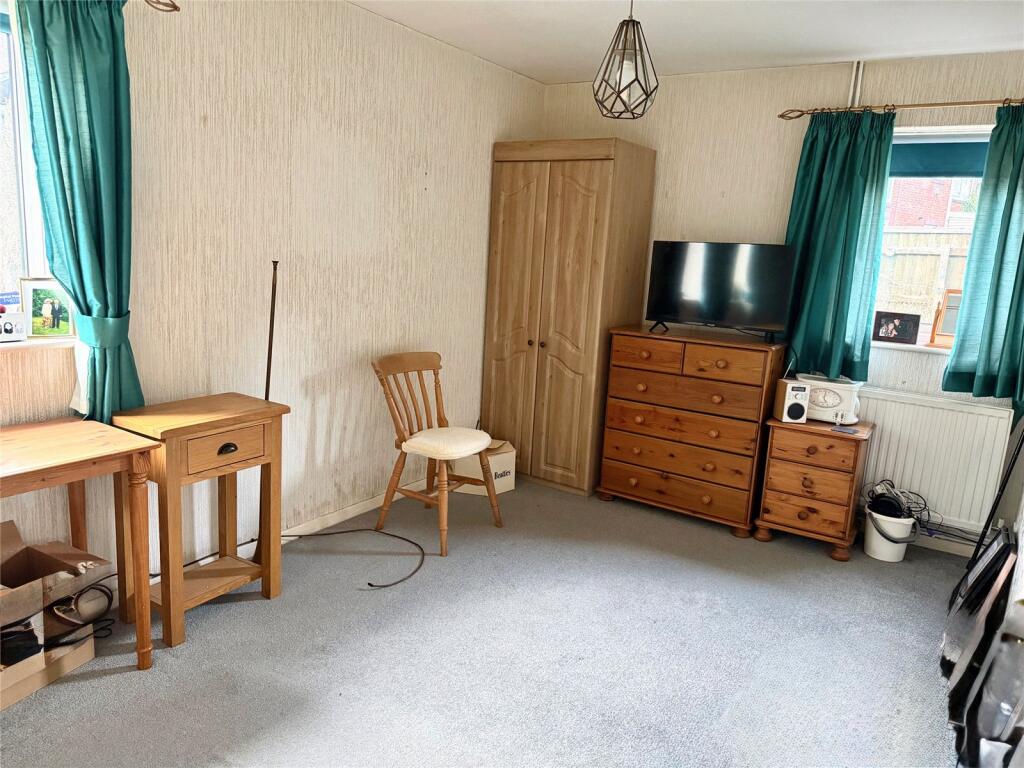
Property Details:
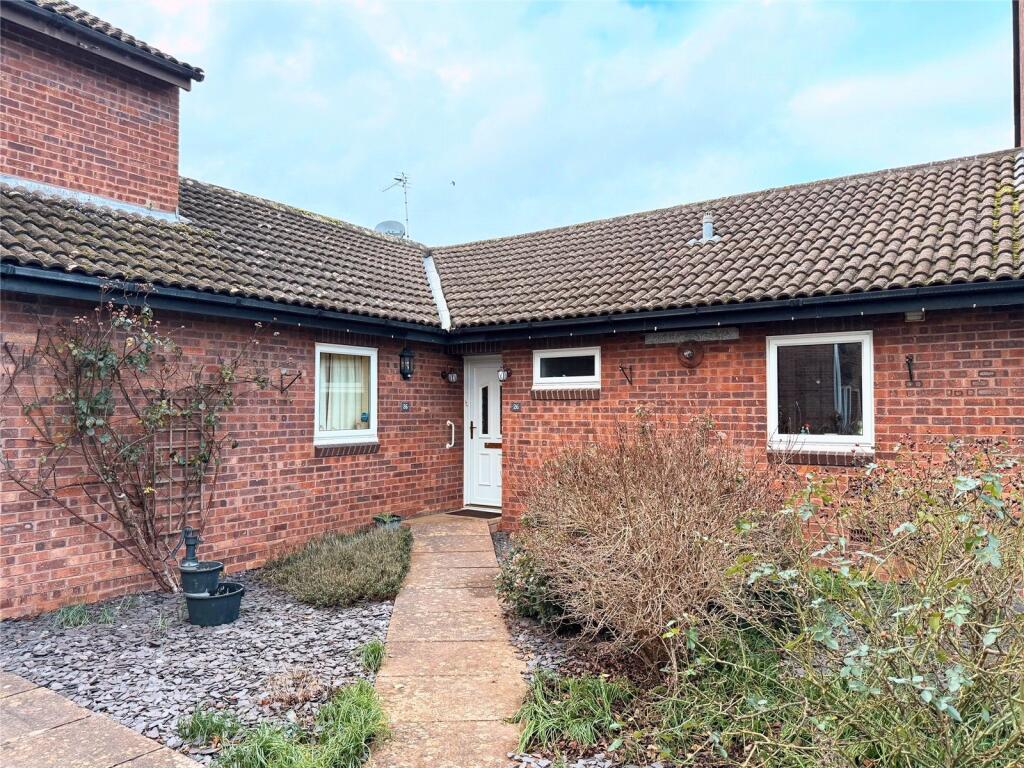
• Type: Bungalow
• Tenure: FREEHOLD
• Floor Area: N/A
Key Features:
• ENTRANCE HALL,BATHROOM, TWO DOU8LE BEDROOMS,
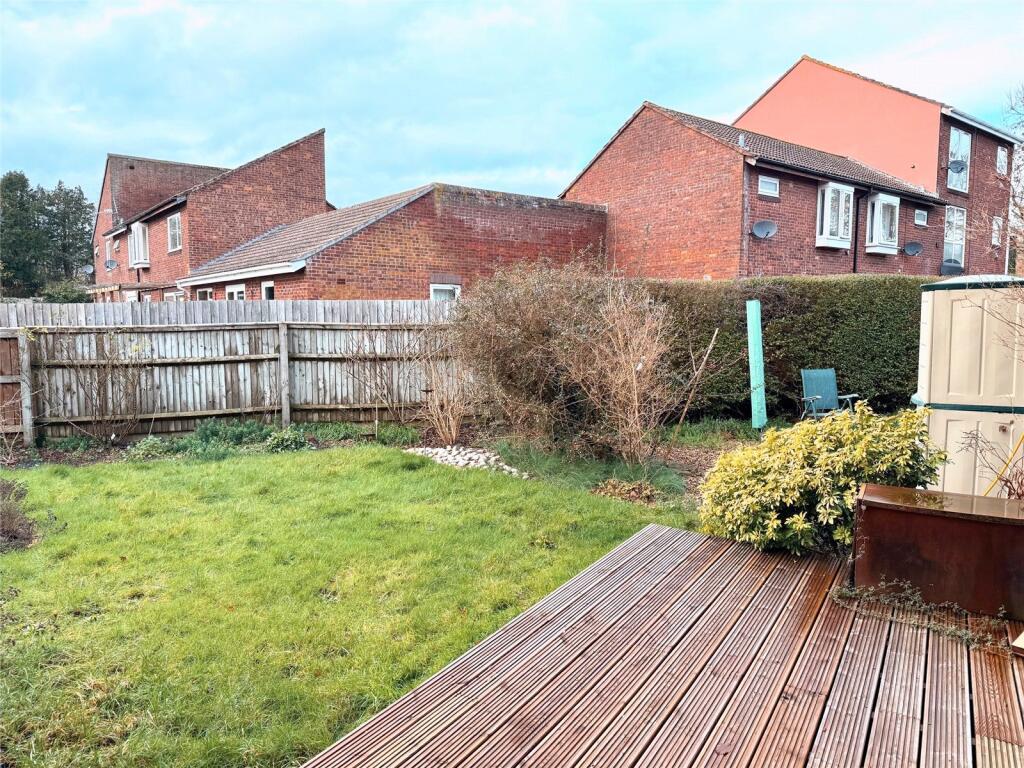
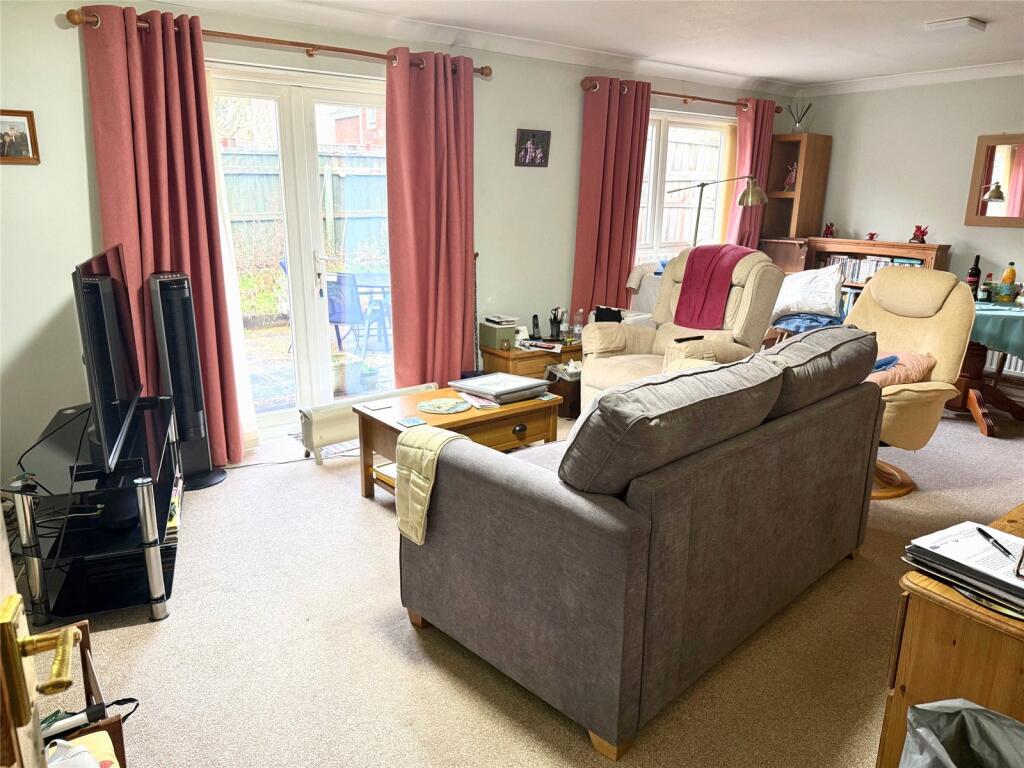
• LOUNGE/DINING ROOM, 'WRAP AROUND' GARDEN,
• SINGLE GARAGE WITH PARKING SPACE
Location:
• Nearest Station: Frome Station
• Distance to Station: 0.8917063352882393 miles
Agent Information:
• Address: 13 Market Place,
Frome,
BA11 1AB
Full Description:
*A two double bedroom corner plot bungalow*Good size lounge/dining room with French doors onto a 'wrap around' garden*Upvc sealed double glazed windows and gas fired central heating to radiators*Single garage and parking space.<br /><br />
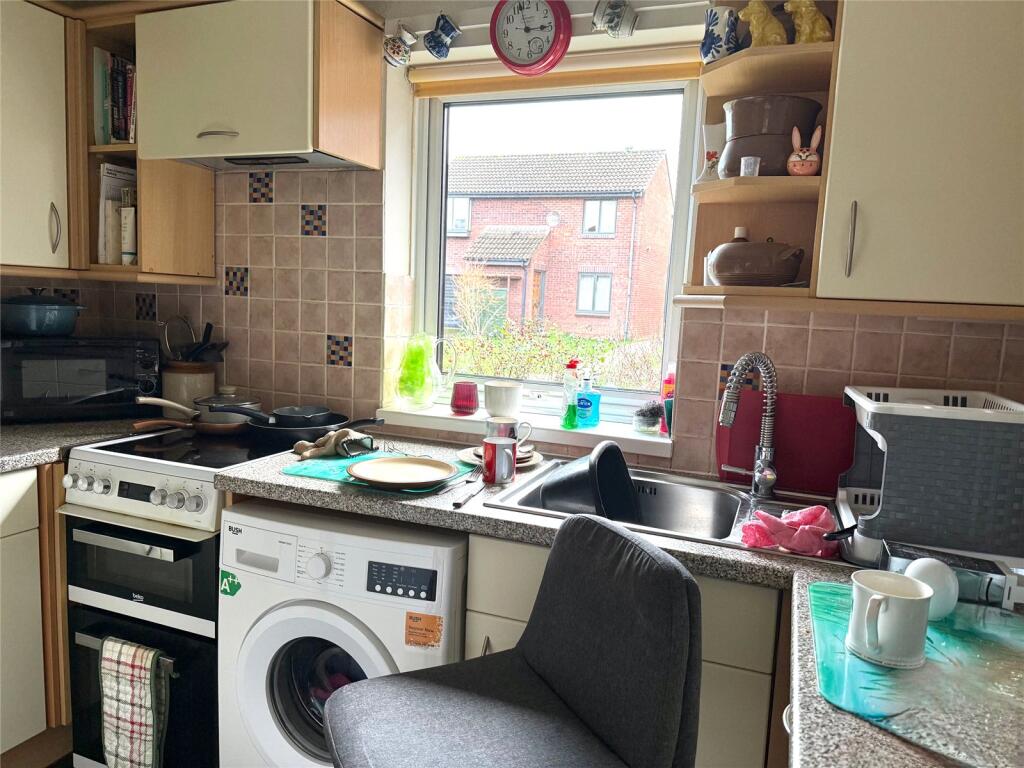
Situation: The property lies within the popular Stonebridge area of Frome close to a small parade of shops with a Tesco Express, pharmacy and fish & chip shop. The Frome college, sports centre and Selwood Middle School all lie close at hand. The town centre lies approximately 1 mile and has a comprehensive range of independent shops, boutiques, cafes and bistros together with national chains including Marks & Spencer. The Georgian city of Bath lies approximately 13 miles.<br /><br />Description: This corner terraced two double bedroom bungalow has upvc sealed double glazed windows and gas fired central heating to radiators. There are two double sized bedrooms one with a French door to a generous sized garden which extends to the side and rear of the property and is laid partly to lawn with patio, shrubs and bushes. A short distance from the property there is a single garage and parking space. <br /><br />Accommodation: All dimensions being approximate.<br />Entrance Hall: With a part sealed double glazed front door, access to an insulated roof space and an airing cupboard with a factory lagged hot water cylinder. Doors to:<br /><br />Bedroom 1: 11'8"x8'10" With a double glazed window to the front and a double glazed French door onto the rear garden, radiator and wardrobe recess.<br /><br />Bedroom 2: 12'8"x9' Enjoying dual aspect with double glazed windows to the side and rear elevation, radiator and wardrobe with sliding doors.<br /><br />Bathroom: With a modern white suite comprising a panelled bath with adjacent ceramic wall tiling and thermostatic shower, pedestal wash basin, low level WC, obscure double glazed window to the front and a chrome finish towel rail/radiator. <br />Lounge/Dining Room: 21`'x12'7" With two radiators, double glazed window to the rear and double, sealed double glazed French doors onto the garden. <br /><br />Kitchen: 9'9"x6'6" With a range of fitted base and wall cupboard units incorporating a stainless steel single drainer sink, space and plumbing for a washing machine, space for a fridge/freezer, slot-in electric cooker with a four ring ceramic hot and extractor hood above. Double glazed window to the front. <br /><br />The gardens are situated to the side and rear of the property with the rear garden mainly paved and gravelled for ease of maintenance and with raised flower beds and further area to the side which is partially gravelled with lawn and a wooden decking area. The gardens are enclosed by timber fencing and there is a rear pedestrian access gate.<br /><br />Parking: There is a single garage with a parking space to the front a short distance from the bungalow.<br /><br />