Property Details:
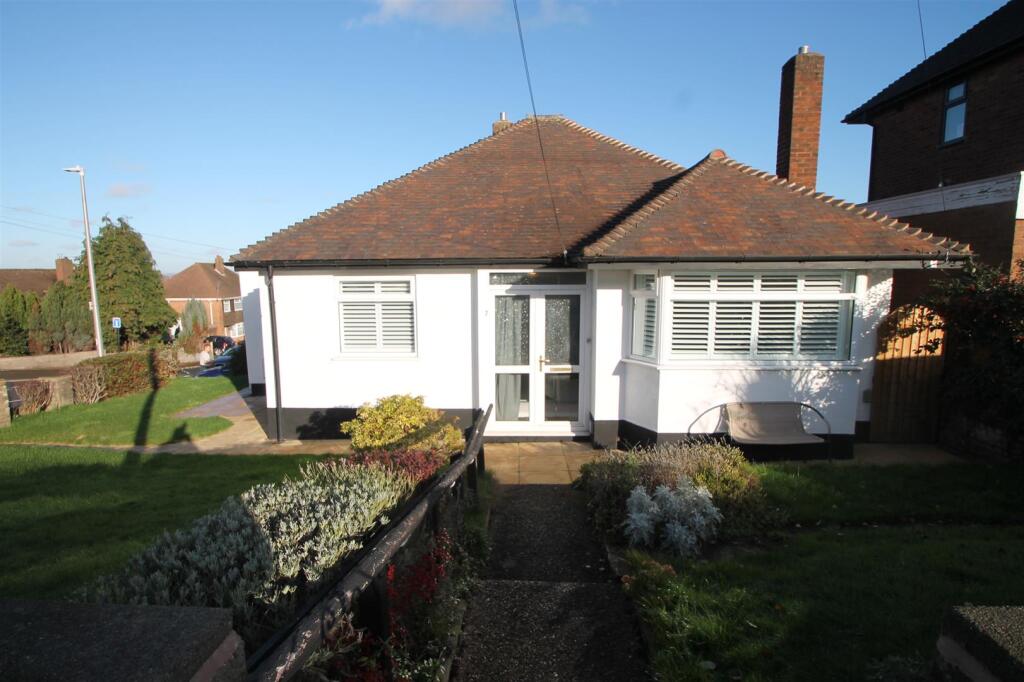
• Type: Detached Bungalow
• Tenure: Freehold
• Floor Area: N/A
Key Features:
• REFITTED KITCHEN
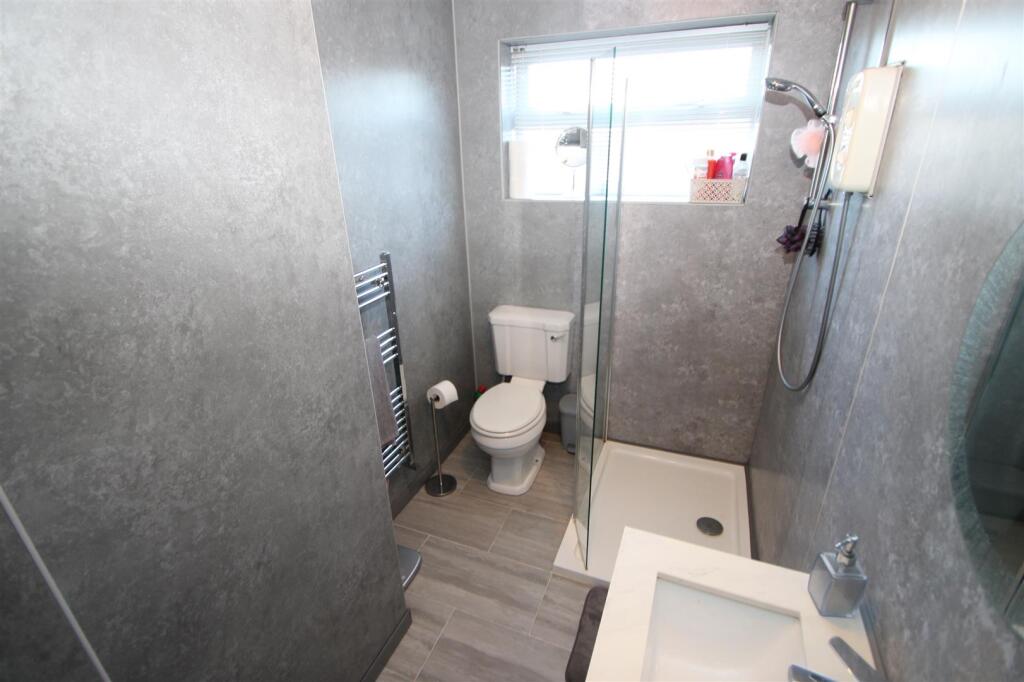
• REFITTED SHOWER ROOM
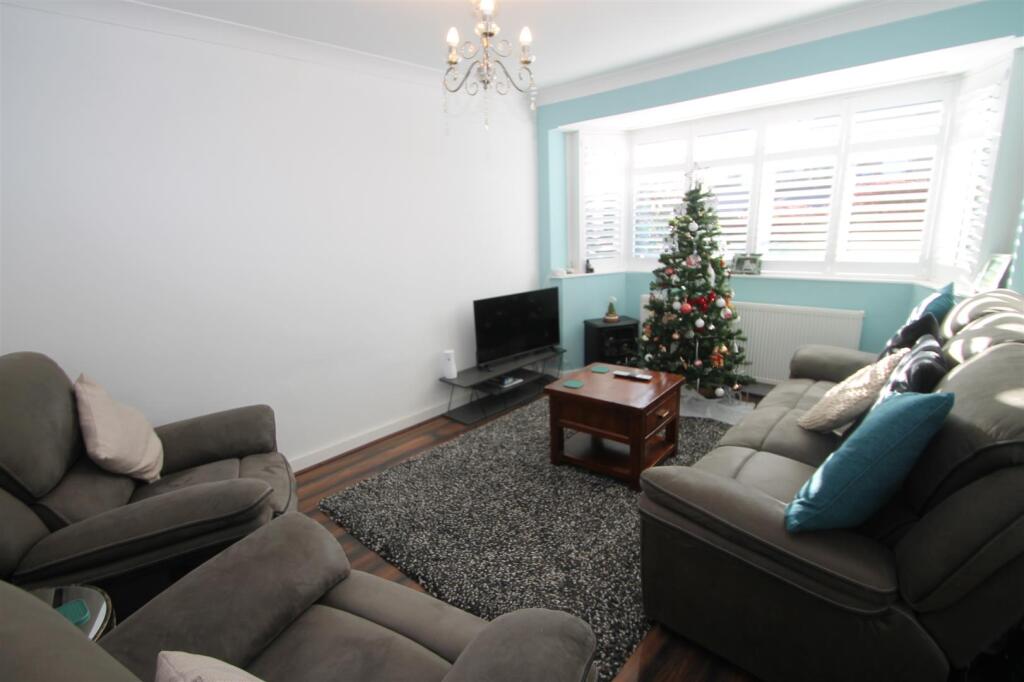
• SPACIOUS LOUNGE
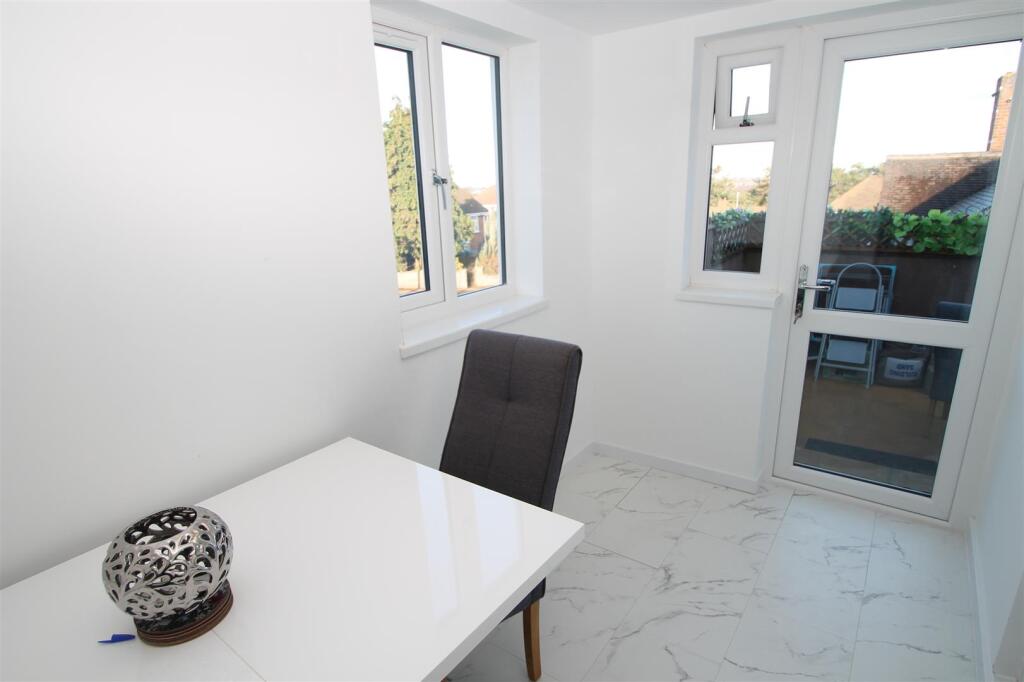
• USEFUL UTILITY ROOM
• TWO DOUBLE BEDROOMS
• SPACIOUS HALL WITH STORE
• GARAGE
• LARGE CORNER PLOT
• POPULAR LOCATION
• EPC: D
Location:
• Nearest Station: N/A
• Distance to Station: N/A
Agent Information:
• Address: 13 Hagley Road,
Halesowen,
B63 4PU
Full Description:
**FANTASTIC MOVE IN READY DETACHED BUNGALOW** **GREAT FOR DOWNSIZERS**A superb opportunity to purchase a renovated two bedroom detached bungalow on a prominent corner plot in this most popular of locations for access to the motorway network, schools and all local amenities. The property briefly comprises: porch, wide entrance hall with storage, spacious lounge, refitted kitchen, utility room, two double bedrooms and refitted shower room. The property further benefits from: garage, gas central heating, front and side garden with block paved driveway for two cars, and low maintenance rear garden. DESIRABLE CORNER PLOT. VIEWING HIGHLY RECOMMENDED. EPC: DPorch - With double glazing to front elevation and obscured glazed door into:Reception Hall - With central heating radiator, loft hatch, open access storage cupboard and doors into:Spacious Lounge - 4.47m x 3.33m (max) (14'8 x 10'11 (max)) - With central heating radiator and double glazed bay window to front elevation.Refitted Kitchen - 3.91m x 2.79m (max) (12'10 x 9'2 (max)) - Having matching wall and base units with worktops over to incorporate single drainer sink unit, cooker point, plumbing for dishwasher, plumbing for automatic washing machine, space for fridge/freezer, central heating radiator, splash back tiling, double glazed window to rear elevation and door into:Utility Room - 3.00m x 1.68m (9'10 x 5'6) - With modern vertical central heating radiator, double glazed window to side elevation and double glazed back door into garden.Bedroom One - 3.91m x 3.20m (12'10 x 10'6) - With central heating radiator and double glazed window to rear elevation.Bedroom Two - 3.28m x 3.05m (10'9 x 10') - With central heating radiator and double glazed window to front elevation.Refitted Shower Room - 9'7 x 5'4 (max) - Having shower cubicle, low flush wc, vanity wash hand basin, storage cupboard, heated towel rail and obscured double glazed window to rear elevation.Garage - With up and over door, electric and window to rear elevation.Outside - Front and Side: With block paved driveway leading to garage door and side gate, low level border walls with adjacent lawns and two pathways leading to porch entrance door.Rear: With paved patio offering low maintenance rear garden.Agents Note - COUNCIL TAX BAND: CEPC: TBAWe have been informed that the property is freehold. Please check this detail with your solicitor.All main services are connected (gas/water/electric).Broadband/Mobile coverage- please check on link- //checker.ofcom.org.uk/en-gb/broadband-coverageBrochuresAshtree Road, Tividale, OldburyBrochure