Property Details:
• Type: Semi-Detached
• Tenure: Freehold
• Floor Area: N/A
Key Features:
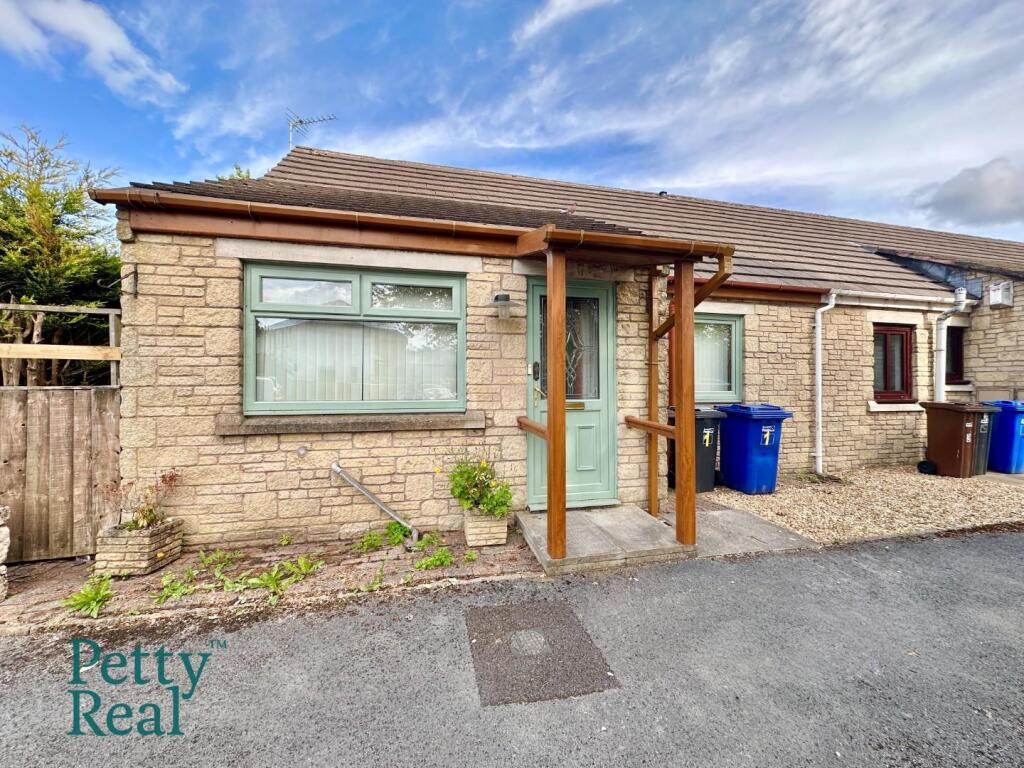
• Three/four-bedroom semi-detached home in Barrowford
• Ideal for a small family or those looking to downsize
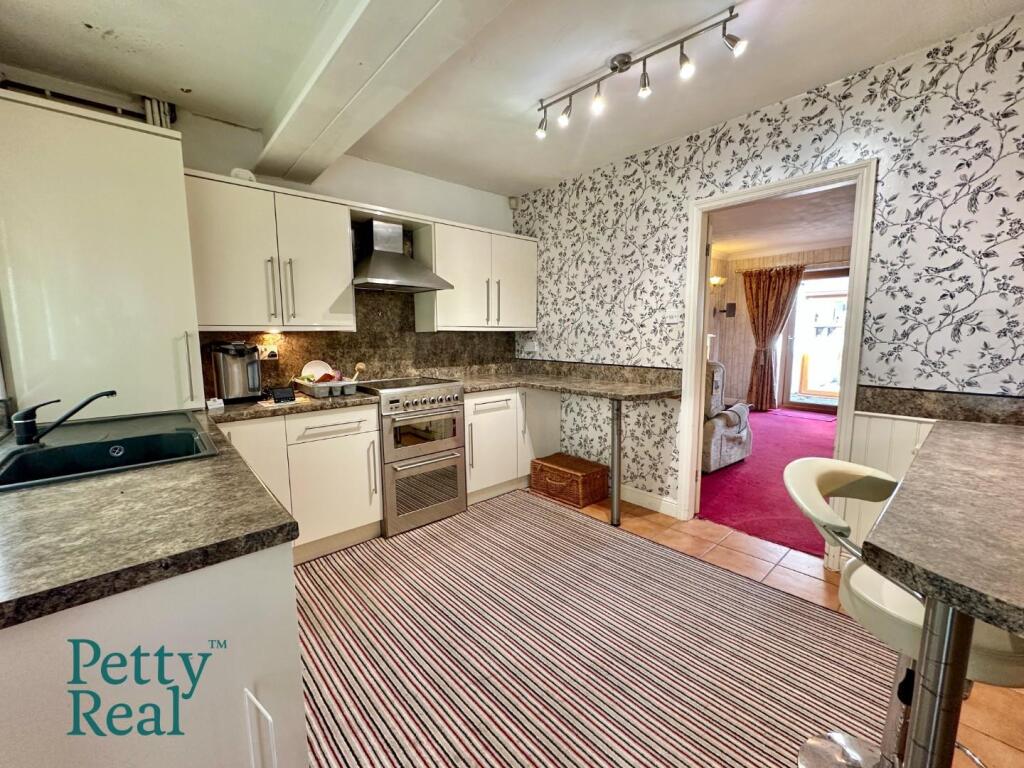
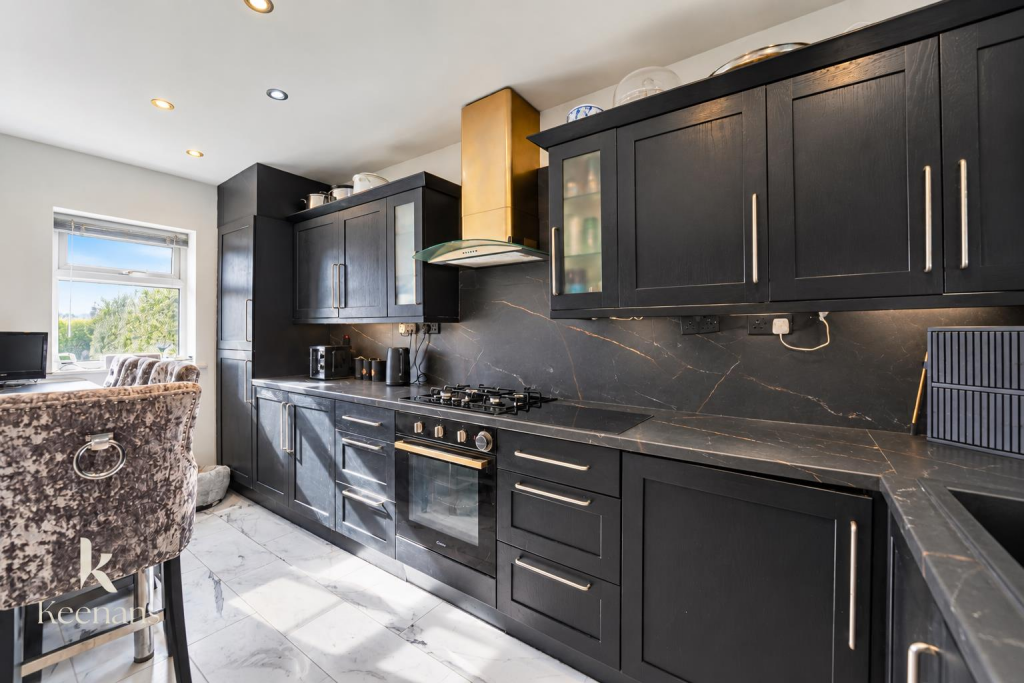
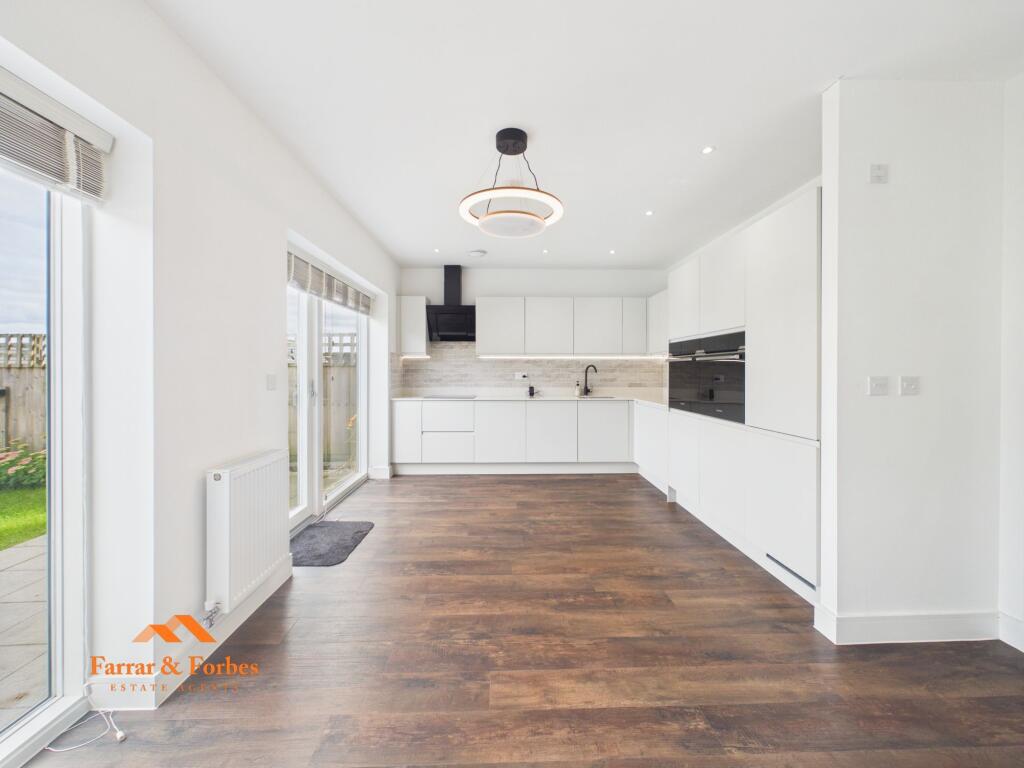
• Enter through a modern fitted kitchen with integrated appliances
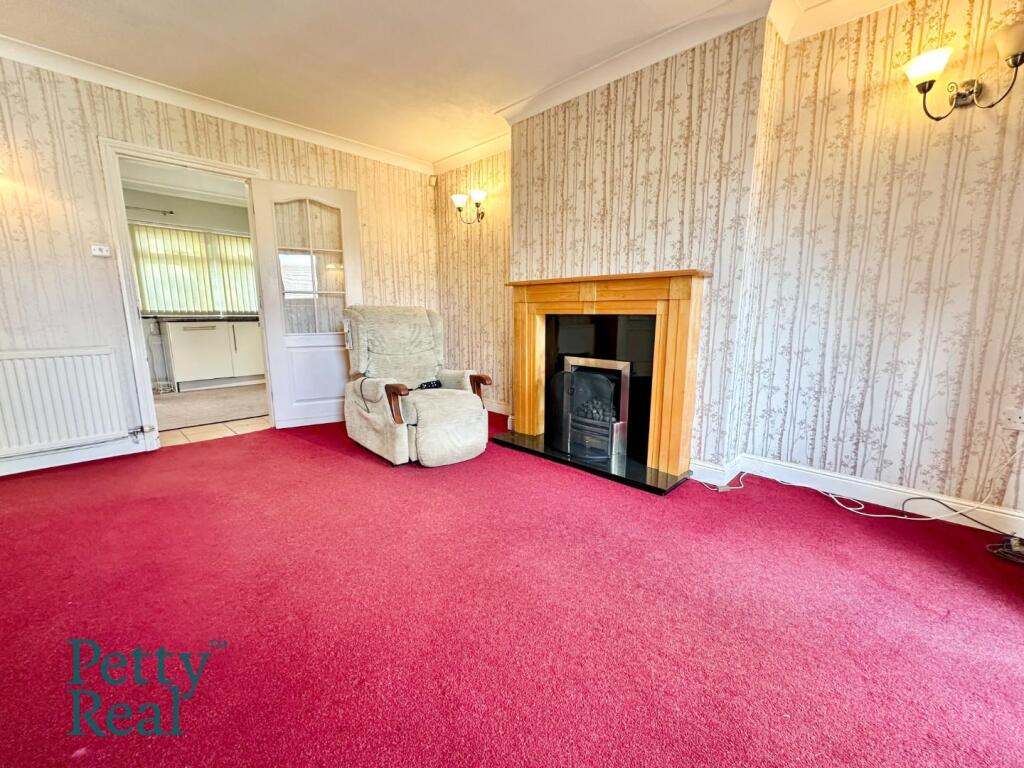
• Spacious lounge to the rear overlooking the garden
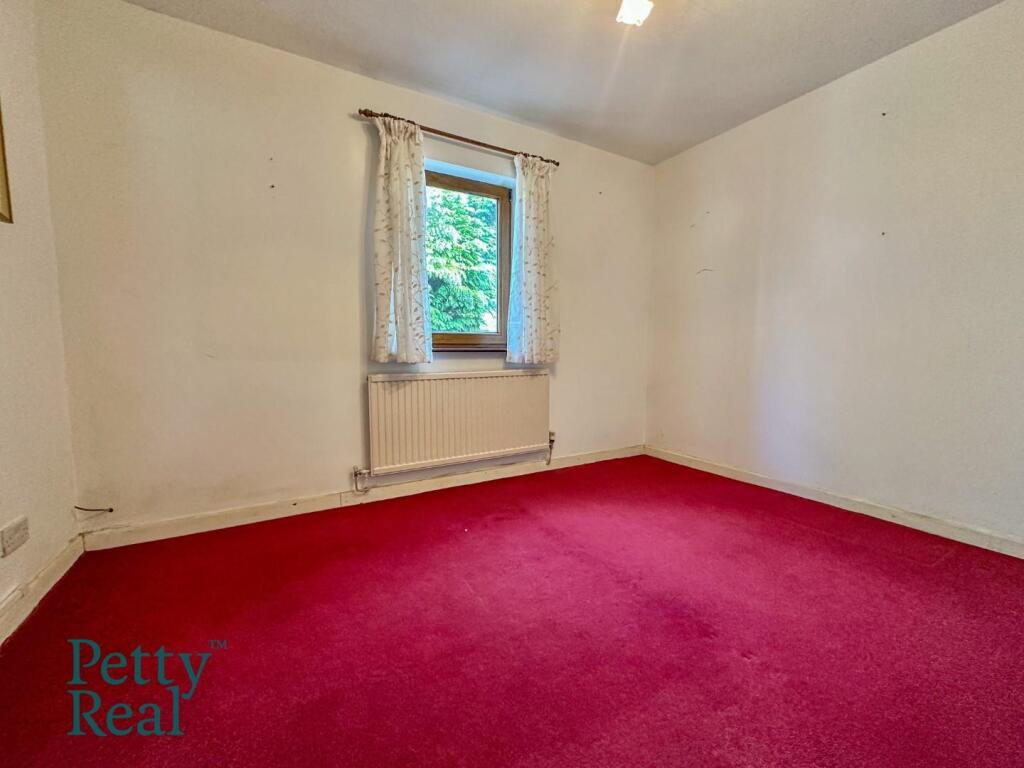
• Ground floor double bedroom and second reception/playroom or fourth bedroom
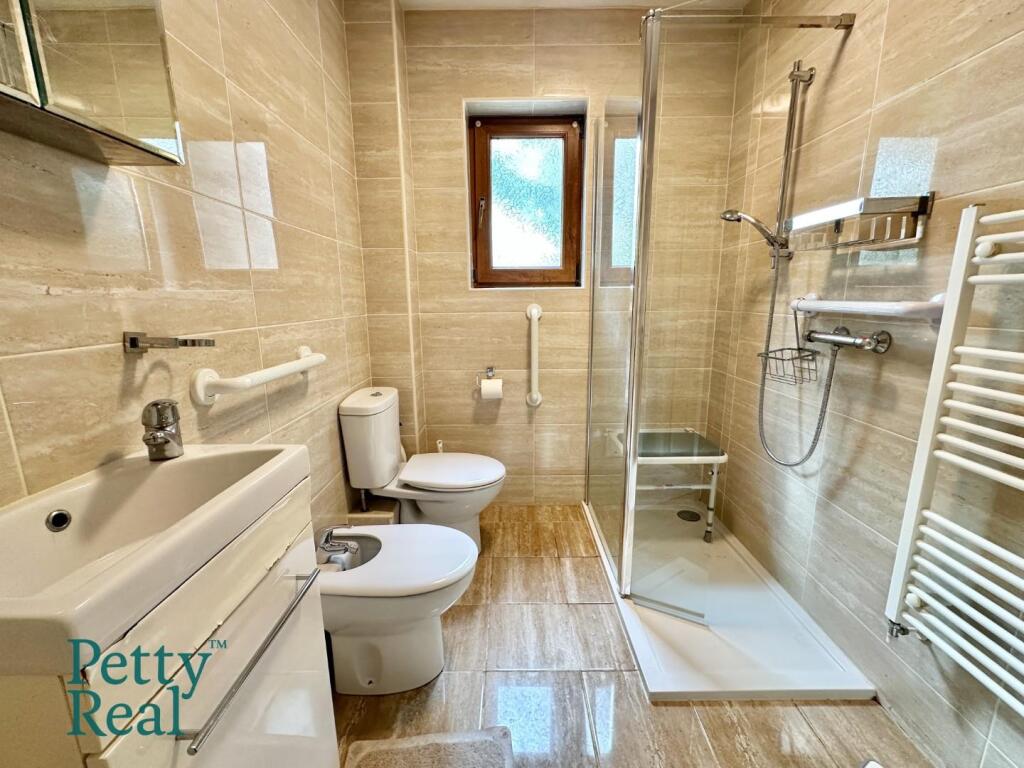
• Contemporary four-piece shower room with walk-in enclosure and bath
• Two upstairs bedrooms, one with en-suite WC
• Conservatory attached to the rear of the garage
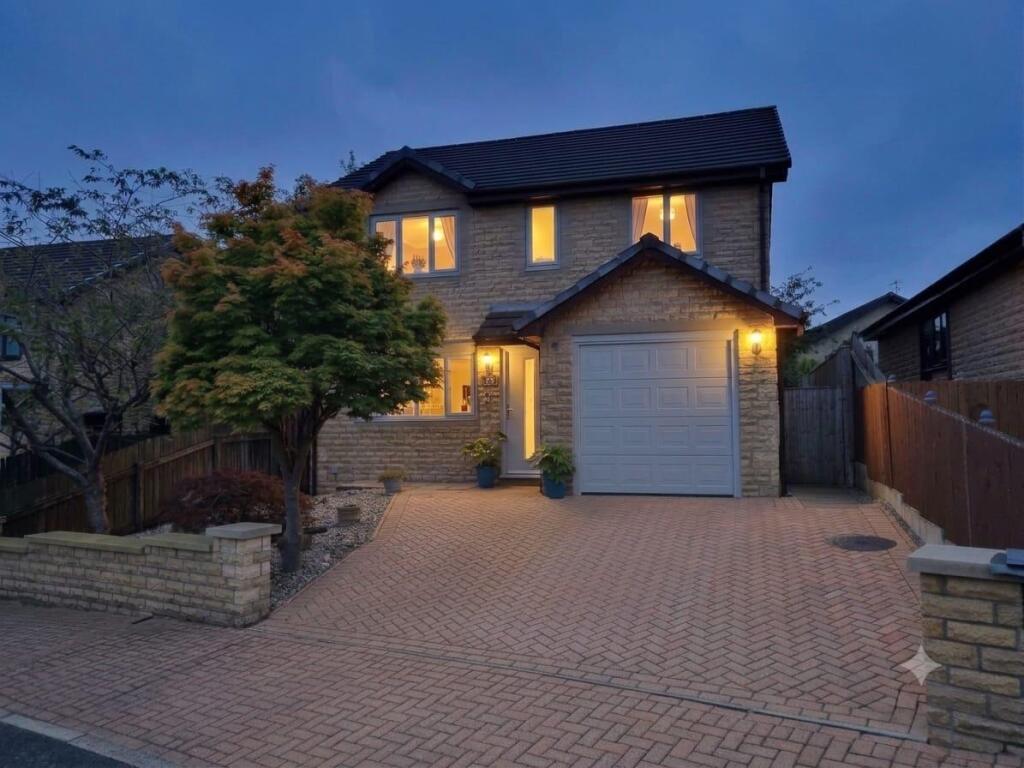
• Off-road parking and detached garage for storage or parking
• Gardens to the side and rear offering private outdoor space
Location:
• Nearest Station: N/A
• Distance to Station: N/A
Agent Information:
• Address: 11 Albert Road,
Colne,
BB8 0RY
Full Description:
Tucked away in a popular residential area of Barrowford, Ashtree Walk is a well-presented and flexible three/four-bedroom semi-detached home, ideal for a small family or those looking to downsize. With spacious living areas, a garage, gardens, and off-road parking, this property offers a comfortable and low-maintenance lifestyle close to local amenities.You enter directly into a modern fitted kitchen, complete with contemporary units, integrated appliances, and ample worktop space - serving as a practical and welcoming heart of the home. To the rear is a generous lounge, perfect for relaxing or entertaining. The ground floor also features a spacious double bedroom and a second reception room, which could function as a fourth bedroom, playroom, or home office. A stylish four-piece shower room with walk-in enclosure, bath, vanity basin, and WC completes the ground floor accommodation.Upstairs, the home offers two further bedrooms, one of which benefits from its own en-suite WC. The upper level is compact but well-designed, making it ideal for guests or family members, with additional storage potential in the eaves.Externally, the property includes a driveway for off-road parking and a detached garage. Attached to the rear of the garage is a conservatory, providing an extra space to unwind or enjoy views of the garden. Additionally it could be used as a childrens playroom. The side and rear gardens are mainly lawned and offer a private, manageable outdoor area.With its modern kitchen, versatile layout, and sought-after location, this home is perfect for downsizers or a small family seeking space and convenience in Barrowford.BrochuresAshtree Walk, Barrowford