
For Sale
£950,000
The Street, Worthing
4 bd
5 ba
Detached house
Worthing
Listed by Sims Williams - Arundel


Property Details: • Type: Detached • Tenure: Freehold • Floor Area: N/A
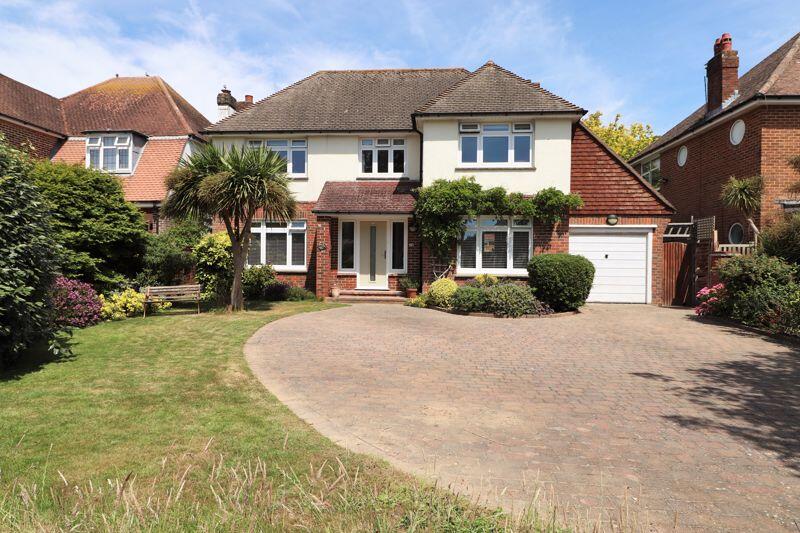
Key Features: • Detached Family Home • Excellent Presentation Throughout • Refitted Kitchen and Bathroom • Four Bedrooms • Garage and Off Road Parking • Favoured Goring Hall Location
Location: • Nearest Station: N/A • Distance to Station: N/A
Agent Information: • Address: 279 Goring Road, Goring-By-Sea, Worthing, BN12 4PA
Full Description: ***GUIDE PRICE £800,000 to £825,000*** A rare opportunity to acquire this imposing detached family residence situated on the highly sought after Goring Hall and being within a short walk of the seafront, local schools, amenities and a train station. The property has seen many recent improvements and is presented to a very high standard. Accommodation comprises of a porch, large entrance hall, 23ft double aspect lounge, kitchen, utility room, dining room and cloakroom. To the first floor there is a galleried landing, four bedrooms and a feature bath and shower room. The property also benefits from an integral garage, mature gardens and off road parking for several cars. Viewings are strongly advised to fully appreciate the quality and size of this property.Entrance Porch8' 6'' x 3' 6'' (2.59m x 1.07m)Double glazed front door. Double glazed windows to the front and side.Entrance Hall11' 5'' x 9' 8'' (3.48m x 2.94m)Spacious hallway with a storage cupboard. Vertical radiator.Lounge23' 3'' x 11' 5'' (7.08m x 3.48m)Double aspect room with double glazed, double opening doors to the rear garden and double glazed windows to the front. Two double panel radiators and an additional vertical radiator.Kitchen11' 4'' x 10' 8'' (3.45m x 3.25m)Double glazed window to the rear. Roll edge worktops with inset one and half bowl, single drainer sink unit with mixer tap. Range of base units and drawers with matching wall mounted cupboards. Built in over and microwave. Four ring hob with extractor unit over. Space for an American style fridge freezer. Vertical radiator. Inset ceiling spot lights.Utility room8' 1'' x 6' 6'' (2.46m x 1.98m)Leading on from the kitchen with a double glazed door leading out to the rear garden and an additional door leading to the integral garage. Double glazed window to the rear. Roll edge worktops with base units below and matching wall mounted cupboards over. Space and plumbing for a washing machine and tumble dryer. Inset ceiling spot lights.Dining Room11' 0'' x 10' 0'' (3.35m x 3.05m)Double glazed window to the front. Double panel radiator.CloakroomDouble glazed window to the rear. Low level WC. Wash hand basin with vanity cupboard below. Double panel radiator.Half LandingTwo double glazed windows to the rear.Galleried First Floor LandingLarge storage cupboard. Access to the boarded loft with a pull down ladder.Bedroom 114' 7'' x 11' 8'' (4.44m x 3.55m)Double glazed window to the front. Triple fitted wardrobe. Walk in eaves storage space. Double panel radiator.Bedroom 211' 5'' x 10' 4'' (3.48m x 3.15m)Double glazed window to the rear. Double fitted wardrobe. Double panel radiator.Bedroom 311' 5'' x 10' 0'' (3.48m x 3.05m)Double glazed window to the front. Double built in wardrobe. Double panel radiator.Bedroom 49' 8'' x 6' 8'' (2.94m x 2.03m)Double glazed window to the front. Double panel radiator.Family BathroomDouble glazed window to the rear. Enclosed bath. Double width shower cubical with glazed shower screen. Wash hand basin with drawers below. Low level WC. Vertical radiator. Inset ceiling spot lights.Intergral Garage13' 1'' x 8' 4'' (3.98m x 2.54m)Up and over door. Windows. Power and light.Rear GardenEnclosed with paved patios, areas of lawn and mature shrubs. Pergola.Front GardenBlock paved providing off road parking for several cars. Area of lawn with a wide variety of mature shrubs.BrochuresProperty BrochureFull Details


