For Rent
Price on request
Block of flats for saleFernlea Avenue, Ferndown BH22
Studio
Ferndown Town
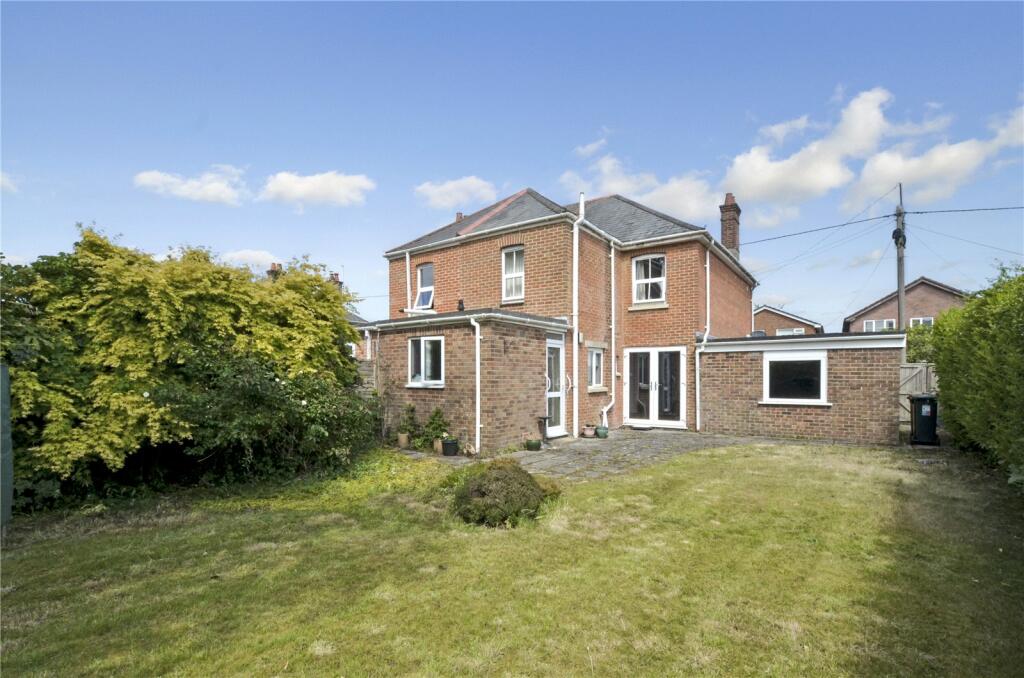
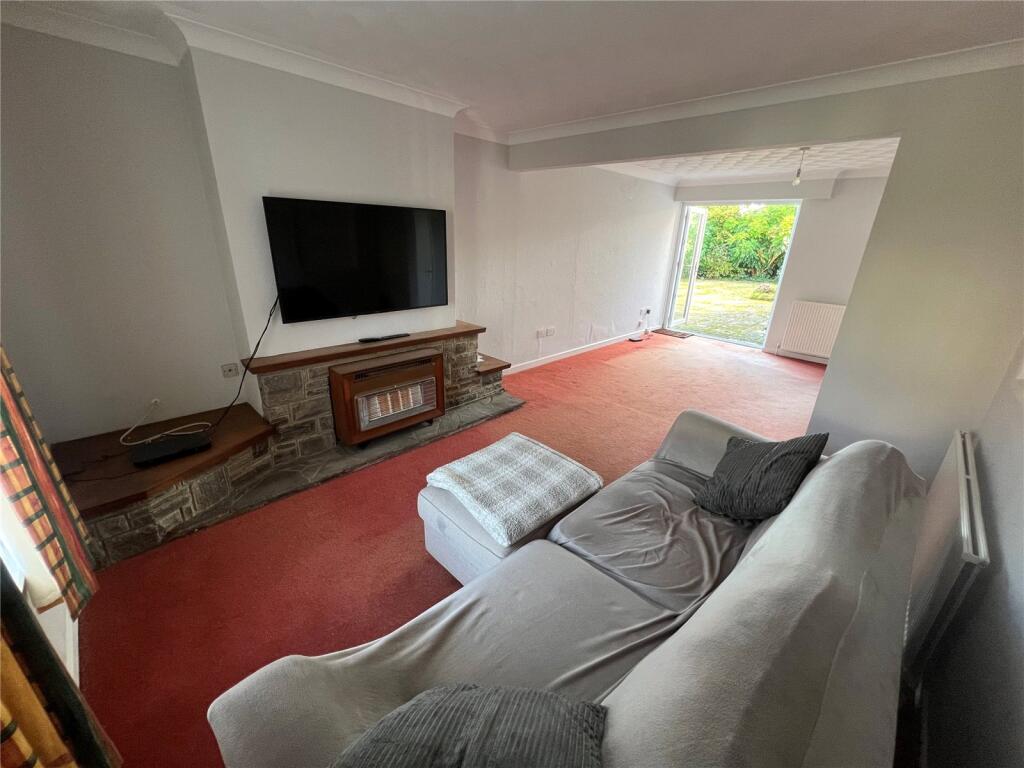
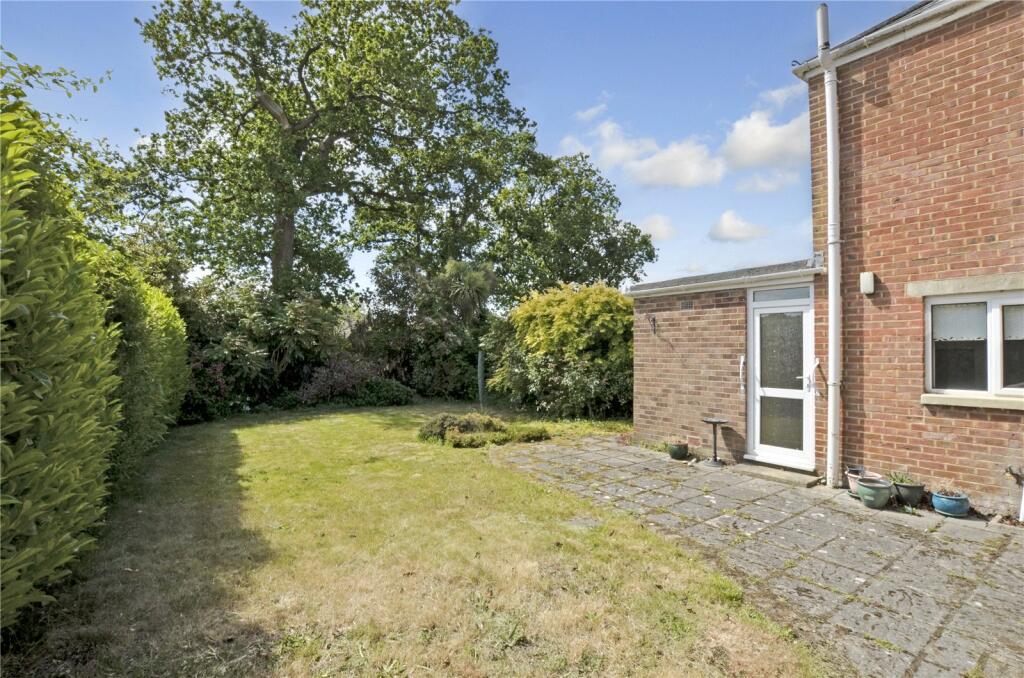
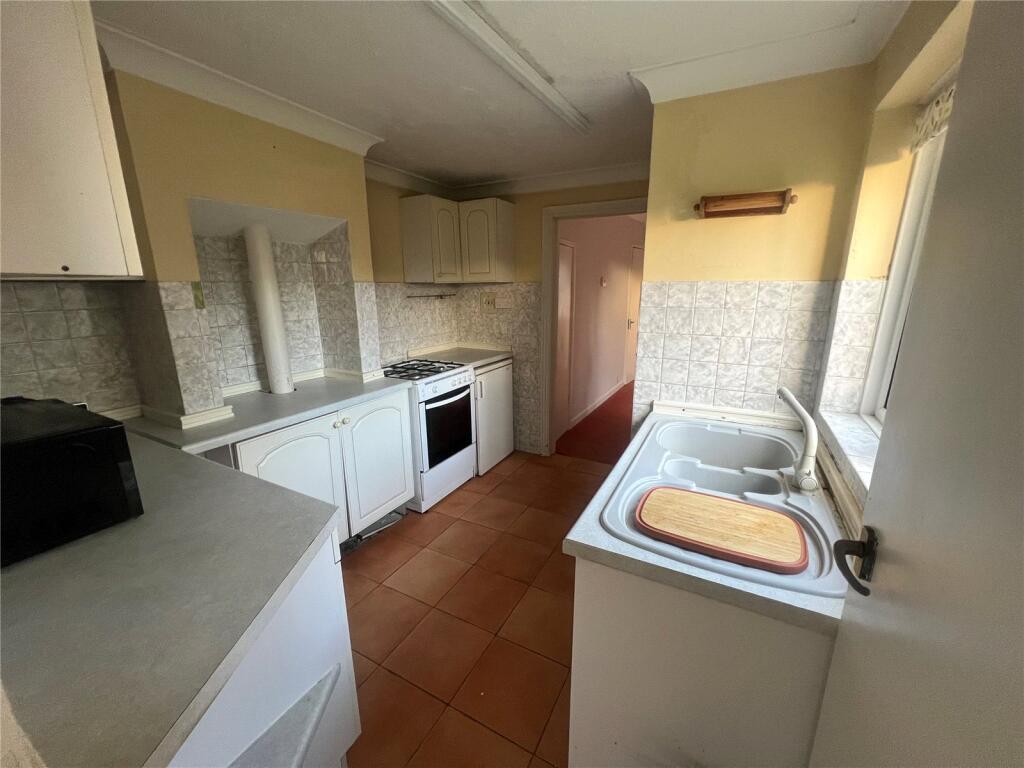
Property Details: • Type: Semi-Detached • Tenure: Freehold • Floor Area: N/A
Key Features: • Late Victorian Semi Detached House • Close to Shops & Amenities • Through Lounge/Dining Room • Three Bedrooms • Ensuite to Bedroom No 1 • Shower Room/WC • Planning Consent Granted for Extension • Requires Updating & Modernisation • Wide Garage + Parking • 58ft Long South Facing Rear Garden
Location: • Nearest Station: N/A • Distance to Station: N/A
Agent Information: • Address: 173 Station Road, West Moors, BH22 0HT
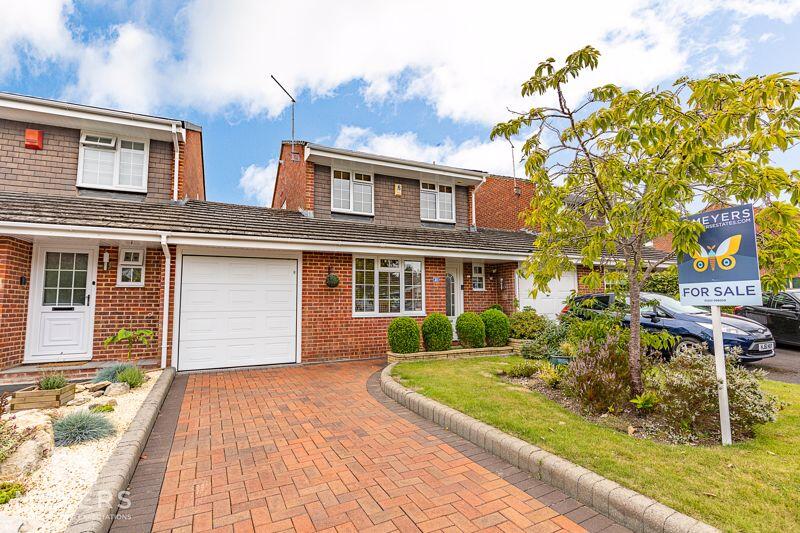
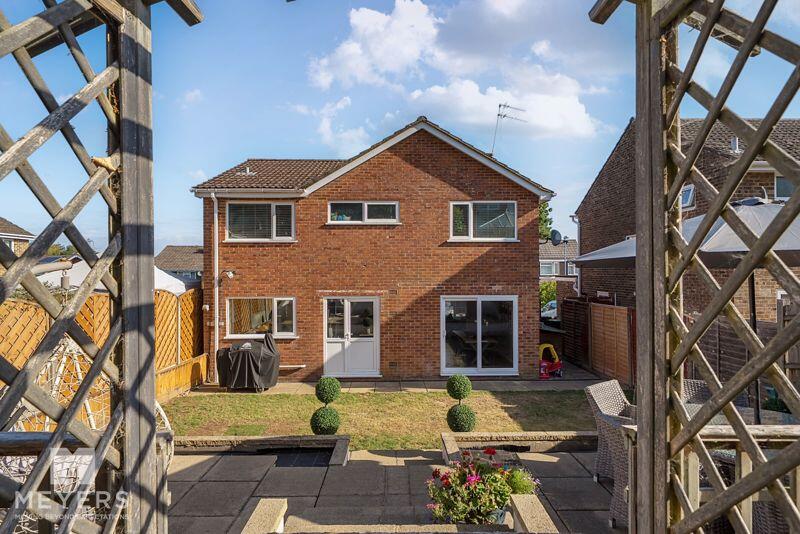
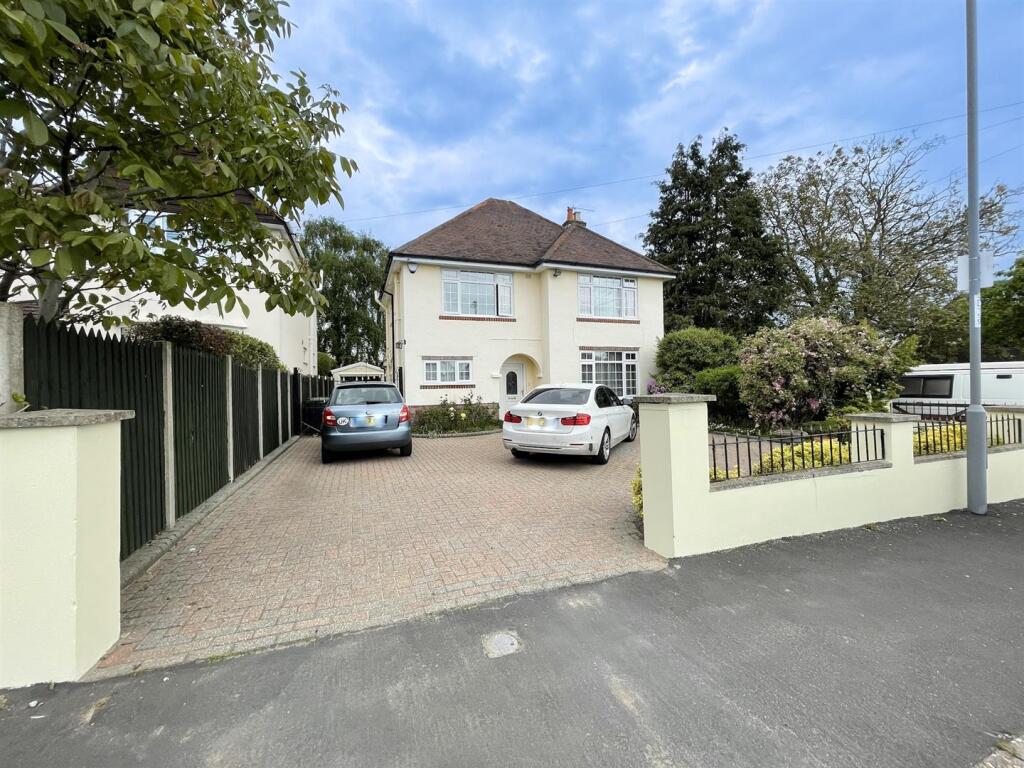
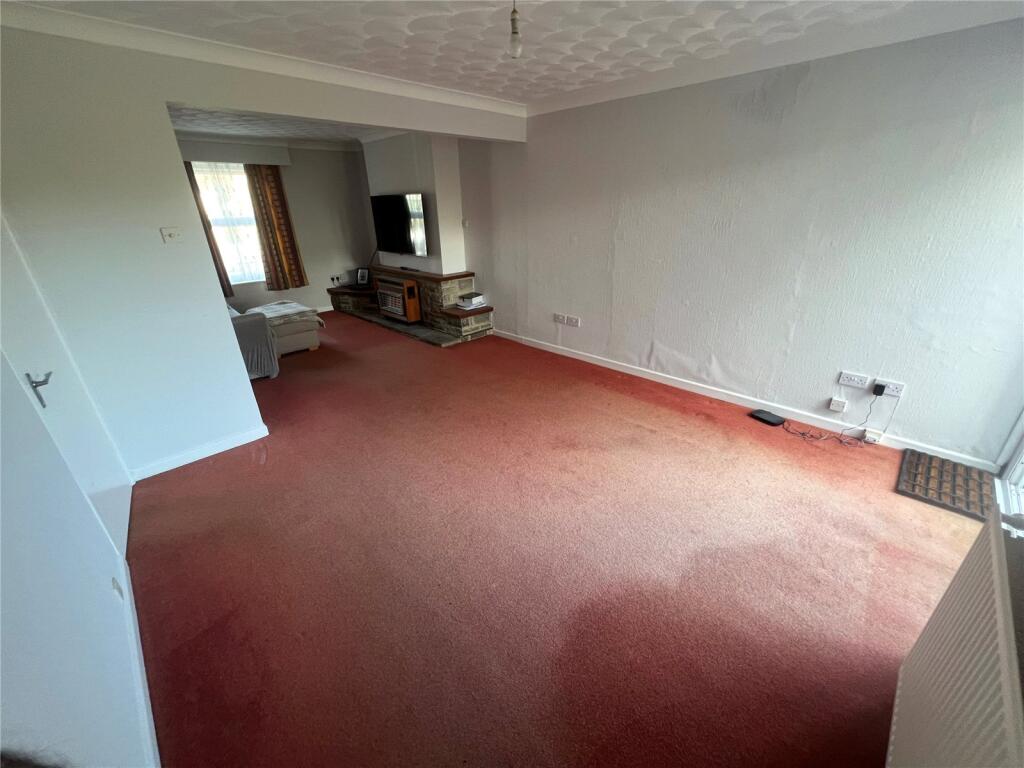
Full Description: A SPACIOUS LATE VICTORIAN SEMI with Three Double Bedrooms and a GOOD SIZED LIVING ROOM onto the SOUTH FACING Rear Garden + PLANNING CONSENT GRANTED FOR EXTENSION The Property - comprises a Semi-Detached House built we understand in the late Victorian era and affording spacious accommodation with potential for improvement and enhancement in a mature garden with off road parking, a wide attached garage and a southerly aspect at the rear. Features of the accommodation include Gas Fired Central Heating by Radiators (modern ‘Worcester’ Boiler), UPVC Framed Double Glazing and Planning Consent granted for two storey extension. The Town Centre Shops, amenities and bus routes are within easy walking distance and there are local First and Middle Schools in the Village. There are many miles of walks and trails again within easy reach and West Moors has main road links to other centres including FERNDOWN, WIMBORNE, BOURNEMOUTH and POOLE.ACCOMMODATION GROUND FLOOREntrance PorchEntrance Hall: with stairs to the First Floor and door to:Lounge/Dining Room: a light ‘through’ room comprising:Lounge Area: 11’9 x 11’5 with stone fireplace surround, hearth, matching TV plinth and aerial point and fitted gas fire (not tested).Dining Area: 12’5 x 12’0 with useful understairs storage cupboard and wide ‘French’ doors to the south facing rear garden.Kitchen: 10’0 x 8’6 fitted with work surfaces and units incorporating sink unit and with storage cupboards, drawers and appliance space beneath. Matching wall cupboards, space for gas or electric cooker and wide built-in Pantry. Door to:Rear Hallway: with Utility Cupboard off housing the ‘Worcester’ gas fired boiler and with space and plumbing for washing machine. Shower Room: with fully tiled walls and fitted in ‘wet room’ style with shower area, WC and washbasin. Mirror door bathroom cabinet and wall mirror.FIRST FLOORLanding: with hatchway to the roof.Bedroom No. 1: 14’1 x 11’5 with fitted wardrobe, dressing table shelf and high level storage cupboards. Door to:Ensuite Cloakroom: fitted WC and washbasin and extractor fan. (Note: in our opinion this could readily be expanded slightly to incorporate a shower in addition without unduly affecting the size of the Bedroom).Bedroom No. 2: 12’1 x 9’6Bedroom No. 3: 10’0 x 8’6OUTSIDEAttached Garage: 17’0 x 13’3 with electrically powered remote control roller type door, personal door, window, light and power points and fitted workbench. The Garage provides ample space to park a car together with working space at either side. Garden: the Front is bounded by low walling, has a shrub and flower border, a paved path and a wide concrete driveway in front of the Garage providing off road parking space. In the Rear Garden which measures about 58ft in depth by about 38 ft in width (17.67m x 11.58m) enjoys a sunny Southerly aspect, is screened by fencing and mature hedges and laid to lawn with established shrub and flower borders, a paved patio immediately at the rear of the house and a wide side access with gate to the Front Garden.Special Note: Planning Consent has been granted by Dorset Council under Reference Number 3/21/1620/HOU. The consent is for a two storey extension to enlarge the Kitchen on the ground floor and reconfigure the bathroom to a Cloakroom and Utility Room. The first floor extension would allow the addition of a Bathroom and an Ensuite Shower Room and still retain three bedrooms. The Consent is valid for three years from the 20th of December 2021.Services: All Main Services Connected.Council Tax Band: CCouncil Tax Payable 2025/2026: £2,285.87Energy Rating: D (Current 66, Potential 81)Property Reference: BBR210171BrochuresParticulars