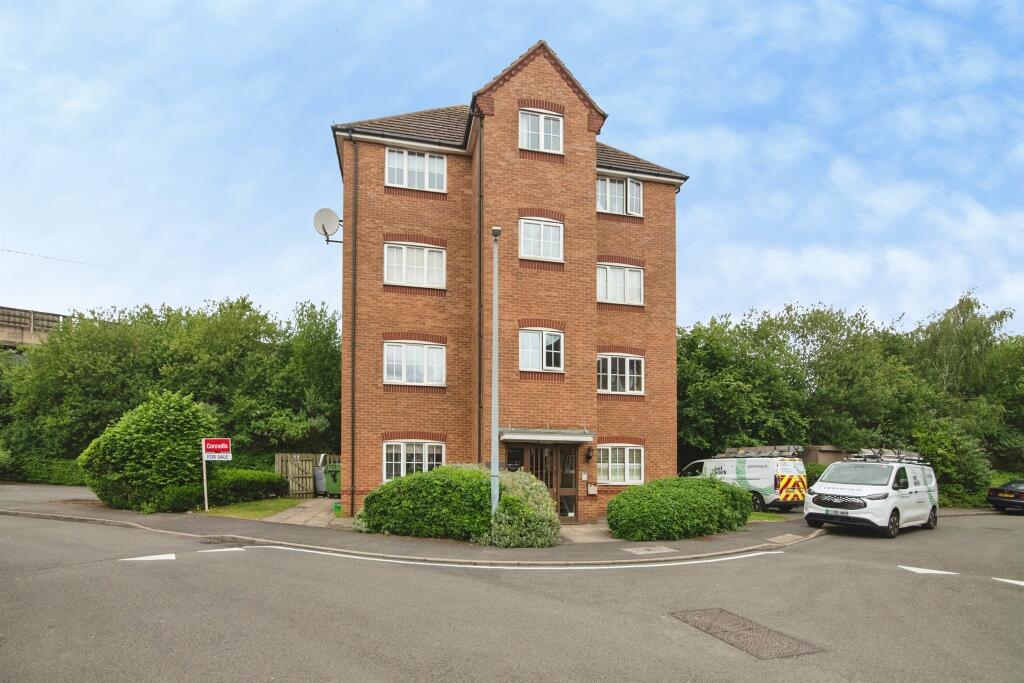
Ashwood Close, Oldbury
About this home
Property Details: • Type: Ground Flat • Tenure: LEASEHOLD • Floor Area: N/A
Key Features: • Well presented apartment • Fitted kitchen • Two bedrooms • Bathroom suite • Resident parking • Popular residential location • Excellent transport links
Location: • Nearest Station: Rowley Regis Station • Distance to Station: 0.7540350934520653 miles
Agent Information: • Address: 70-76 Birmingham Street, Oldbury, B69 4EB
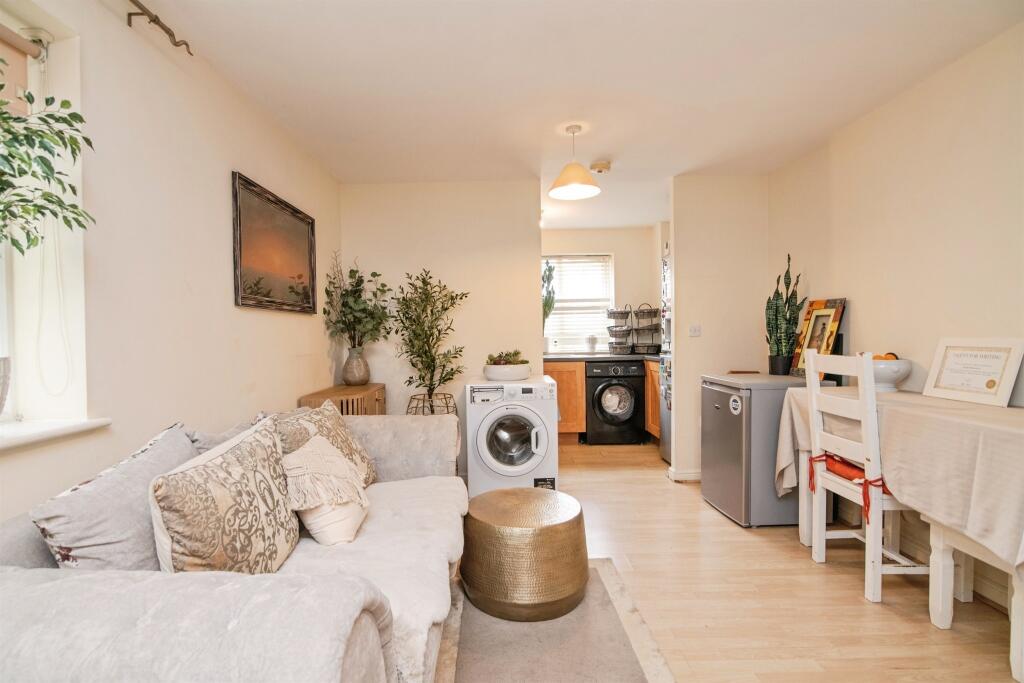
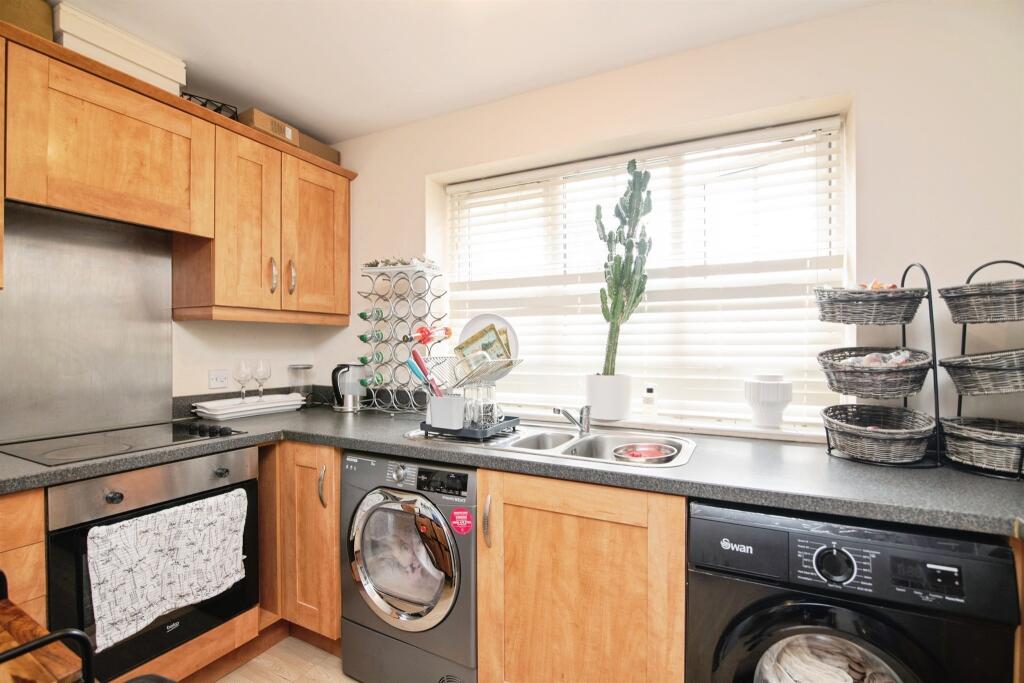
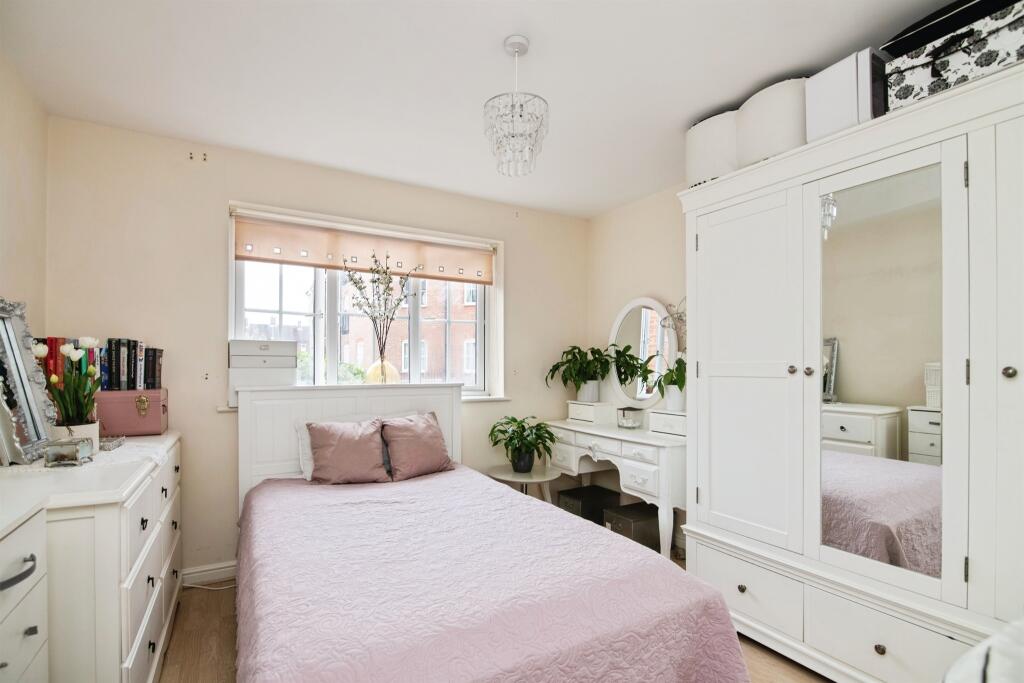
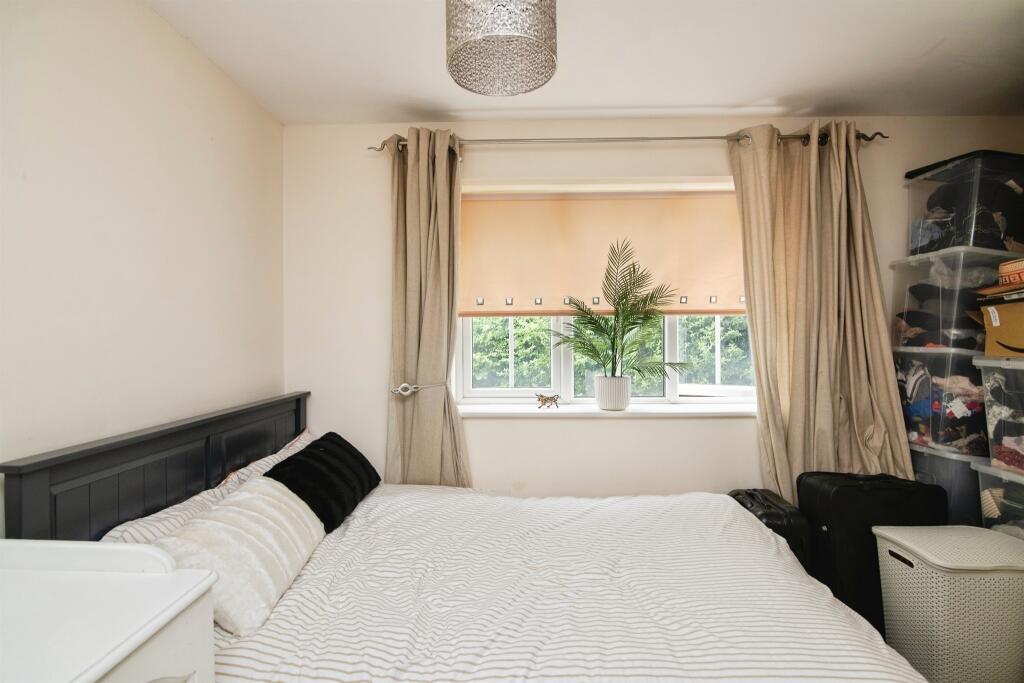
Full Description: <br /><b>SUMMARY</b><br />Modern two bedroom ground floor apartment in a popular residential location with excellent transport links. Ideal for first-time buyers or investors.<br /><br />Call the sales team on 0121-552-2671<br /><br /><br /><b>DESCRIPTION</b><br />Situated on the ground floor, this well-presented apartment offers comfortable and convenient living in a sought-after residential area. Perfect for first-time buyers, downsizers, or investors, the property combines modern accommodation with excellent access to local amenities and transport connections.<br /><br />The apartment briefly comprises a welcoming entrance hallway, a bright and spacious lounge providing ample space for relaxation and entertaining, a fitted kitchen with a range of wall and base units, Well-proportioned bedrooms, and a contemporary bathroom suite.<br />Externally, the property benefits from well-maintained communal areas and resident parking, offering practicality and convenience for everyday living.<br /><br />Ideally located close to local shops, supermarkets, leisure facilities, and highly regarded schools, the property also enjoys excellent transport links via the M5 motorway and nearby rail services, providing easy access to Birmingham City Centre, Dudley, Wolverhampton, and surrounding areas. <br /><br />Call the sales TEAM today on 0121-552-2671<br /><br /><b>Entrance Hall</b> <br />Entrance door, intercom system.<br /><br /><b>Lounge Diner</b> 16' 10" x 10' 9" ( 5.13m x 3.28m )<br />Storage heater, double glazed window.<br /><br /><b>Kitchen</b> 10' 9" x 5' 11" ( 3.28m x 1.80m )<br />Fitted kitchen with a range of wall & base units to include work surfaces over, integrated sink drainer, integrated oven, integrated hob.<br /><br /><b>Bedroom One</b> 12' 4" x 12' 2" ( 3.76m x 3.71m )<br />Double glazed window<br /><br /><b>Bedroom Two</b> 11' 7" x 10' 9" ( 3.53m x 3.28m )<br />Double glazed window<br /><br /><b>Bathroom</b> <br />Suite to comprise bath with shower over, wash hand basin, low level wc<br /><br /><b>Outside</b> <br />Allocated parking space<br /><br /><b>Agents Note</b> <br />Please note that an AML fee is chargeable once an offer is accepted to cover the cost of carrying out the required identity and anti-money laundering checks.<br /><br /><br />Lease details are currently being compiled. For further information please contact the branch. Please note additional fees could be incurred for items such as leasehold packs.<br /><br /><br /><br />1. MONEY LAUNDERING REGULATIONS - Intending purchasers will be asked to produce identification documentation at a later stage and we would ask for your co-operation in order that there will be no delay in agreeing the sale. <br />2: These particulars do not constitute part or all of an offer or contract. <br />3: The measurements indicated are supplied for guidance only and as such must be considered incorrect. <br />4: Potential buyers are advised to recheck the measurements before committing to any expense. <br />5: Connells has not tested any apparatus, equipment, fixtures, fittings or services and it is the buyers interests to check the working condition of any appliances. <br />6: Connells has not sought to verify the legal title of the property and the buyers must obtain verification from their solicitor.