
For Sale
£175,000
Lifeboat Quay, Poole
1 bd
1 ba
Flat
Poole
Listed by Fox & Sons - Poole
Property Details: • Type: Detached • Tenure: Freehold • Floor Area: N/A
Key Features: • FIVE DOUBLE BEDROOMS • THREE EN-SUITE BATHROOMS • OUTSTANDING KITCHEN/DINING/LIVING ROOM • SUPERB LIVING ROOM • LARGE DINING ROOM • HOME OFFICE AND GYM • TWIN GARAGING • BEAUTIFUL WELL STOCKED GARDENS 0.44 ACRE • 'SHOW HOME' CONDITION THROUGHOUT • MUST BE SEEN!
Location: • Nearest Station: N/A • Distance to Station: N/A
Agent Information: • Address: 219 Lower Blandford Road, Broadstone, BH18 8DN
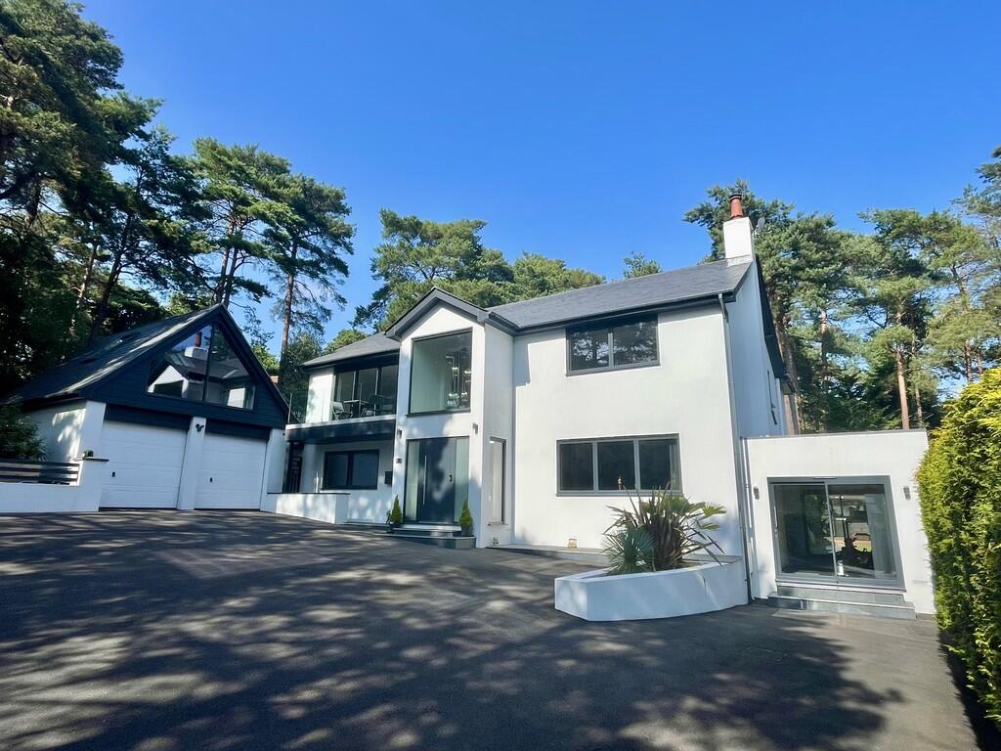
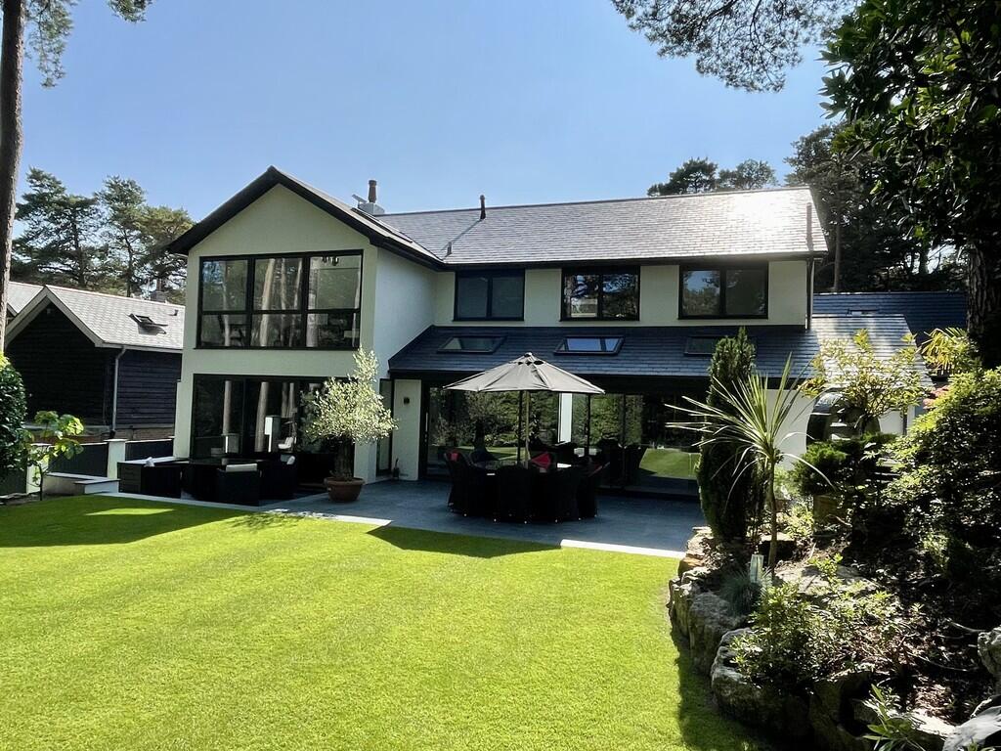
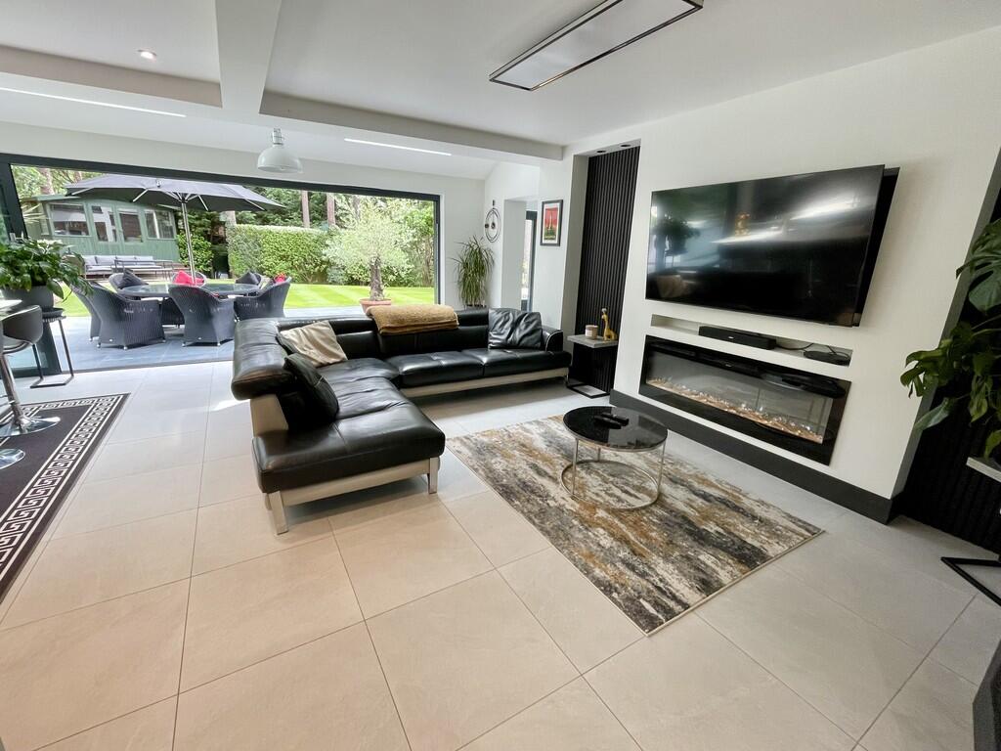
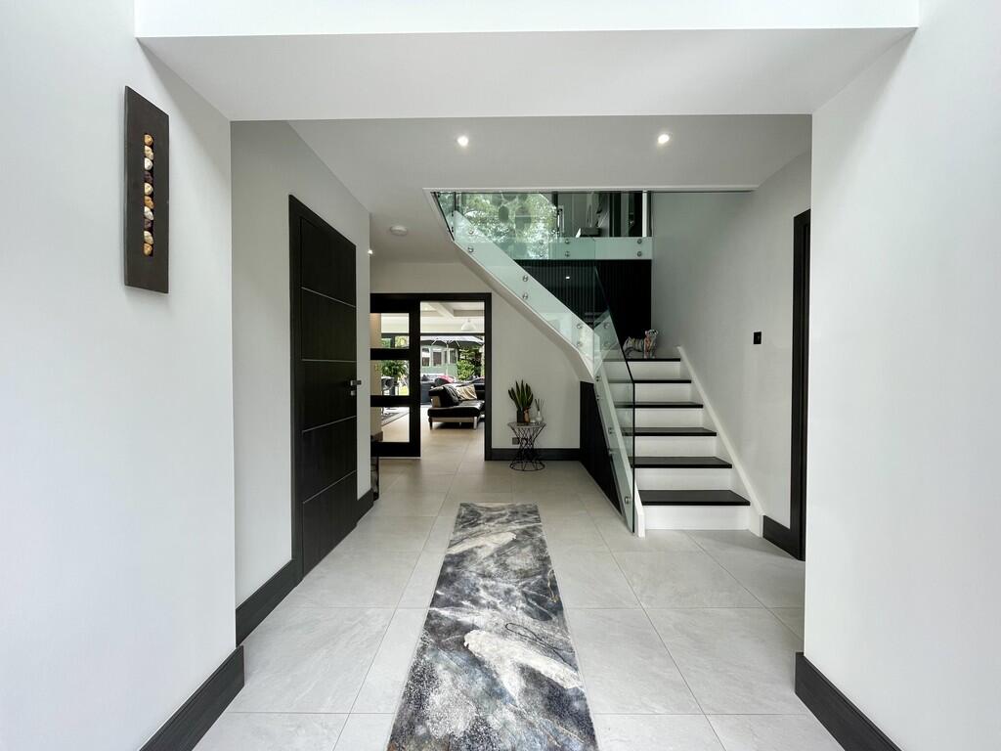
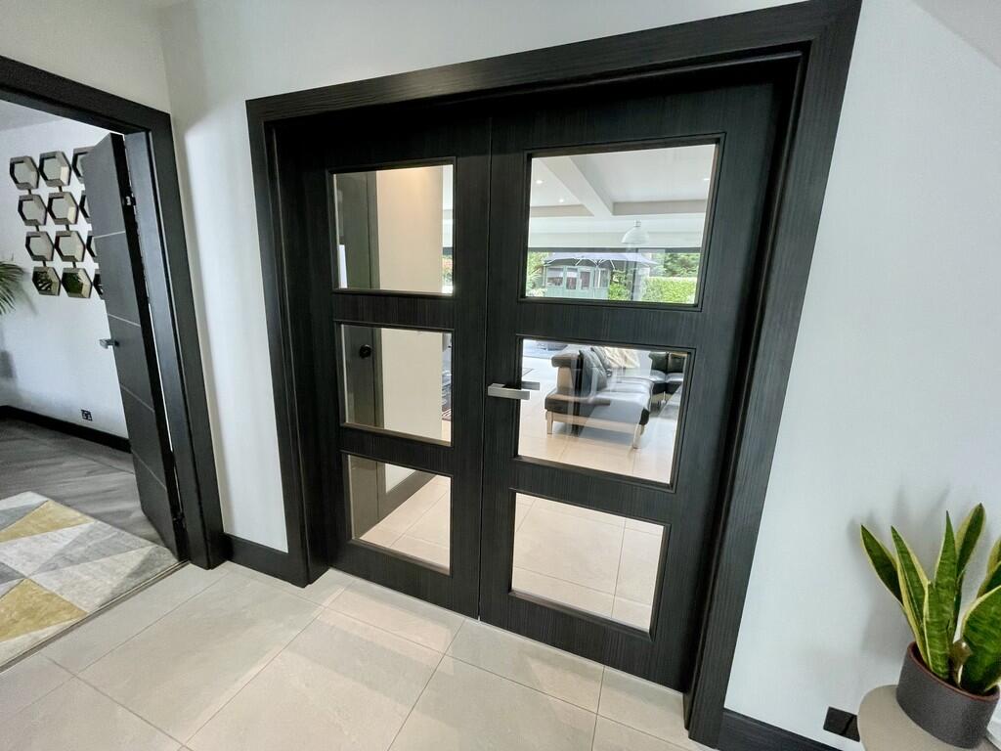
Full Description: SUMMARY A truly exciting opportunity to acquire one of the finest re-developed family homes we have ever seen in Broadstone, built to the current owners exacting specification and found in one of Broadstone's finest roads. THE PROPERTY Impressive entrance to spacious reception hall and one will be immediately impressed with the stunning specification, including the staircase with glazed balustrade leading to the galleried first floor landing which overlooks the entrance loggia with feature chandelier. Downstairs cloakroom and built in cloaks cupboard. Glazed door leads into the outstanding living room which has a feature wood burner and from here a step leads down to the spacious dining room, perfect for entertaining. This room has full width sliding doors leading out to and overlooking the beautiful landscaped garden. From here, a through way leads into the stunning kitchen/dining/living room, which is also accessed from the reception hall via glazed double doors . This room has to be seen to be believed and has a fully equipped kitchen with an abundance of the usual appliances one would expect in this part of the market. For instance, four Neff ovens, Samsung oversize fridge/freezer and additional full height fridge, oversize Neff induction hob within feature island including small separate preparation sink. From the kitchen area, one leads into the beautiful living area, where there is panelled walling with integrated feature fire and wall mounted TV. There are three Velux windows with rain-sensor closing feature within the naturally sloping ceiling, together with full width glazed sliding doors providing an abundance of light and easy access out to the entertaining terrace. Utility room with separate sink and washing machine/tumble dryer space. Glazed door out to the garden.Also on the ground floor is a guest bedroom suite, suitable for a teenager or dependant relative if needed. This bedroom overlooks the front of the property and has the benefit of an en-suite shower room. There is a stunning galleried first floor landing serving all principal first floor rooms. A notable feature is the mezzanine floor overlooking the entrance loggia, together with feature window with a view across woodland and Ashwood Drive. There is an access hatch to the boarded loft space. The master bedroom suite has a full range of quality built in wardrobes and a great feature whereby there is a sliding door leading out to a decked balcony with glazed balustrade. The en-suite shower room features an oversize shower with additional rain shower, his and hers sinks, together with WC and bidet. The first floor guest bedroom is most interesting in that it is sub-divided whereby the bedroom area has a full height ceiling and full window taking in the vista across the garden and adjacent woodland. One then leads around to the dressing area where there is an extensive range of built in wardrobes and from here, one continues to the beautifully appointed en-suite shower room, again with his and hers sinks.Bedroom 3 is a very good size double, again with built in wardrobes and this room overlooks the front of the property. Bedroom 4 overlooks the stunning rear garden. The family bathroom is equipped in keeping with the property, having an oversize walk in shower with additional rain shower, bath tub, WC and sink. Additional accommodation includes a self-contained home office, located above the twin garaging and having a feature apex window overlooking the immediate vicinity. Furthermore, there is a large self-contained home gym/wellness room with front and rear sliding doors. The front of the property features a large driveway providing parking for several vehicles and having space for a boat or motorhome if needed. The driveway leads to the twin garaging. There is an electric car charging point.The beautifully landscaped rear garden is most interesting, featuring various areas positioned to catch the sun at different times of the day. The main feature is the extensive split level patio/entertaining area, found immediately adjacent to the kitchen/living room and dining room. There is a raised private patio, ideal for relaxing. The various areas of garden are beautifully landscaped by a local professional company featuring a wide variety of shrubs and specimen trees. There is a large self-contained timber garden store measuring approx. 32' x 12' 6" with light and power. Glazed timber summerhouse with adjacent patio area and a pathway leading to the rear portion of the plot where there is natural woodland. High specification Covana Canadian hydro-pool with electronically operated retractable roof and adjacent decked area. To summarise, this is truly amazing home, the like of which is almost impossible to find in the Broadstone area. The property has been professionally re-developed by the present owners and is now offered for sale with No Forward Chain. The specification and fittings throughout befit a high end super-home and all of this can only be fully appreciated upon viewing. RECEPTION HALL Approx. 17' x 10' 8" (5.18m x 3.25m) CLOAKROOM BREATH TAKING LIVING ROOM 23' x 15' (7.01m x 4.57m) With woodburner. Step down to: FORMAL DINING ROOM 14' 2" x 11' 8" (4.32m x 3.56m) OUTSTANDING KITCHEN/DINING/LIVING ROOM 24' 8" x 20' (7.52m x 6.1m) With feature island and full width sliding double glazed doors to garden UTILITY ROOM 11' 10" x 6' 10" (3.61m x 2.08m) GROUND FLOOR BEDROOM SUITE 13' 8" x 12' 6" (4.17m x 3.81m) EN-SUITE SHOWER ROOM GALLERIED FIRST FLOOR LANDING With glazed balustrade and picture window to front elevation MASTER BEDROOM 14' 8" x 14' 8" inc. built in wardrobes (4.47m x 4.47m) Sliding doors to: DECKED BALCONY With glazed balustrade and view across woodland STUNNING EN-SUITE SHOWER ROOM With his and hers sinks GUEST BEDROOM 14' 2" x 10' 2" (4.32m x 3.1m) With full heigh ceiling and full width windows providing view across garden and woodland, walk way to: DRESSING AREA With a full range of wardrobes EN-SUITE SHOWER ROOM With his and hers sinks BEDROOM 3 14' 8" x 11' 2" inc. built in wardrobes (4.47m x 3.4m) BEDROOM 4 10' 8" x 10' 8" (3.25m x 3.25m) FAMILY BATHROOM With separate shower and bath tub OUTSIDE Extensive driveway to integral twin garaging with self-contained home office above (19' x 10' 8" including full heigh apex window). Beautifully maintained gardens courtesy of professional standard garden company. Self contained home gym/wellness suite (21' 6" x 9' 10") BrochuresBROCHURE


