For Rent
Price on request
4 bed detached house for sale"Winterton" at Ackworth Road, Pontefract WF8
Studio
Pontefract


Property Details: - Type: Detached house - Bedrooms: 4 - Bathrooms: 3
Agent: William H Brown - Pontefract Phone: 01977 529131
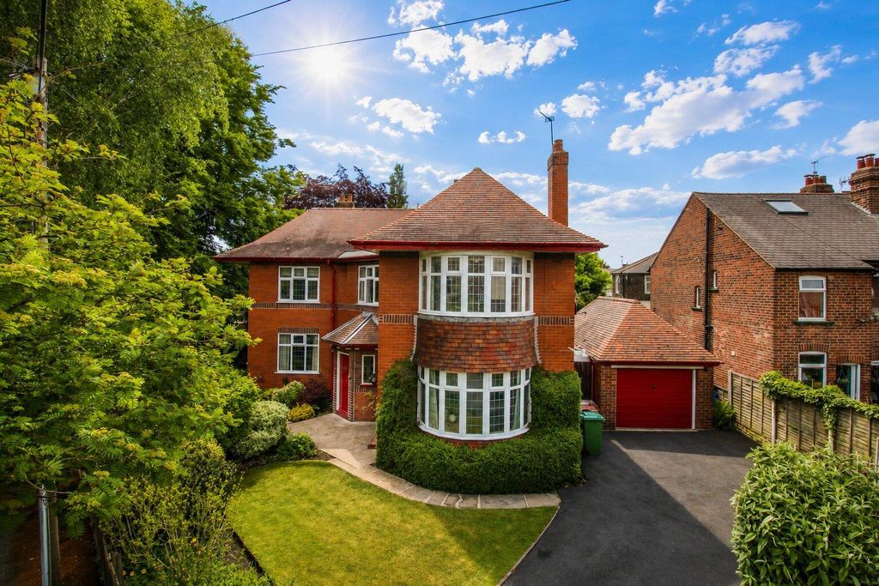
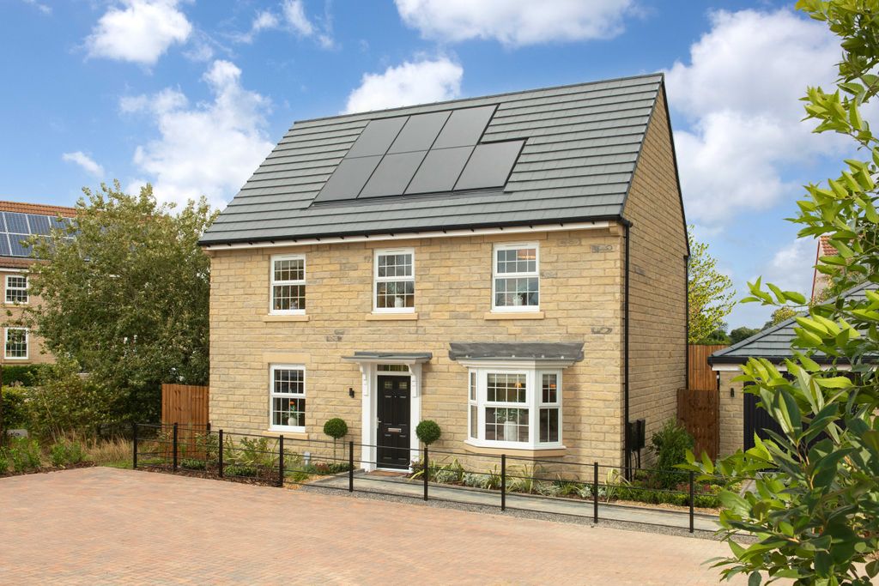
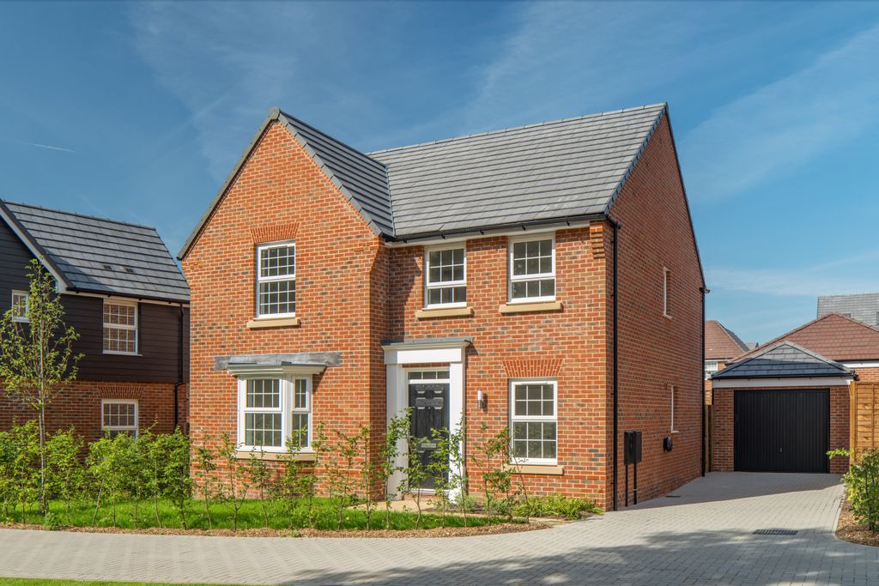
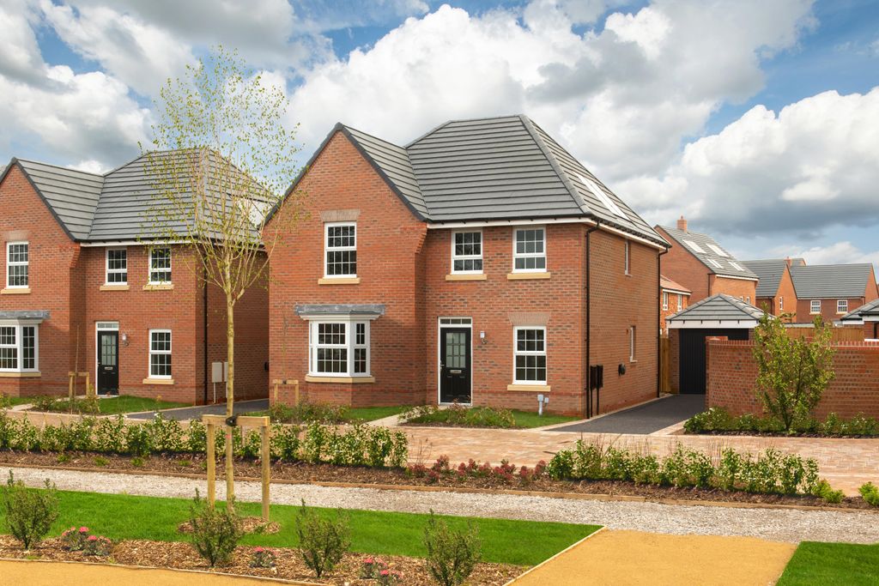
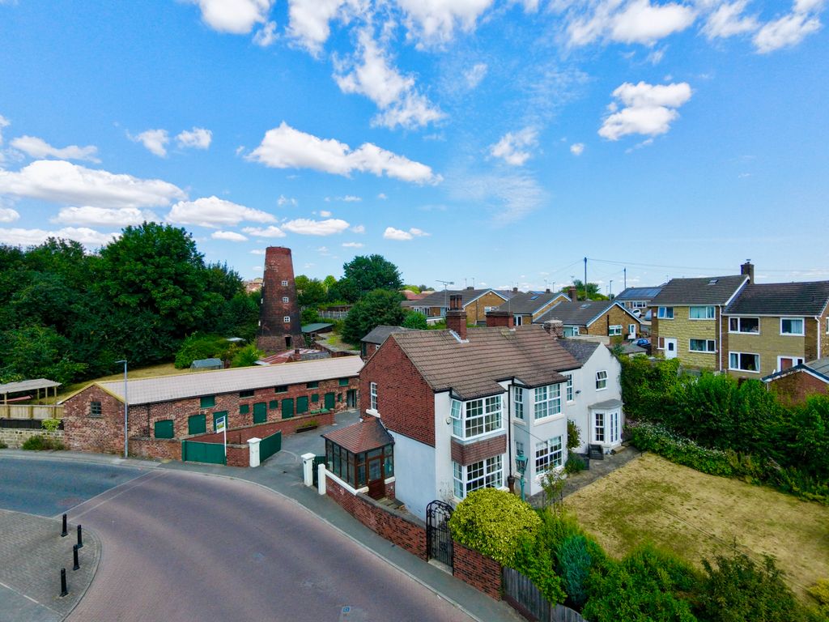
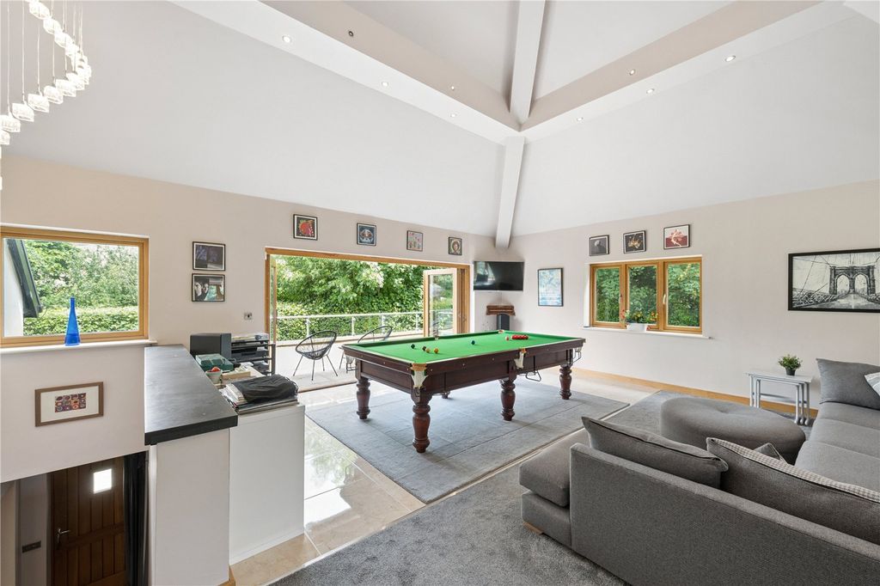
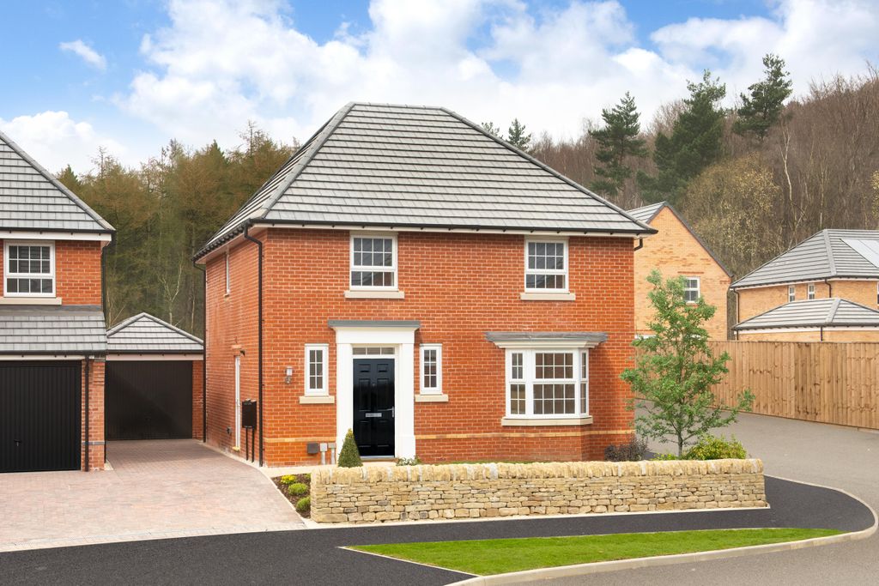
<br/><b>SUMMARY</b><br/>Immaculately presented four-bedroom detached home on a modern development, featuring two ensuite bedrooms, a spacious conservatory, and beautiful gardens. Benefits include a driveway and a larger-than-average garage.<br/><br/><br/><b>DESCRIPTION</b><br/>Offered for sale is this immaculately presented four-bedroom detached home, perfectly positioned on a modern development with excellent access to motorway networks, a nearby train station, well-regarded schools and local amenities, making it ideal for a growing family. The property comprises a welcoming entrance hall, downstairs WC, a light and spacious lounge, separate dining room, modern fitted kitchen, utility room and a conservatory, providing versatile living space throughout. To the first floor are four well-proportioned bedrooms, with both the principal bedroom and second bedroom benefiting from ensuite facilities, in addition to a contemporary house bathroom. Externally, the property boasts a pleasant front garden and a double driveway leading to a larger-than-average tandem garage, while to the rear there is a beautiful and private enclosed garden, perfect for those who enjoy outdoor entertaining.<br/><br/><b>Entrance Hall</b> <br/>With a UPVC double glazed front entrance door, tiled flooring and a gas central heating radiator.<br/><br/><b>Wc</b> <br/>With a low level flush WC, wash hand basin, tiled flooring and a gas central heating radiator.<br/><br/><b>Study</b> 7' 3" x 8' 2" ( 2.21m x 2.49m )<br/>With a window to the front and a gas central heating radiator.<br/><br/><b>Lounge</b> 18' 4" x 10' 3" ( 5.59m x 3.12m )<br/>With sliding patio doors to the rear, fire surround with inset, gas fire, marble hearth and a gas central heating radiator.<br/><br/><b>Dining Room</b> 11' 5" x 7' 8" ( 3.48m x 2.34m )<br/>With a window to the rear and a gas central heating radiator.<br/><br/><b>Kitchen</b> 11' 10" x 7' 8" ( 3.61m x 2.34m )<br/>A fitted kitchen consisting of wall, base and drawer units with work surfaces over, gas hob, double electric oven, extractor fan, integrated fridge freezer, a bowl and half ceramic sink and drainer, tiled splash back, tiled flooring and a window to the front.<br/><br/><b>Utility Area</b> 7' 9" x 5' 7" ( 2.36m x 1.70m )<br/>With tiled flooring, side entrance door, wall, base and drawer units, plumbing for washing machine, cupboard housing the boiler and part tiled to walls.<br/><br/><b>Conservatory</b> 15' 5" x 13' 4" ( 4.70m x 4.06m )<br/>With a UPVC construction and a side door into the integral garage.<br/><br/><b>Landing</b> <br/>A storage cupboard and loft access.<br/><br/><b>Bedroom One</b> 14' 5" x 13' 8" ( 4.39m x 4.17m )<br/>With a UPVC double glazed window to the front, built in wardrobe and a gas central heating radiator.<br/><br/><b>Ensuite</b> <br/>a suite consisting of a low level flush WC, wash hand basin, shower cubicle, fully tiled and a window to the front.<br/><br/><b>Bedroom Two</b> 10' 9" x 9' 9" ( 3.28m x 2.97m )<br/>With a UPVC double glazed window to the rear and built in wardrobes.<br/><br/><b>Ensuite</b> <br/>A suite consisting of a low level flush WC, wash hand basin, shower cubicle, fully tiled and a gas central heating radiator.<br/><br/><b>Bedroom Three</b> 8' 5" x 8' 3" ( 2.57m x 2.51m )<br/>With a window to the rear, built in wardrobes and a gas central heating radiator.<br/><br/><b>Bedroom Four</b> 9' 9" x 8' 7" ( 2.97m x 2.62m )<br/>With a window to the front and a gas central heating radiator.<br/><br/><b>Bathroom</b> <br/>A suite consisting of a low level flush WC, wash hand basin, free standing sleeper bath, chrome heated towel rail, fully tiled, gas central heating radiator and a window to the side.<br/><br/><b>Front Garden</b> <br/>A double driveway leading up to the garage, pebbled and mature planting to the front.<br/><br/><b>Rear Garden</b> <br/>An enclosed rear garden neatly laid to lawn, pebbled and planting creating the boarder. A timber fence surround, side gate entrance to both sides providing storage for bins.<br/><br/><b>Agents Note</b> <br/>Please note that the AML fee covers the cost of carrying out the required identity and anti-money laundering checks. Once these checks have been completed, the fee cannot be refunded, even if the property purchase does not go ahead.<br/><br/><br/><br/>1. MONEY LAUNDERING REGULATIONS: Intending purchasers will be asked to produce identification documentation at a later stage and we would ask for your co-operation in order that there will be no delay in agreeing the sale. 2. General: While we endeavour to make our sales particulars fair, accurate and reliable, they are only a general guide to the property and, accordingly, if there is any point which is of particular importance to you, please contact the office and we will be pleased to check the position for you, especially if you are contemplating travelling some distance to view the property. 3. The measurements indicated are supplied for guidance only and as such must be considered incorrect. 4. Services: Please note we have not tested the services or any of the equipment or appliances in this property, accordingly we strongly advise prospective buyers to commission their own survey or service reports before finalising their offer to purchase. 5. THESE PARTICULARS ARE ISSUED IN GOOD FAITH BUT DO NOT CONSTITUTE REPRESENTATIONS OF FACT OR FORM PART OF ANY OFFER OR CONTRACT. THE MATTERS REFERRED TO IN THESE PARTICULARS SHOULD BE INDEPENDENTLY VERIFIED BY PROSPECTIVE BUYERS OR TENANTS. NEITHER SEQUENCE (UK) LIMITED NOR ANY OF ITS EMPLOYEES OR AGENTS HAS ANY AUTHORITY TO MAKE OR GIVE ANY REPRESENTATION OR WARRANTY WHATEVER IN RELATION TO THIS PROPERTY.