Property Details:
• Type: Apartment
• Tenure: N/A
• Floor Area: N/A
Key Features:
• No ground rent
• 2023 build
• Bedroom with ensuite
• Balcony
• Allocated parking
• Integrated fridge freezer & dishwasher
• EPC B
Location:
• Nearest Station: N/A
• Distance to Station: N/A
Agent Information:
• Address: 5 Coniston Road,
Patchway,
Bristol,
BS34 5PA
Full Description:
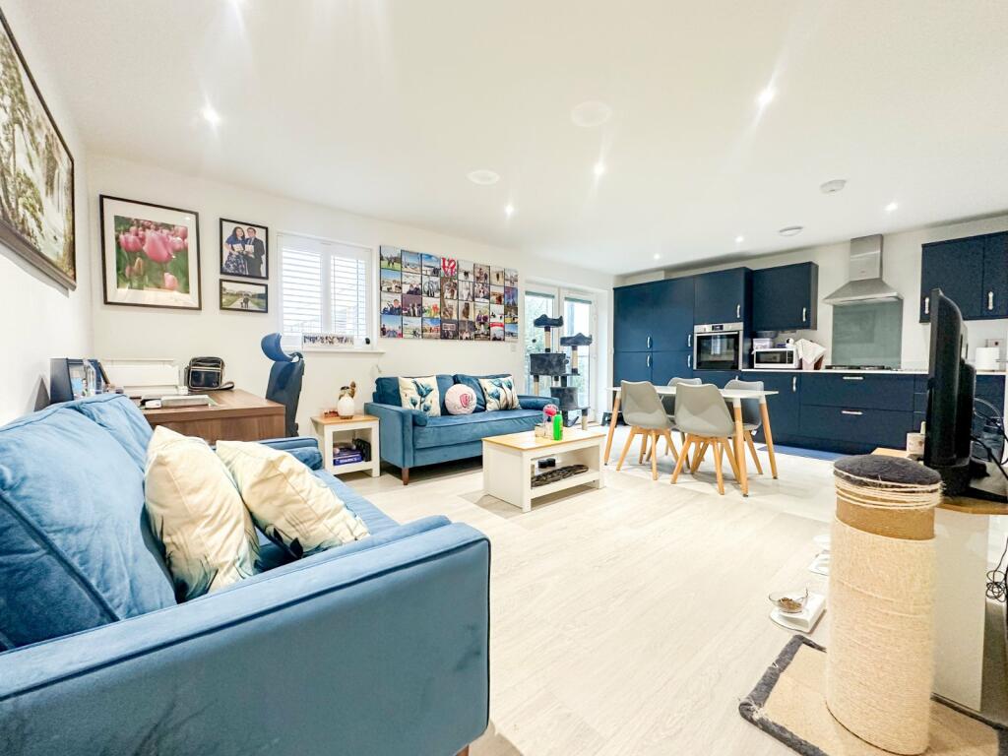
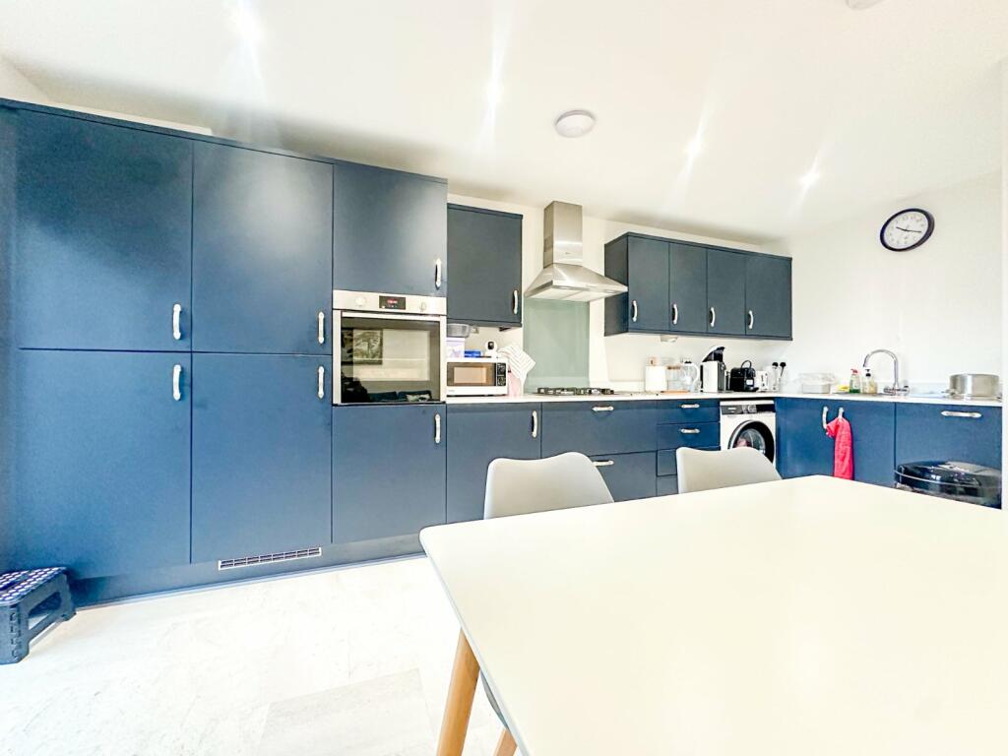
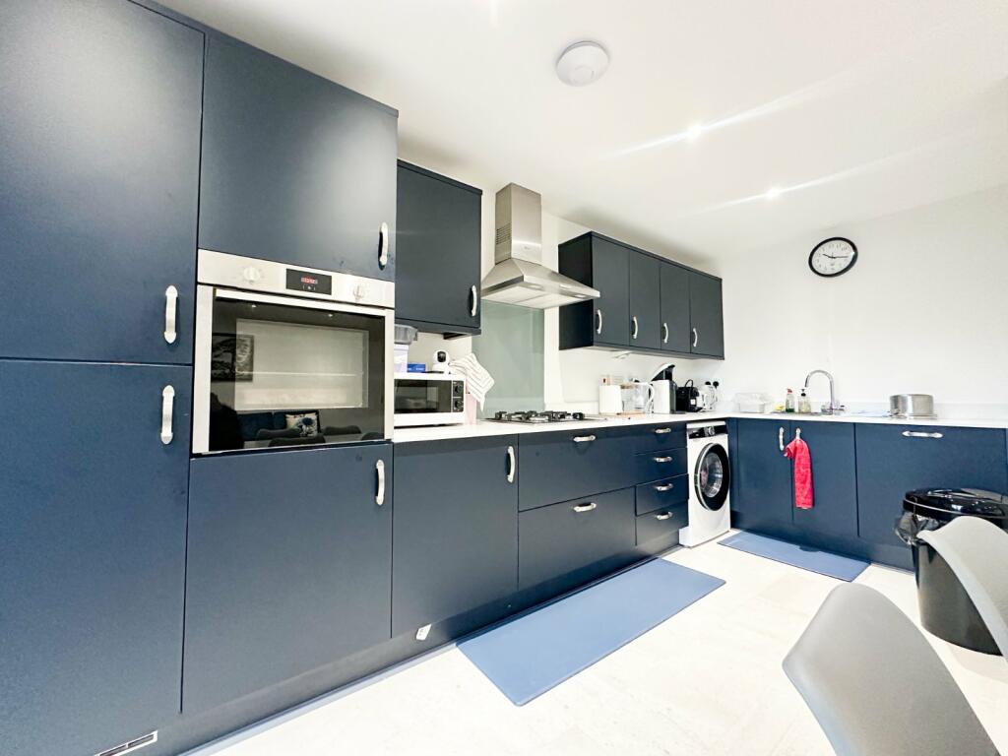
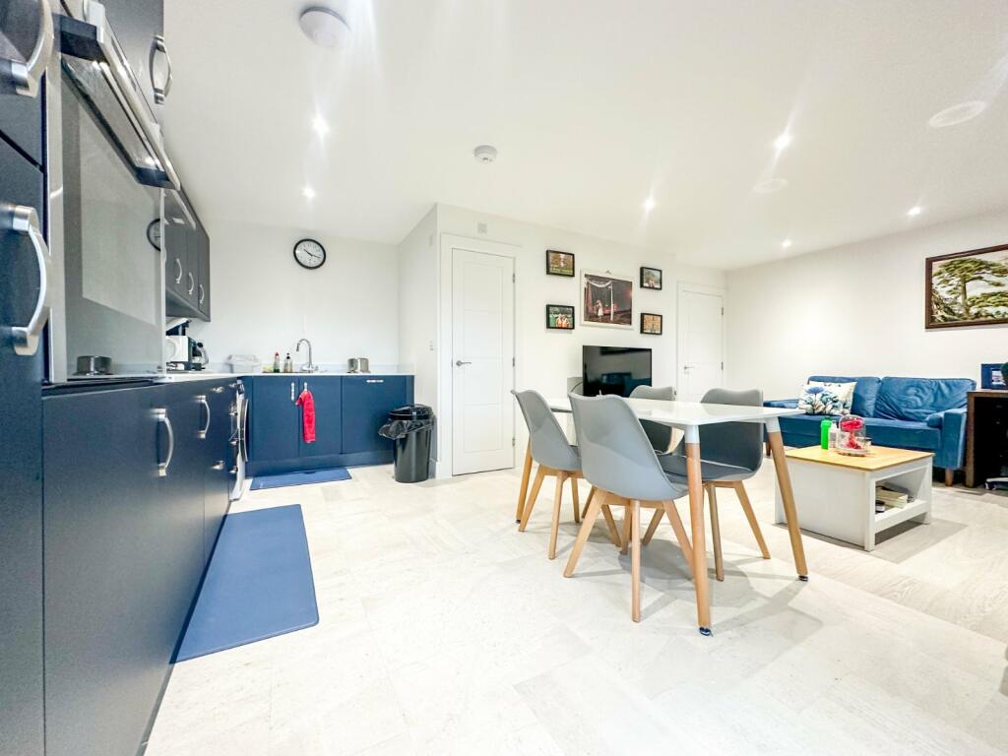
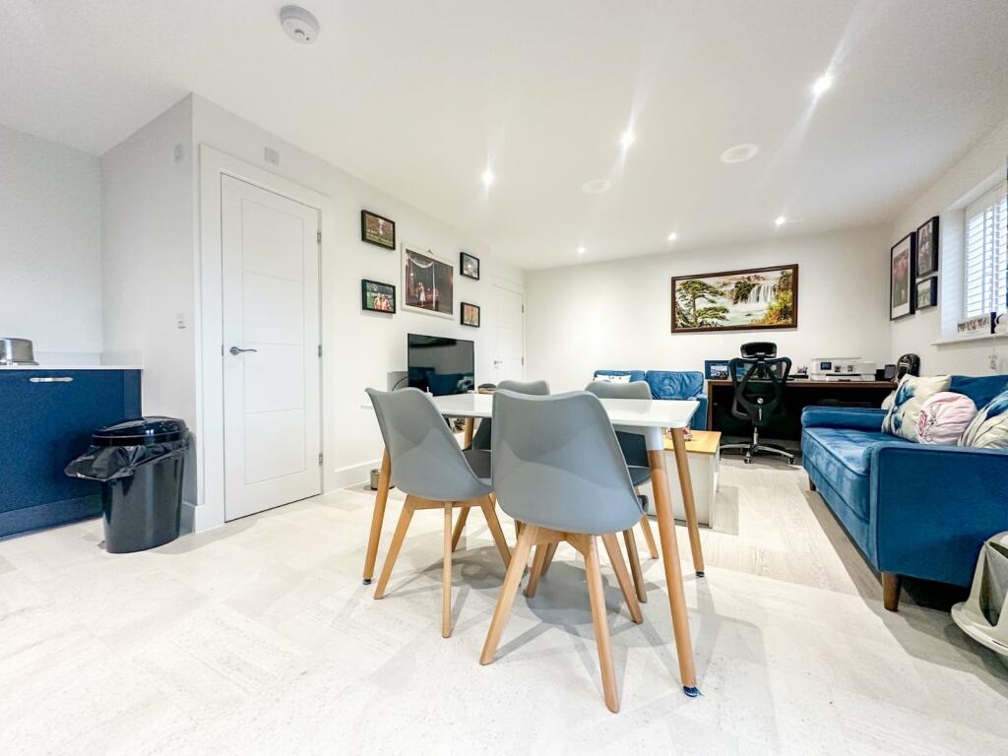
A beautifully presented two bedroom apartment set within this tucked away development Laurel Hill. With views from the balcony, this apartment also benefits from a fully equipped kitchen, main bedroom with ensuite, bedroom 2 with built in wardrobe and an allocated parking space.Located within easy reach of The Mall Cribbs Causeway and The Venue offering supermarkets, entertainment complex and restaurants, the M4, M5, and M32 motorway links meaning this apartment is sure to get snapped up quickly. EPC Rating B.EntaranceUPVC door, radiator and doors to:Lounge / kitchen-diner6.48m x 5.23m (21' 3" x 17' 2")Maximum measurement
Fitted with a matching range of base and eye level units with worktop space, upstands and splash backs over. Built in appliances include oven with 4 ring gas hob, extractor hood over, dishwasher, fridge freezer, space for a washing machine, cupboard housing wall mounted gas combi boiler, stainless steel 1.5 bowl sink and drainer with swan neck mixer tap, karndean luxury vinyl tile (LVT) flooring, radiator, UPVC double glazed French doors leading to the balcony with views out to the rear, UPVC double glazed window with views to the rear, spotlights.Bathroom2.06m x 1.88m (6' 9" x 6' 2")Fitted with a 3 piece suite comprising deep panel bath with mixer shower and glass screen over, low level floating WC, floating hand basin, part tiled surrounds, full height heated towel rail, vinyl flooring, shaver socket, extractor fan, spotlights.Bedroom 14.78m x 3.7m (15' 8" x 12' 2")Maximum measurement
UPVC double glazed window to rear, fitted wardrobe with sliding doors, radiator, spotlights.En-suite2.3m x 1.5m (7' 7" x 4' 11")Fitted with a 3 piece suite comprising shower enclosure and glass sliding doors, low level floating WC, floating hand basin, part tiled surrounds, full height heated towel rail, vinyl flooring, shaver socket, extractor fan.Bedroom 23.6m x 2.64m (11' 10" x 8' 8")Maximum measurement
UPVC double glazed window to rear, fitted wardrobe with sliding doors, radiator, fitted ceiling light.BalconyWith glass balustrade and views to the rear.Council TaxCouncil tax band B (£1,887.87 per year)