Log in Sign up
Back to search Home Countries United Kingdom Lancashire Aspen Drive, Burnley, Lancashire, BB10
£245,000

Aspen Drive, Burnley, Lancashire, BB10

Aspen Drive, Burnley, Lancashire, BB10
3 beds 2 baths Detached

Property facts

Property type
Detached
Property subtype
Other
Bedrooms
3
Bathrooms
2

Only details supplied with this listing are shown. Ask the listing contact to confirm measurements, taxes and costs.

About this home

Property Details: • Type: Detached • Tenure: Freehold • Floor Area: N/A

Key Features:

Location: • Nearest Station: N/A • Distance to Station: N/A

Agent Information: • Address: 1A Manchester Road, Burnley, Lancashire, BB11 1HQ

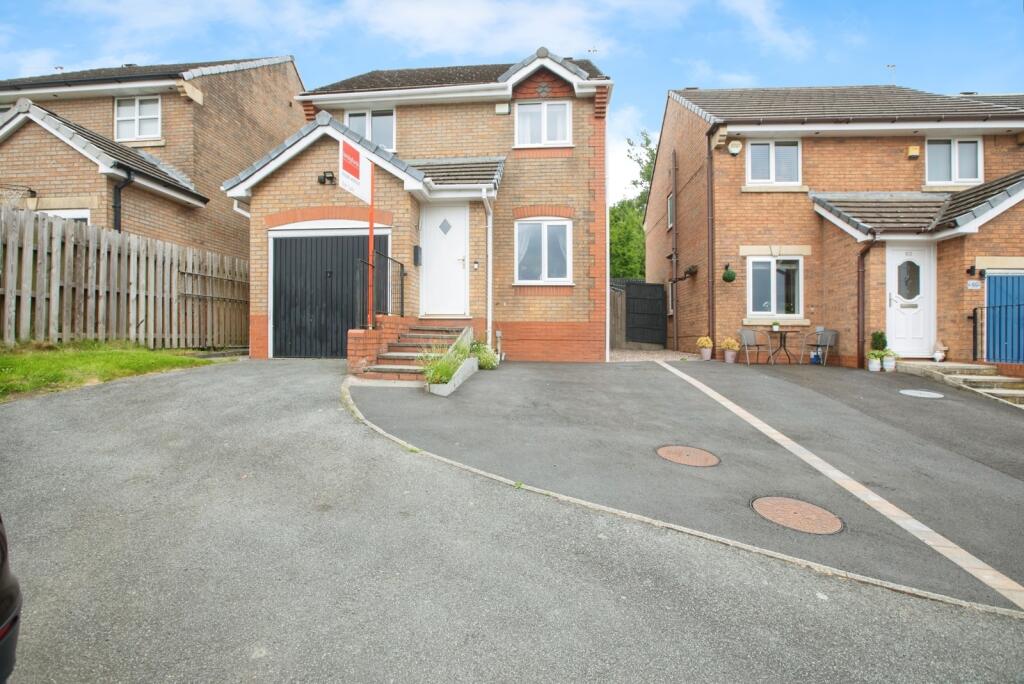
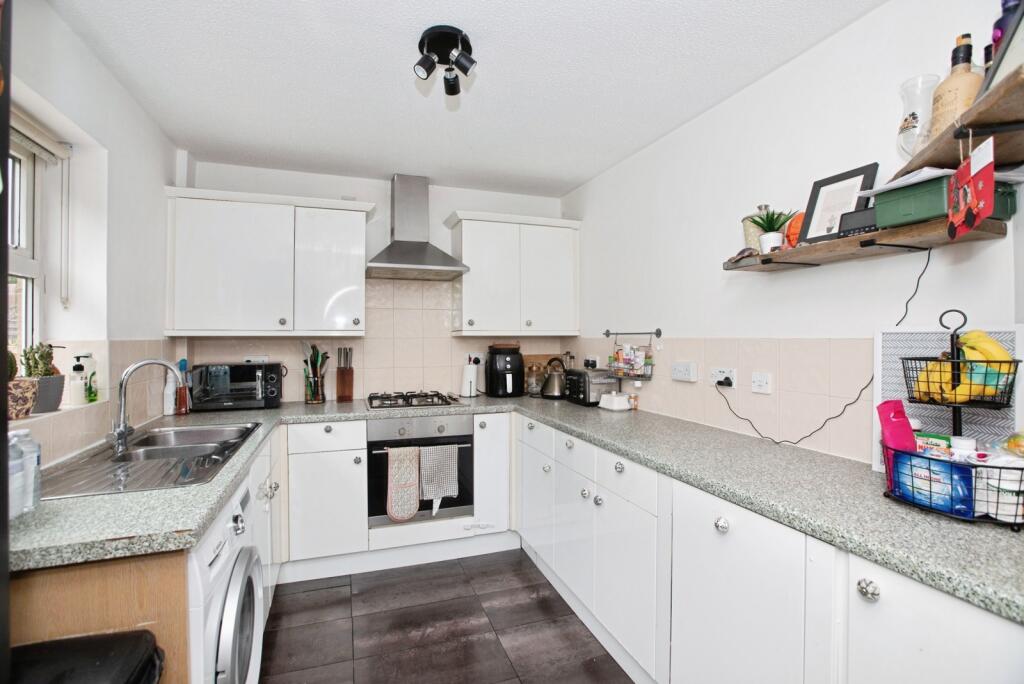
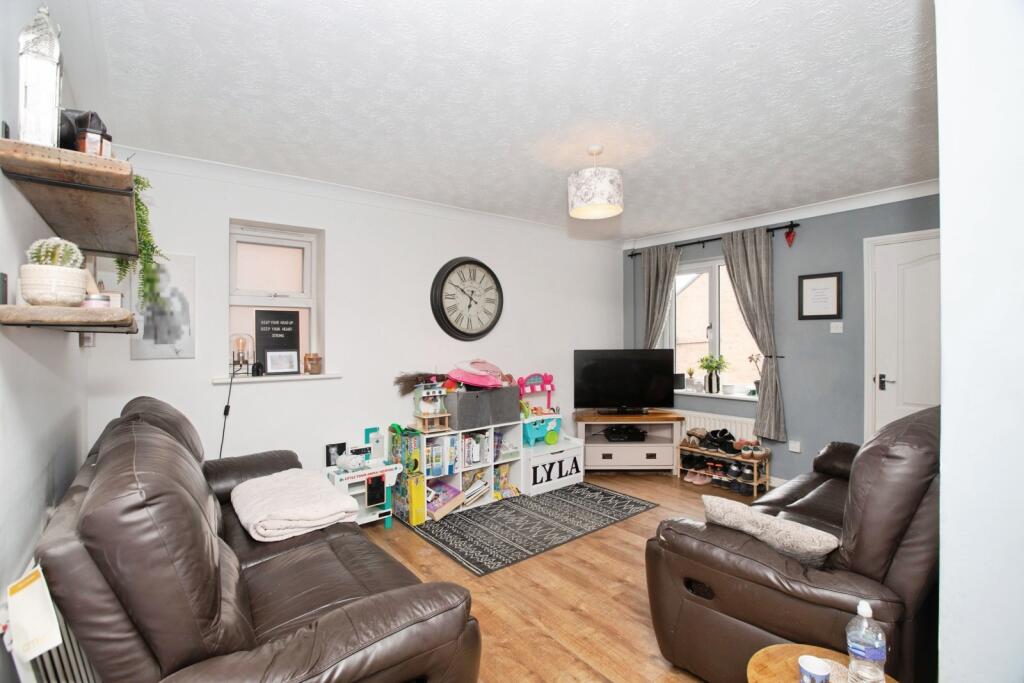
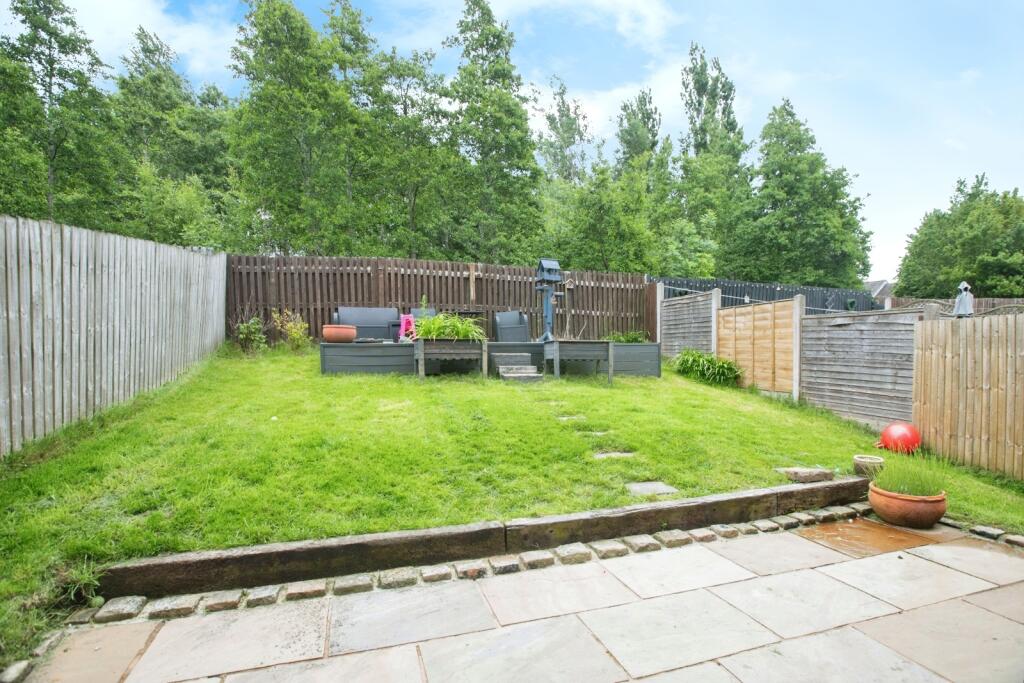
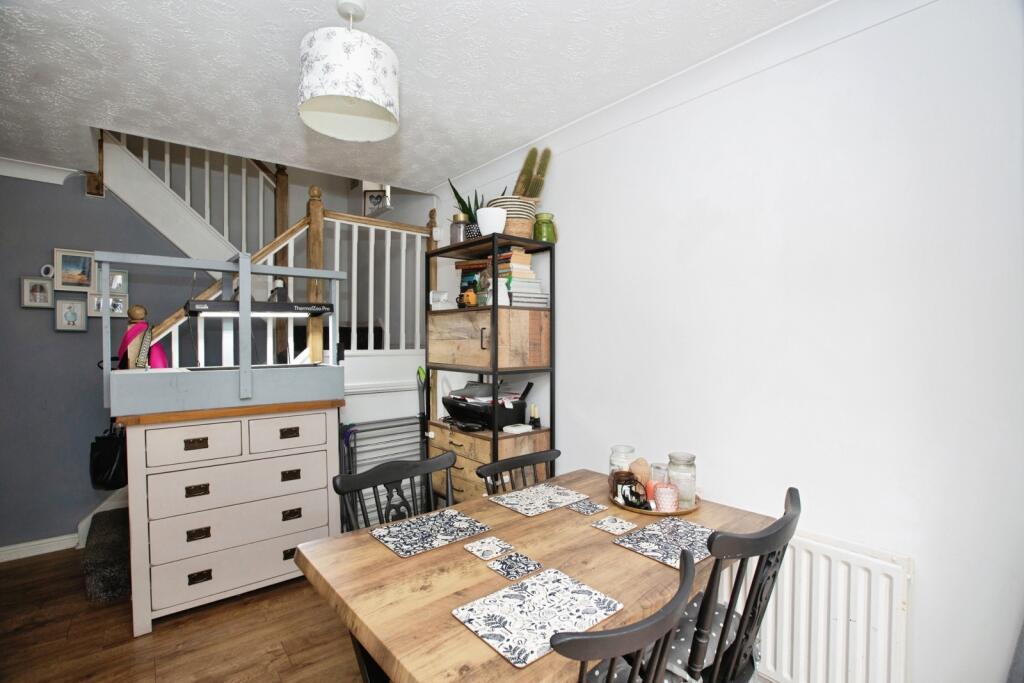
Full Description: **VERY POPULAR LOCATION****DETACHED FAMILY HOME** **THREE BEDROOMS****DOWNSTAIRS CLOAKS & EN-SUITE TO MASTER BEDROOM****DRIVEWAY LEADING TO SINGLE GARAGE****GARDENS TO THE FRONT & REAR****THE PROPERTY ALSO HAS PLANNING PERMISSION FOR A SINGLE STOREY EXTENSION TO THE REAR**Bridgfords are delighted to offer for sale this detached house Providing an ideal purchase for the growing family or potential downsizers this three bedroom detached property occupies a pleasant cul-de-sac setting backing onto a small woodland area to the rear complete with ample private parking to the front and a secure enclosed garden area to the rear.The accommodation is arranged over two floors and briefly comprises on the ground floor an entrance vestibule accessed by a composite Rock front door and an internal panelled door leading through to the family lounge where there is a UPVC double glazed window to the front and gable elevation. An open plan arrangement leads through to the dining area where there is a return spindle balustrade staircase ascending to the first floor with vital under stairs storage and UPVC double glazed patio doors overlooking the rear garden. The kitchen which again is open to the dining area reflecting today's modern day family requirements houses a wrap round arrangement of matching wall, base and drawer units There is an integrated oven with four ring gas hob and stainless steel extractor over and tiled splashbacks. A UPVC double glazed window enjoys a pleasant aspect over the rear garden.Ascend the staircase to the first floor where the master bedroom is located to the rear of the property and comprises a well proportioned double with UPVC double glazed window enjoying a pleasant aspect over the rear garden. The en-suite shower room houses a three piece suite comprising low level wc, pedestal hand wash basin, enclosed shower cubicle and a UPVC double glazed window. The second bedroom is located to the front and enjoys a particularly attractive aspect with long distance views. The third bedroom is also located to the front and comprises a single bedroom again enjoying an attractive aspect. The family bathroom houses a three piece suite in white comprising low level wc, pedestal hand wash basin and panelled bath with shower over complete with partial tiled splashbacks. There is a UPVC double glazed window with extractor fan.Externally to the front of the property has a tarmac driveway providing ample off road parking leading to a single garage with manually operated up and over door. To the rear is a secure garden with timber fencing laid mainly to lawn with patio area and established borders. The garden area abuts a small woodland area.

Features & amenities

Features & finishes
driveway
single garage
front and rear gardens
planning permission for single-storey extension
en-suite to master
three bedrooms
two bathrooms
open plan dining area
well-proportioned bedrooms
UPVC double glazing

Location

If the interactive map is unavailable, open the supplied location in maps.

Open location in maps

The pin uses coordinates supplied with this listing. Confirm the exact location with the listing contact.

Listing information

Original source
www.rightmove.co.uk
Added to Mirror
Record updated

Added and updated dates describe the Mirror record. Source publication and verification dates are shown separately when known; none establishes time on market. Confirm current price and availability with the listing contact.

View original listing

Similar homes nearby

Photos coming soon
For Rent
£695/mo
Derby Street, Nelson, Lancashire
3 bd 1 ba Terraced
Lancashire
Listed by Whitefield Estate Agents Limited, Brierfield
Photos coming soon
For Rent
£795/mo
Royds Street, Accrington, Lancashire
2 bd 1 ba Terraced
Lancashire
Listed by Placefirst, Woodnook
Photos coming soon
For Sale
£80,000
Maurice Street, Nelson, Lancashire
2 bd 1 ba Terraced
Lancashire
Listed by Whitefield Estate Agents Limited, Brierfield
Photos coming soon
For Sale
£220,000
Roseneath Road, BOLTON, Lancashire, BL3
3 bd 1 ba Semi-Detached
Lancashire
Listed by Entwistle Green, Bolton
Photos coming soon
For Sale
£62,500
Centurion Way, Clitheroe, Lancashire, BB7
3 bd 1 ba End of Terrace
Lancashire
Listed by Mortimers, Clitheroe
Photos coming soon
For Sale
£90,000
Great Moor Street, BOLTON, Lancashire, BL1
2 bd 2 ba Flat
Lancashire
Listed by Entwistle Green, Bolton
Photos coming soon
For Sale
£180,000
Palatine Road, Blackburn, Lancashire, BB2
4 bd 2 ba Terraced
Lancashire
Listed by Your Move, Blackburn
Photos coming soon
For Sale
£140,000
Laxey Road, Higher Croft, Blackburn, Lancashire, BB2
3 bd 1 ba Terraced
Lancashire
Listed by Entwistle Green, Blackburn
£245,000
3 beds · 2 baths
Log in Sign up