Property Details:
• Type: Cottage
• Tenure: FREEHOLD
• Floor Area: N/A
Key Features:
• Terraced Cottage
• Two Bedrooms
• Contemporary Fitted Kitchen
• Spacious Reception Room
• Three Piece Bathroom
• Enclosed Rear Garden
• On Street Parking
• EPC: D
• Tenure: Freehold
• Council Tax Band: B
Location:
• Nearest Station: Church & Ostwaldwistle Station
• Distance to Station: 0.8948682097270643 miles
Agent Information:
• Address: 7 Blackburn Road
Accrington
Lancashire
BB5 1HF
Full Description:
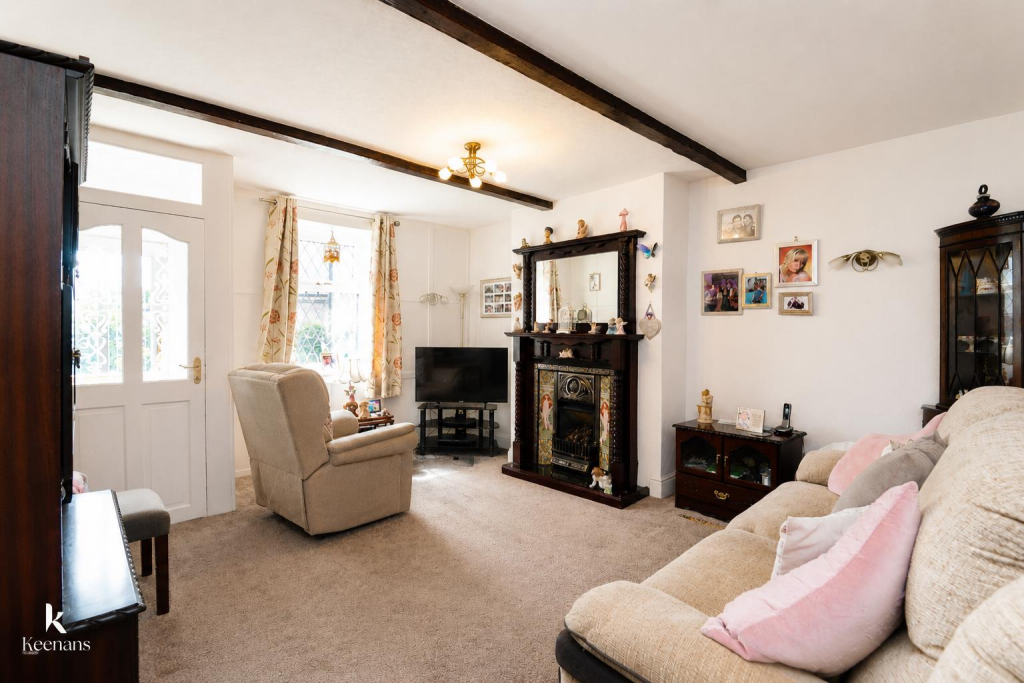
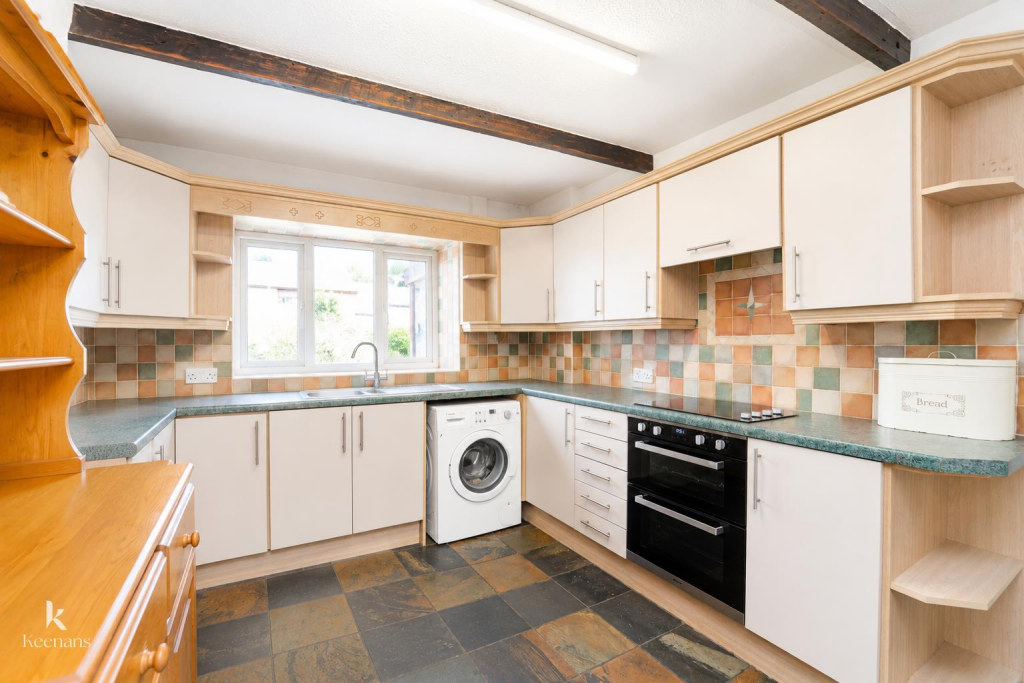
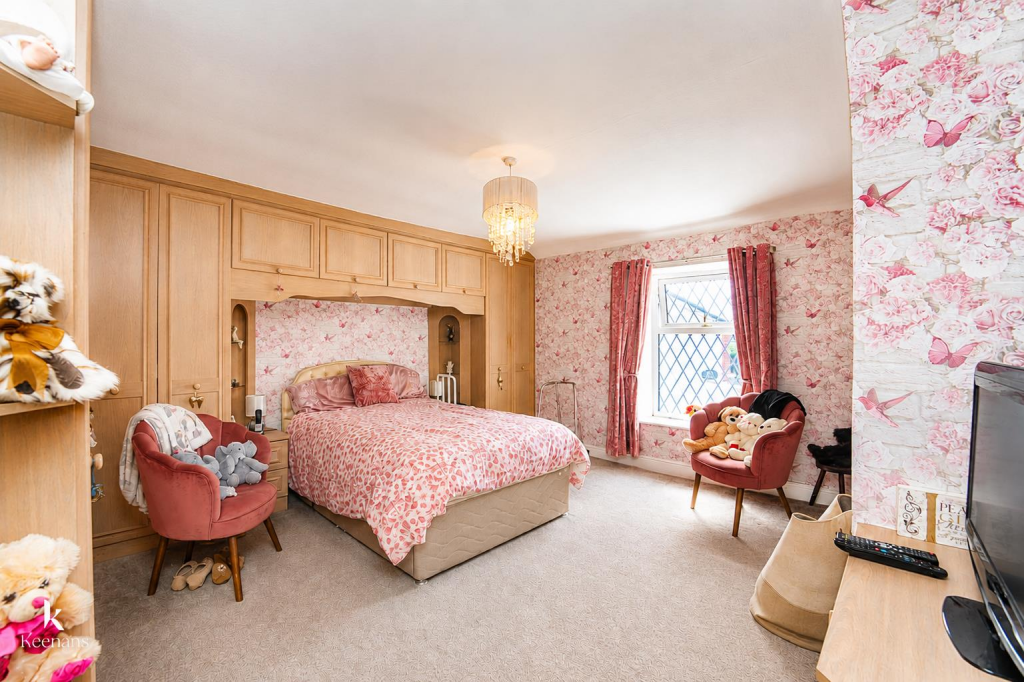
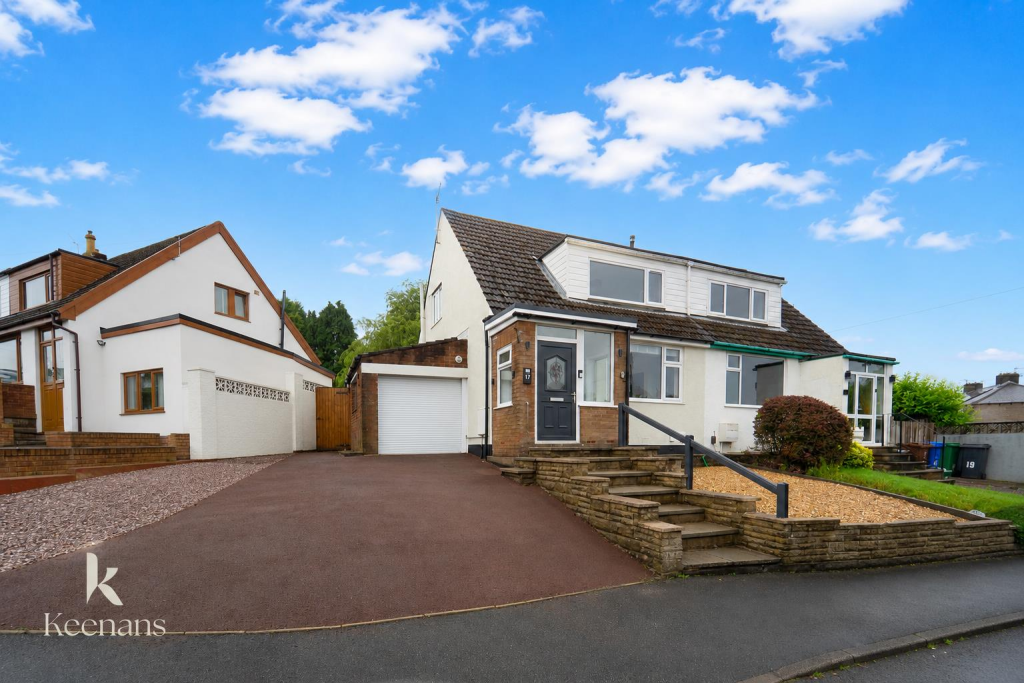
A CHARMING TWO BEDROOM COTTAGE IN THE HEART OF OSWALDTWISTLE <br /><br />Welcome to Aspen Lane, Oswaldtwistle, this fantastic two-bedroom cottage offers a perfect blend of character and comfort. As you step inside, you will be greeted by a warm and inviting atmosphere, enhanced by stunning beams that run throughout the property, creating a cosy and homely feel.<br /><br />The spacious lounge is a true highlight, featuring a coal fire that promises to keep you warm during the colder months, making it an ideal space for relaxation or entertaining guests. The fitted kitchen is both practical and stylish, providing ample space for culinary adventures.<br /><br />The cottage boasts two generously sized double bedrooms, ensuring plenty of room for rest and relaxation. The family bathroom is conveniently located, catering to all your needs.<br /><br />Outside, you will find both front and rear gardens, perfect for enjoying the fresh air or tending to your plants. The location is highly sought after, offering a peaceful retreat while still being close to local amenities and transport links.<br /><br />This property is a wonderful opportunity for those seeking a charming home in a desirable area. Don't miss your chance to make this lovely cottage your own.<br /><br /><b>Ground Floor</b> - <br /><br /><b>Entrance</b> - UPVC partially frosted leaded single glazed door to porch.<br /><br /><b>Porch</b> - 1.78m x 1.30m (5'10 x 4'3) - Two UPVC windows, tiled floor, hardwood front door to hall.<br /><br /><b>Hallway</b> - 4.95m x 1.19m (16'3 x 3'11) - Coving, door to kitchen, reception room and stairs to first floor.<br /><br /><b>Kitchen</b> - 3.56m x 3.20m (11'8 x 10'6) - UPVC double glazed window, panelled wall and base units, granite effect work surfaces, stainless steel sink and drainer with mixer taps, four ring electric hob, tiled splashback, extractor hood, oven, plumbing for washing machine, beams, storage, tiled flooring.<br /><br /><b>Reception Room One</b> - 4.70m x 4.09m (15'5 x 13'5) - UPVC leaded window, gas fire with tiled surround, beams.<br /><br /><b>First Floor</b> - <br /><br /><b>Landing</b> - 2.08m x 1.85m (6'10 x 6'1) - Smoke alarm, doors to two bedrooms and bathroom.<br /><br /><b>Bedroom One</b> - 4.70m x 4.17m (15'5 x 13'8) - UPVC leaded window, fitted wardrobes.<br /><br /><b>Bedroom Two</b> - 3.63m x 2.18m (11'11 x 7'2) - UPVC double glazed window, coving and storage.<br /><br /><b>Bathroom</b> - 2.59m x 1.83m (8'6 x 6) - UPVC frosted window, wc, traditional panelled bath with mixer tap and rinse head, wood clad ceiling, spotlights, tiled elevation, tile effect lino.<br /><br /><b>External</b> - <br /><br /><b>Rear</b> - Enclosed stone flagged garden.<br /><br /><b>Front</b> - Block paving, stone chips, bedding and shrubs.<br /><br />