For Rent
Price on request
2 bed flat for saleBishop Path, Locking Parklands, Weston-Super-Mare BS24
Studio
Weston-Super-Mare
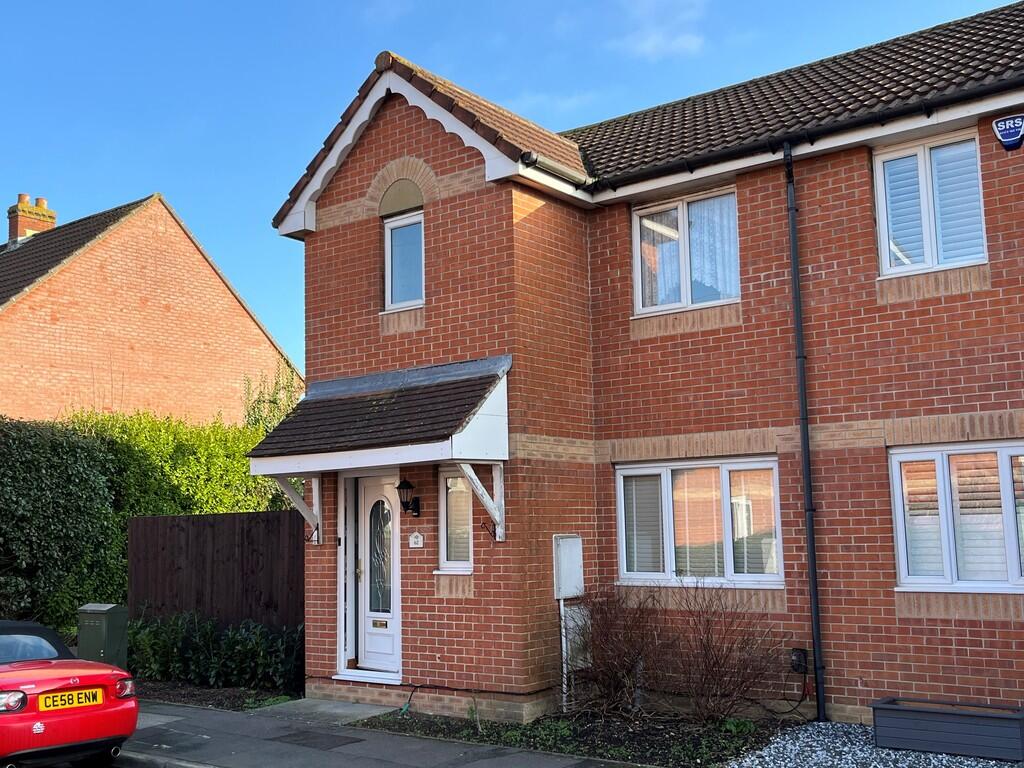


Property Details: • Type: End of Terrace • Tenure: N/A • Floor Area: N/A
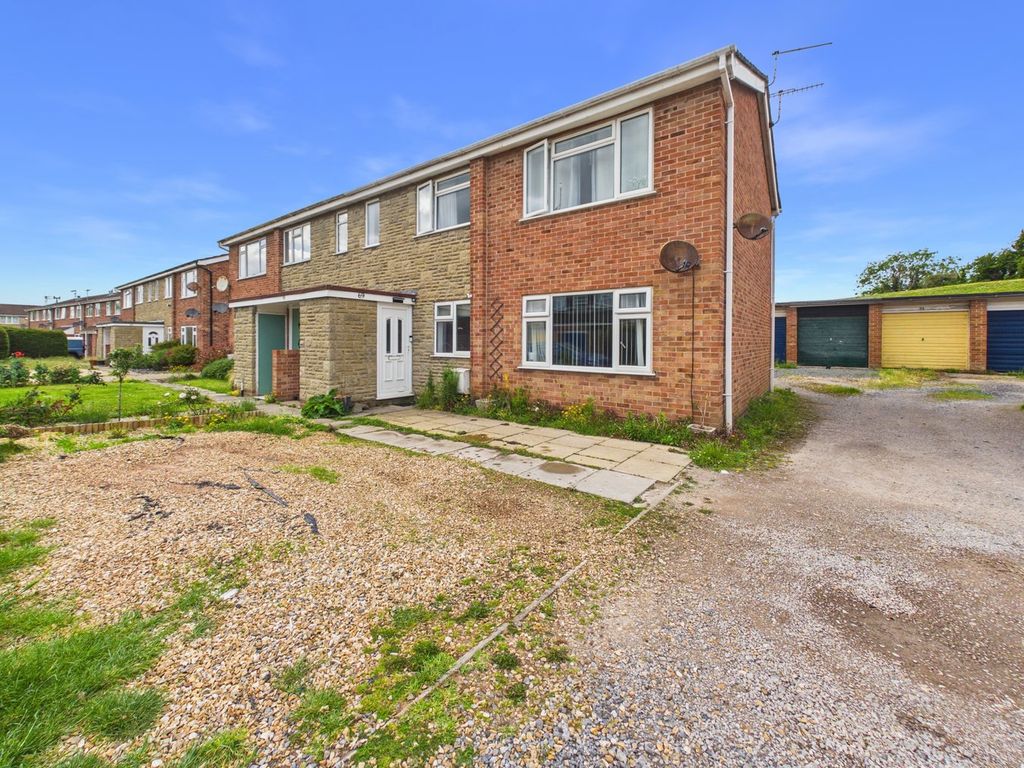
Key Features: • 3 Bedroom End of Terrace • Kitchen/ Extended Family Room • Planning Permission for 2 Storey Extension • Ensuite • Downstairs Cloakroom • Garage /Parking • Close to all local amenities and M5 • Council Tax Band C • EPC 'C' • No Onward Chain
Location: • Nearest Station: N/A • Distance to Station: N/A
Agent Information: • Address: 198 High Street, Worle, Weston-Super-Mare, BS22 6JD
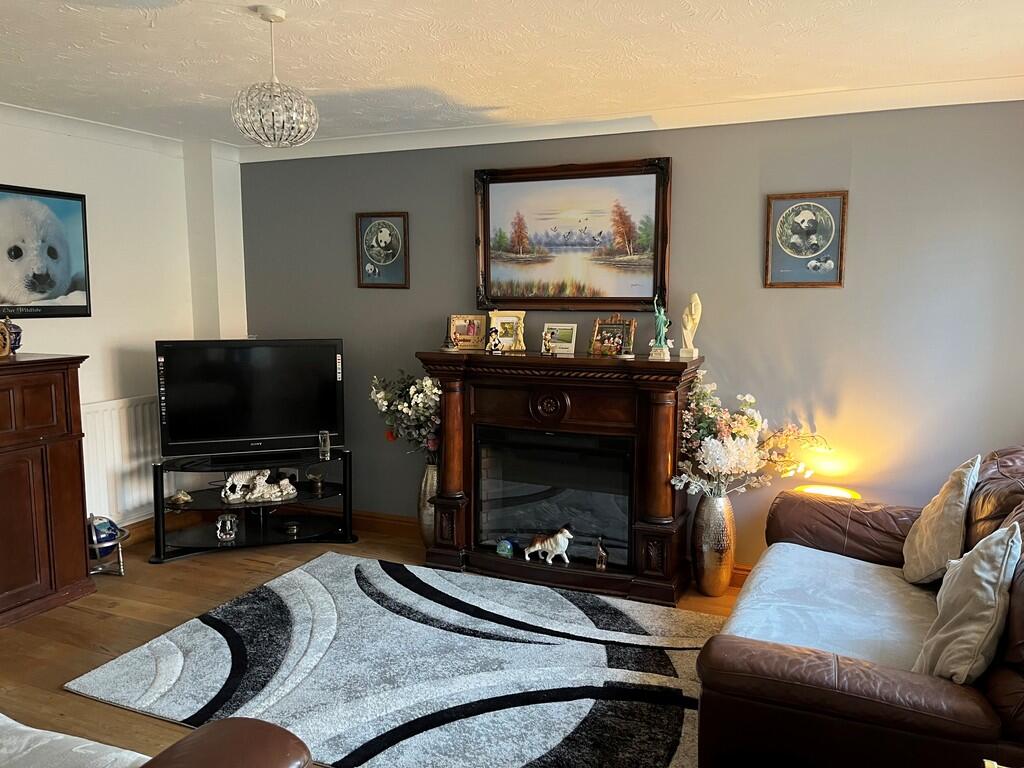
Full Description: LOCAL AUTHORITY North Somerset Council Tax Band:Tenure: Freehold. Garage is Leasehold with a charge of £25.00 a year.EPC Rating: C ACCOMMODATION Covered porch with outside light and UPVC entrance door with obscure glazed panel into: HALLWAY Stairs to first floor, radiator, wood flooring, access to Lounge and Downstairs Cloakroom. DOWNSTAIRS CLOAKROOM Close coupled WC, wash hand basin with tiled splashback, obscure double glazed window to front, wood flooring. LOUNGE 14' 7" x 11' 8" (4.46m x 3.58m) Double glazed window to front, 1 double and 1 single radiators, TV point, under stair storage cupboard, wood flooring, door providing access into: KITCHEN/FAMILY ROOM Overall dimensions being 17' 6" x 15' 2" (5.34m x 4.63m) Kitchen Area: Fitted with a wide range of wall and base units incorporating display shelving and glazed display cabinets, solid wood worksurface, stainless steel sink unit with mixer tap over, tiled splashbacks, built-in wine rack, AEG 6-ring gas hob with AEG extractor canopy over and AEG electric oven under, integrated appliances including fridge, freezer and dishwasher, breakfast bar, inset ceiling spotlights, wood flooring, cupboard housing Worcester boiler supplying domestic hot water and central heating. Family Room: Vaulted ceiling with 2 Velux windows, inset ceiling spotlights, UPVC double glazed windows to rear and side, TV point, wood flooring, UPVC double glazed French doors giving access to rear garden. From the Hallway, stairs rising to: FIRST FLOOR LANDING Double glazed window to side, access to loft, airing cupboard housing tank and shelving. BEDROOM 1 15' 3" into recess x 7' 9" (4.65m x 2.38m) Double glazed window to front, recess for wardrobe, radiator, door into: EN-SUITE Fully tiled double base shower cubicle with mains shower over and screen, pedestal wash hand basin, light enclosing shaver point, extractor fan, radiator, obscure double glazed window to front. BEDROOM 2 9' 5" x 7' 9" (2.89m x 2.38m) Double glazed window to rear, radiator. BEDROOM 3 7' 10" into recess x 7' 1" (2.40m x 2.18m) Double glazed window to rear, radiator. BATHROOM Panelled bath with mixer tap over, pedestal wash hand basin, close coupled WC, extractor fan, radiator. OUTSIDE The front of the property is laid to bark chippings for easy maintenance with a selection or shrubs. The rear garden itself is enclosed by fencing, laid to decked patio to the rear of the property, feature circular lawn area with stepping stones and block paved pathway, feature raised fish pond, a selection of shrubs, trees and conifer hedging, area laid to bark chippings for easy maintenance, outside tap, external power points, gated access to rear. To the side of the property the 2 storey extension has reached floor level which enables Planning Permission to remain current. Any buyer can construct immediately. Area laid to bark chippings and housing wooden garden shed. To the rear of the garden is a Garage which is the 2nd from the left hand side with up-and-over door and parking in front for 1 car. MATERIAL INFORMATION Electric, Water, Gas, Sewerage all main supplied.Broadband to the premise is available.For an indication of specific speeds and supply or coverage in the area, we recommend potential buyers to use the Ofcom checkers below:checker.ofcom.org.uk/en-gb/mobile-coveragechecker.ofcom.org.uk/en-gb/broadband-coverageFlood Information:flood-map-for-planning.service.gov.uk/location AGENTS NOTE To the side of the property the 2 storey extension has reached floor level which enables Planning Permission to remain current. Any buyer can construct immediately. No onward Chain