For Rent
Price on request
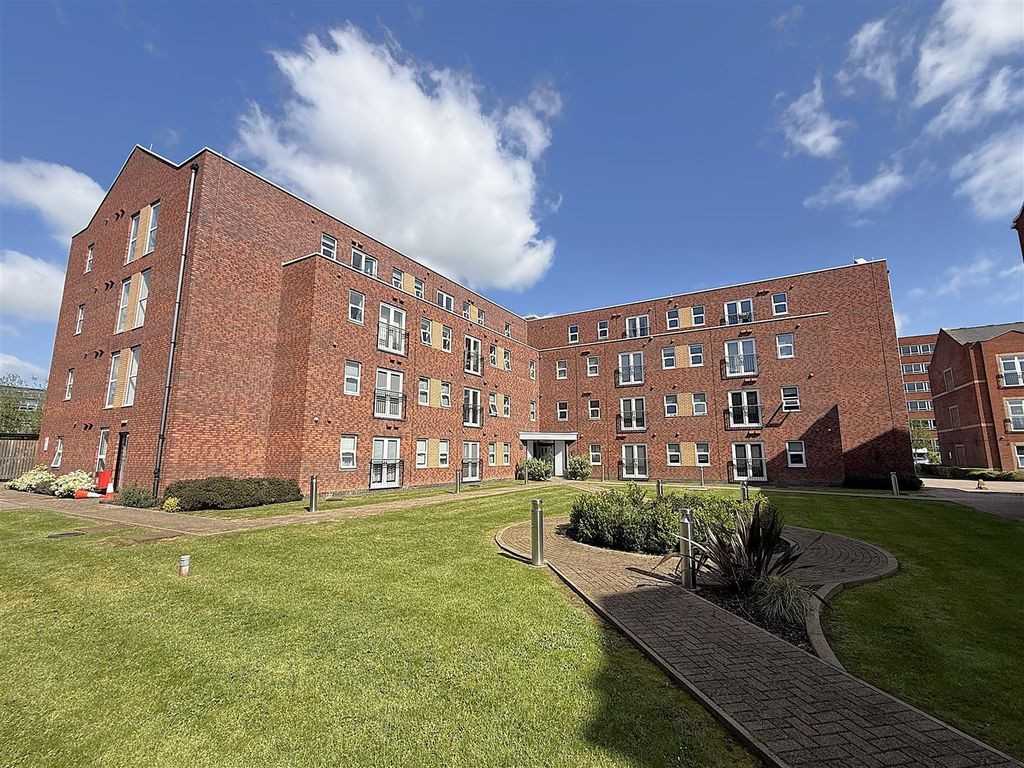
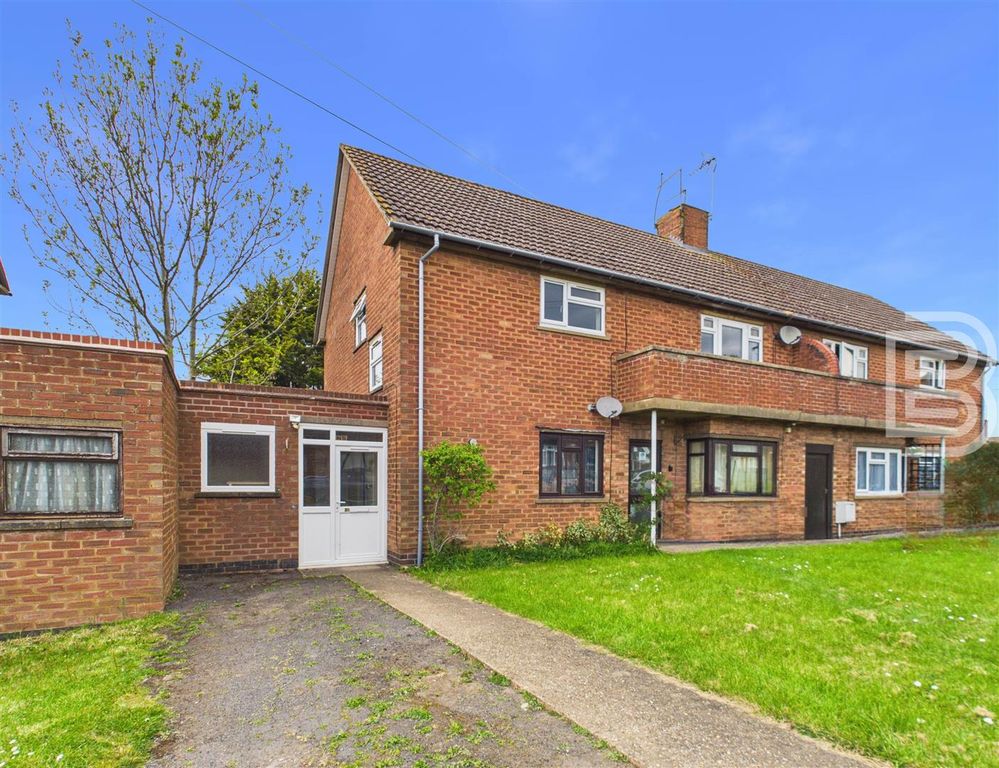
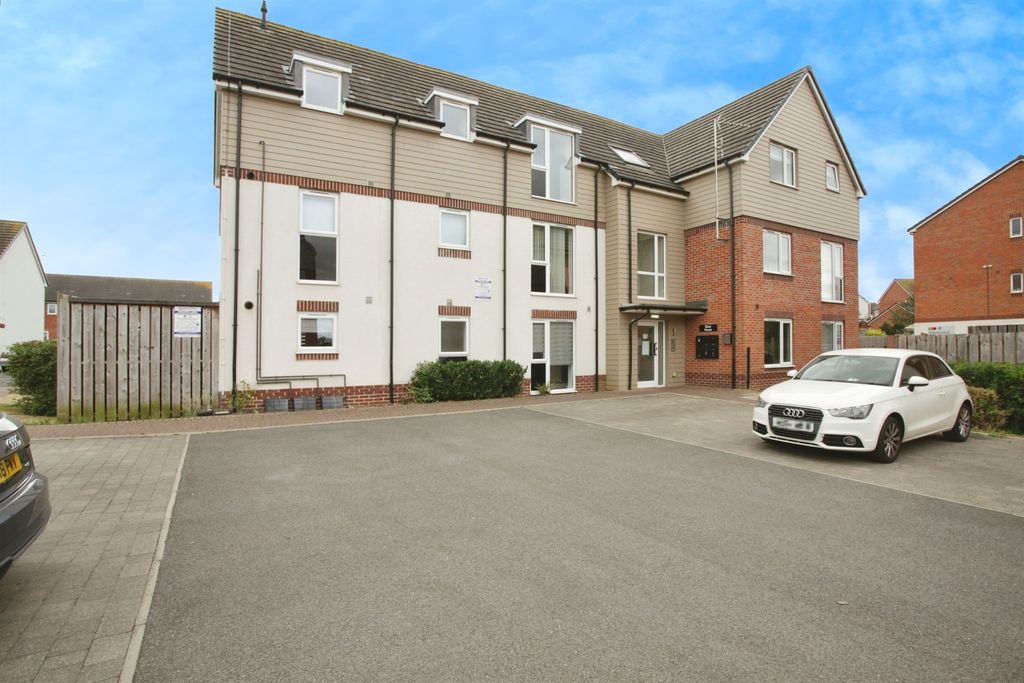
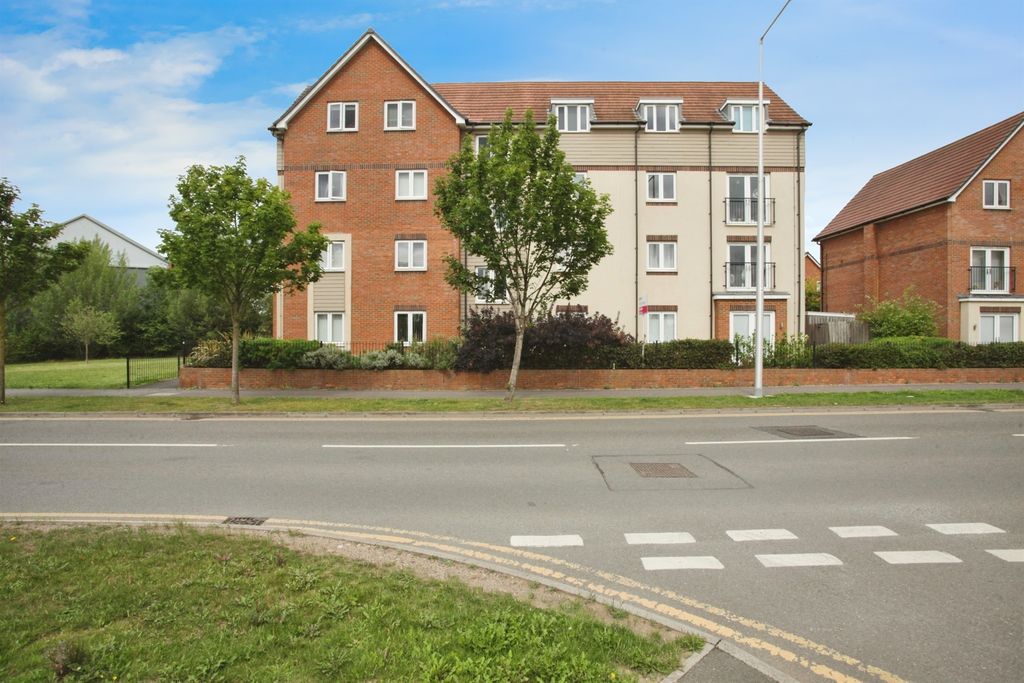
2 bed flat for saleCambridge Street, Rugby CV21
Rugby CV21


Only details supplied with this listing are shown. Ask the listing contact to confirm measurements, taxes and costs.
Property Details: - Type: Detached house - Bedrooms: 5 - Bathrooms: 2
Agent: Ellis Brooke Estate Agents - Rugby Phone: 01788 285267
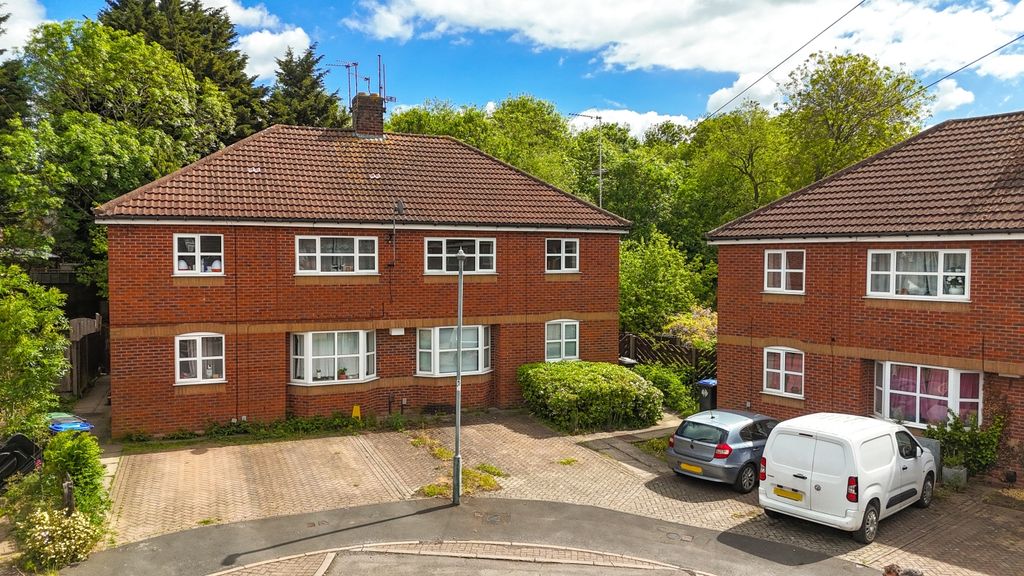
Located in the extremely popular Eden Park location which is well located for schooling and commutor links, this EXECUTIVE FIVE BEDROOM DETACHED Home offers well proportioned and balanced accommodation over two floors. The property comprises : Entrance Hall, Lounge with bi-fold doors, Dining Room, Guest WC, Kitchen with bi-fold doors, Utility Room, Five Bedrooms, One En-Suite, Family Bathroom, Landscaped Rear Garden, Single Garage and Block Paved Driveway. Additional benefits include a high quality replacement front door, Alluminium patio cover and a fully boarded loft with shelving and pull-down ladder.<br/><br/><b>Hallway</b> - Modern high quality part glazed front door. Wood effect flooring. Stairs to first floor. Under-stairs cupboard. Double part glazed doors to the Lounge. Part glazed door to the Dining Room, Door to Guest WC. Door to Kitchen. Radiator.<br/><br/><b>Lounge</b> - Double glazed square walk-in bay window to the front aspect. Two radiators. Impressive bi-fold doors out to the covered patio. Wood effect flooring.<br/><br/><b>Dining Room</b> - Dual aspect room with double glazed windows to two sides. Radiator. Wood effect flooring.<br/><br/><b>Breakfast Kitchen</b> - Dual aspect room with double glazed windows to two sides plus a stylish bi-fold door to the covered patio. Door to Utility Room. Tiled flooring. Radiator. Full range of modern base and eye level units with granite work surfaces over and tiling to splashbacks. Integrated double oven plus gas hob and extractor. Space for a large fridge/freezer. Integrated dishwasher. Inset sink/drainer with mixer tap. Inset spotlights.<br/><br/><b>Utility Room</b> - Double glazed window to the rear aspect. Continuation of tiled flooring. Cupboard housing Potterton boiler. Space and plumbing for washing machine. Additional sink. Further cupboards. Radiator.<br/><br/><b>Guest Wc</b> - Tiled flooring. Wash had basin set atop vanity unit. Extractor. Radiator. WC with inset flush control. Half height wall tiling.<br/><br/><b>Landing</b> - Doors off to all bedrooms and family bathroom. Airing cupboard. Loft access hatch.<br/><br/><b>Loft</b> - Large spring loaded entry hatch with high end wooden folding ladder. Loft has light and power and is almost completely boarded (full width of property) with useful shelving. 30ft length.<br/><br/><b>Bedroom One</b> - Dual aspect room with double glazed windows to two sides. Radiator. Built in wardrobe. Door to En-Suite.<br/><br/><b>En-Suite</b> - Double glazed window. Tiled flooring. Tiled shower cubicle. WC with inset flush controls. Pedestal wash hand basin. Extractor. Inset spotlights.<br/><br/><b>Bedroom Two</b> - Double glazed window to the rear aspect. Radiator. Built-in wardrobe.<br/><br/><b>Bedroom Three</b> - Double glazed windows to the front and side aspects. Radiator. Built-in wardrobe.<br/><br/><b>Bedroom Four</b> - Double glazed window to the front aspect. Radiator.<br/><br/><b>Bedroom Five / Office</b> - Double glazed window to the front aspect. Radiator.<br/><br/><b>Family Bathroom</b> - Double glazed window to the side aspect. Re-fitted triple width fully tiled shower cubicle with rainfall style shower. Pedestal wash hand basin. WC with inset flush controls. Extractor. Ceramic tiled floor. Fully tiled walls. Heated towel rail. Inset spotlights. Extractor.<br/><br/><b>Frontage</b> - Shallow low maintenance frontage with slate pathway leading to front door with small canopy porch. Plants and shrubs across the front and along the side abutting the driveway.<br/><br/><b>Driveway</b> - Side-by-side parking for two vehicles leading to single garage. Hive EV Charger mounted on the wall.<br/><br/><b>Garage</b> - Garage has up and over door, power and light connected, storage provision in the roof area. Garage currently houses filtration system for garden pond.<br/><br/><b>Rear Garden</b> - Majority walled rear garden with several different areas. Rear access gate onto Driveway plus side access to the front. Impressive 'Crocodile' aluminium and glass veranda/awning with feature LED lighting & provision for speakers. Slate patio with pathway bisecting the garden. Stone borders. Wooden pergola with climbing plants around corner pond. Wild garden area with fruit trees (apples, cherry & plum all prolific) to one side. Corner pond with pergola currently populated with Koi Carp.<br/><br/><b>Money Laundering Regulations</b> - Should a purchaser(s) have an offer accepted on a property marketed by Ellis Brooke Estate Agents, they will need to undertake an identification check and be asked to provide information on the source and proof of funds. This is done to meet our obligations under Anti Money Laundering Regulations (AML) and is a legal requirement. We use a specialist third party service to verify your information. The cost of these checks is £25 (inc VAT) which is paid in advance, when an offer is agreed and prior to a sales memorandum being issued. This charge is non-refundable under any circumstances.<br/><br/>
If the interactive map is unavailable, open the supplied location in maps.
Open location in mapsThe pin uses coordinates supplied with this listing. Confirm the exact location with the listing contact.
Added and updated dates describe the Mirror record. Source publication and verification dates are shown separately when known; none establishes time on market. Confirm current price and availability with the listing contact.
View original listing