Astaire Avenue, Eastbourne
Property facts
- Property type
- House
- Bedrooms
- 3
- Bathrooms
- 1
Only details supplied with this listing are shown. Ask the listing contact to confirm measurements, taxes and costs.
About this home
Property Details: • Type: House • Tenure: FREEHOLD • Floor Area: N/A
Key Features: • Beautifully Presented Semi Detached House Located In The Popular Roselands • 3 Bedrooms • Bay Windowed Lounge • Dining Room • Fitted Kitchen • Double Glazed Conservatory • Modern Bathroom/WC • Double Glazing • Patio, Lawned & Decked Split Level Rear Garden • Off Road Parking
Location: • Nearest Station: Hampden Park Station • Distance to Station: 0.8469933936673631 miles
Agent Information: • Address: 15 Cornfield Road Eastbourne BN21 4QD
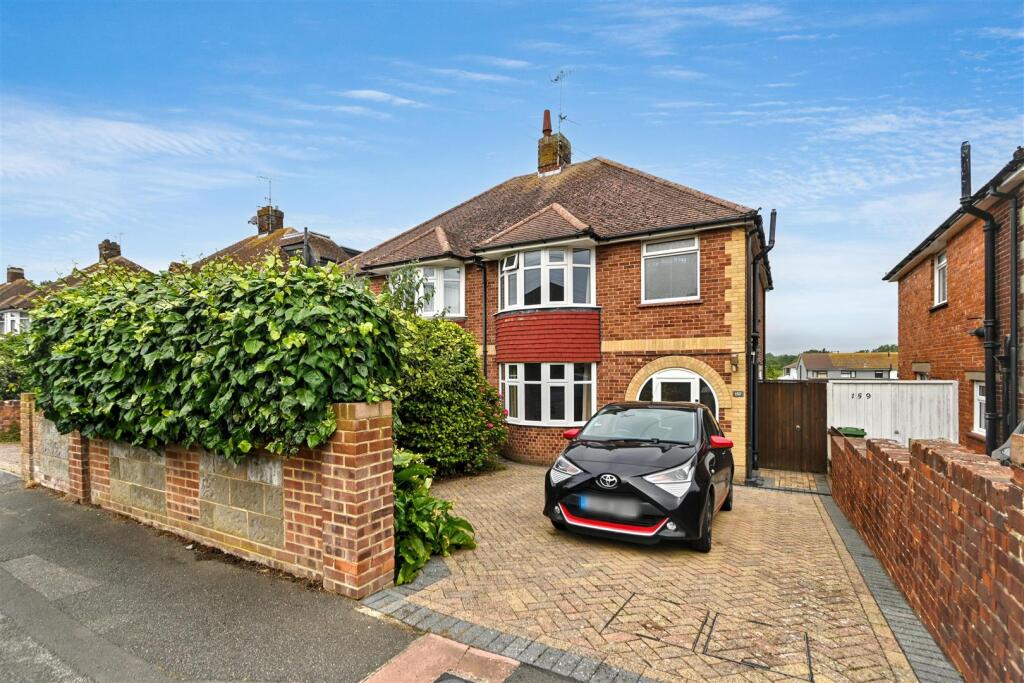
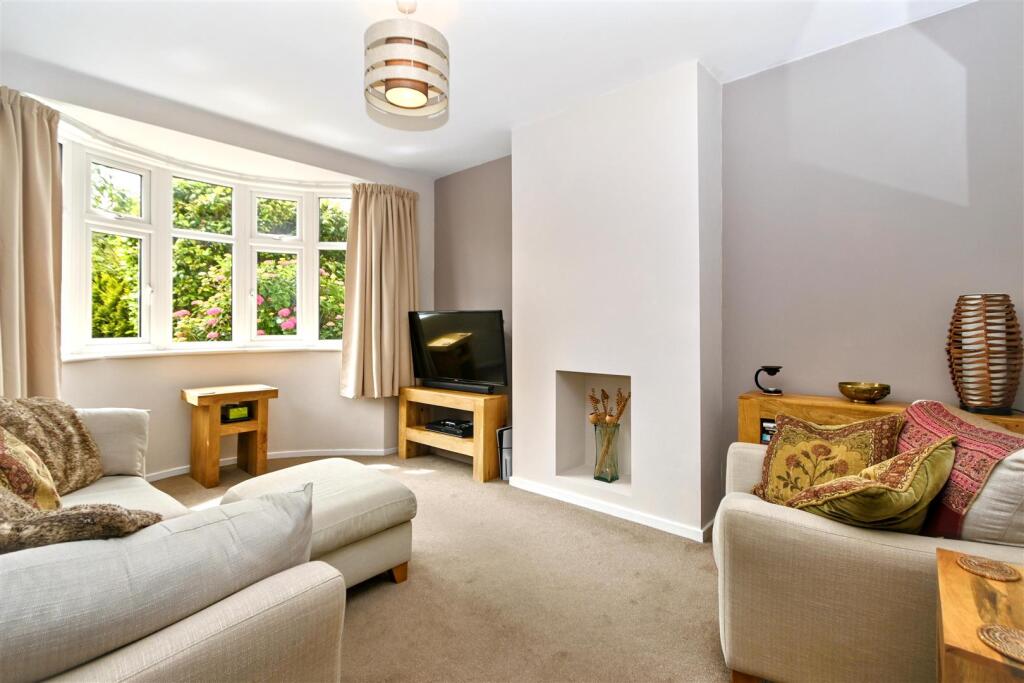
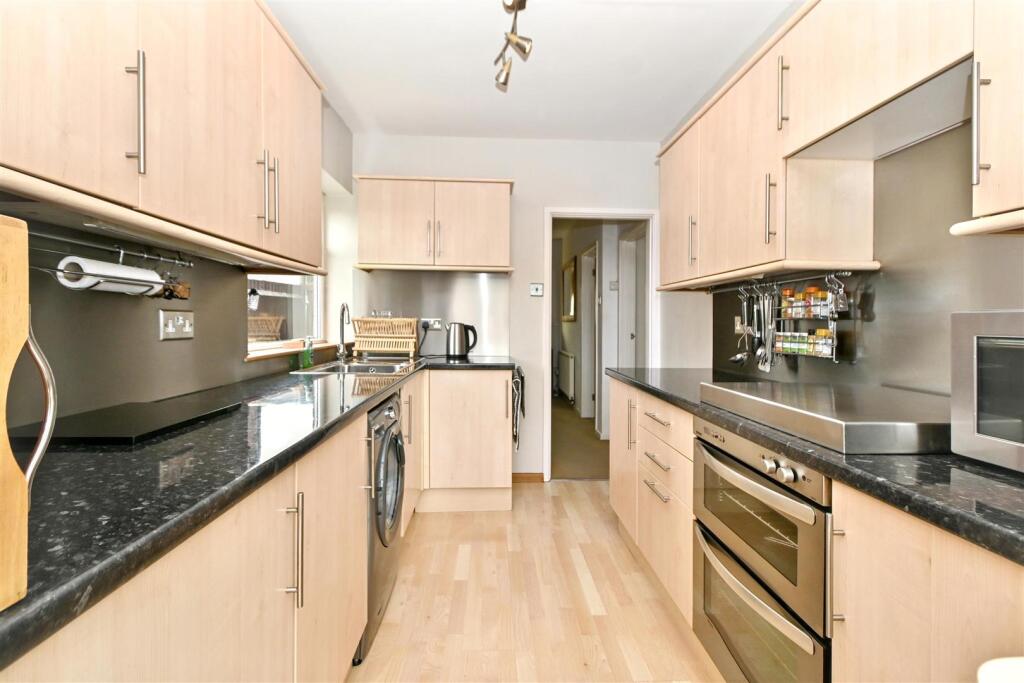
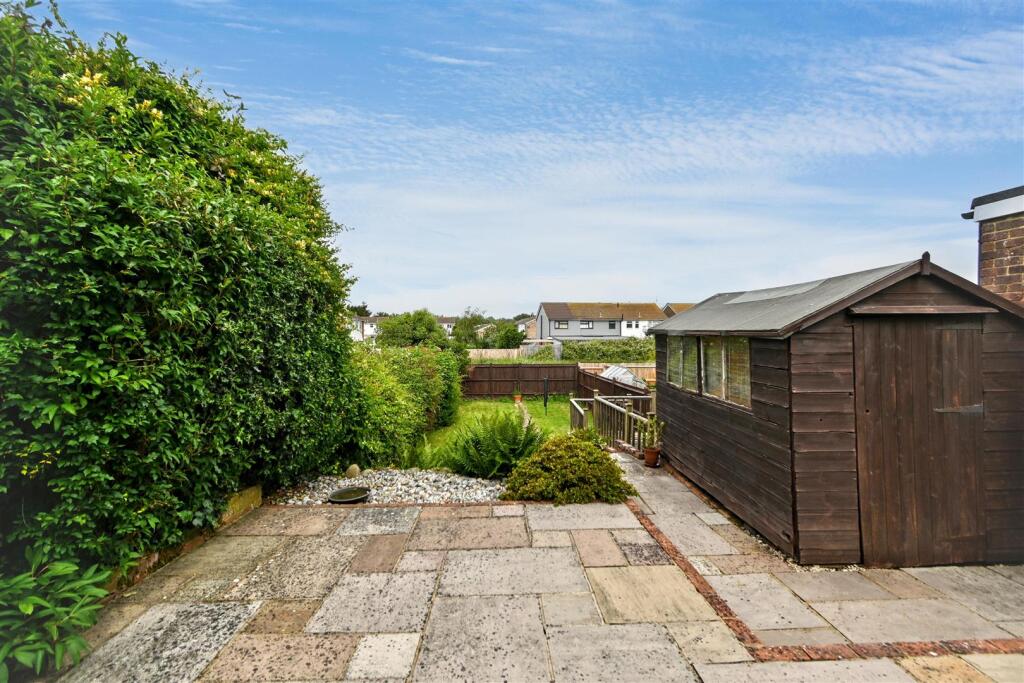
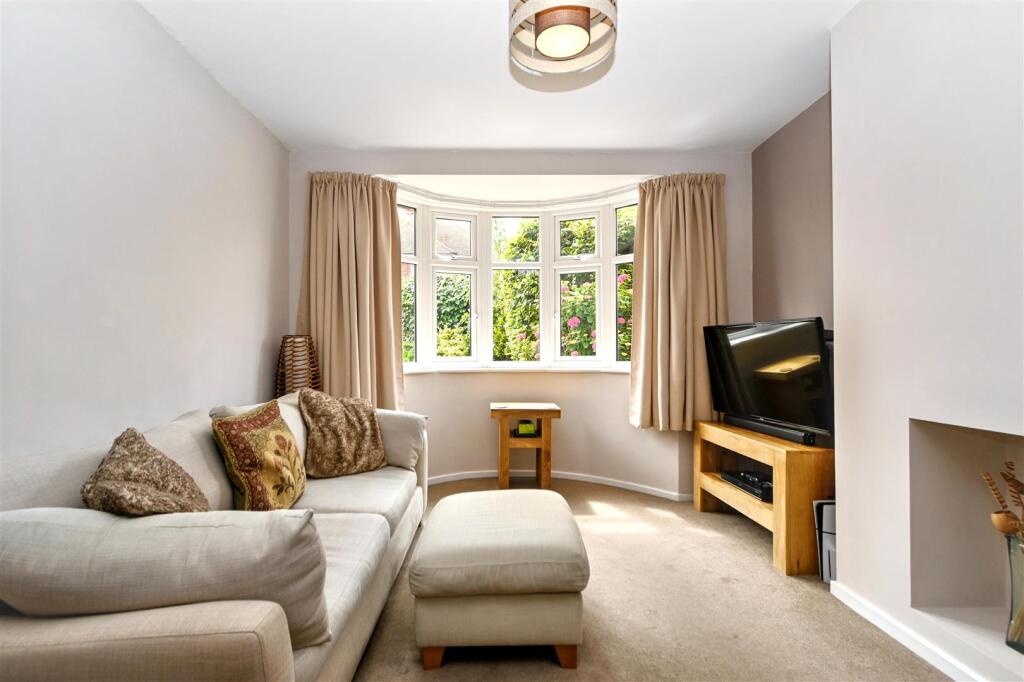
Full Description: ***GUIDE PRICE £350,000 - £360,000***<br />Situated in the highly sought after Roselands area of Eastbourne, this immaculately presented three bedroom bay fronted semi detached home offers spacious and versatile accommodation, ideal for families and professionals alike. Beautifully maintained throughout, the property features a welcoming lounge with attractive bay window, a separate dining room perfect for entertaining, a well-appointed kitchen and a bright conservatory overlooking the rear garden. Upstairs, the family bathroom is fitted with both a bath and a separate shower, providing practicality and comfort for modern family living. Externally, the property benefits from a block paved driveway providing off road parking, while to the rear is a large, private garden offering an excellent space for relaxation, outdoor dining and family enjoyment. Ideally located within the catchment area for highly regarded schools, the property also enjoys convenient access to local transport links, Eastbourne's picturesque seafront, an excellent selection of shops, and a variety of cafés, bars and restaurants. An exceptional family home in a popular residential location, viewing is highly recommended.<br /><br /><b>Covered Entrance</b> - Entrance door to -<br /><br /><b>Hallway</b> - Radiator. Understairs storage. Additional cupboard. Obscured glass windows to front aspect.<br /><br /><b>Bay Windowed Lounge</b> - 4.52m x 3.28m (14'10 x 10'9 ) - Radiator. Double glazed bay window.<br /><br /><b>Dining Room</b> - 4.19m x 3.15m (13'9 x 10'4 ) - Radiator. Window and door to -<br /><br /><b>Double Glazed Conservatory</b> - 5.00m x 2.16m (16'5 x 7'1 ) - Double glazed windows and bi-fold door to rear garden. Polycarbonate roof.<br /><br /><b>Fitted Kitchen</b> - 3.12m x 2.21m (10'3 x 7'3 ) - Range of fitted wall and base units. Worktop with inset single drainer sink unit and mixer tap. Built in gas hob with grill and oven under. Stainless steel splash backs. Radiator. Double glazed window to side aspect. Window and door to conservatory.<br /><br /><b>Stairs From Ground To First Floor Landing:</b> - Loft access (not inspected). Double glazed window to side aspect.<br /><br /><b>Bedroom 1</b> - 4.19m x 3.10m (13'9 x 10'2 ) - Radiator. Mirrored fitted wardrobe. Double glazed window to front aspect.<br /><br /><b>Bedroom 2</b> - 4.67m x 2.64m (15'4 x 8'8 ) - Radiator. Range of fitted furniture. Double glazed window to rear aspect.<br /><br /><b>Bedroom 3</b> - 3.02m x 2.26m (9'11 x 7'5 ) - Radiator. Cupboard housing water cylinder. Double glazed window to rear aspect.<br /><br /><b>Modern Bath & Shower Room</b> - Modern suite comprising bath with mixer tap. Shower cubicle with rainwater shower head. Low level WC. Wash hand basin set in vanity unit with mixer tap and drawer under. Heated towel rail. Extractor fan. Frosted double glazed window.<br /><br /><b>Outside</b> - Rear Garden: Large split level rear garden laid to patio, decking and lawn with a shed.<br /><br />Front Garden: Borders with mature shrubs and off road parking.<br /><br /><b>Parking</b> - Block paved driveway.<br /><br /><b>Council Tax Band = D</b> - <br /><br /><b>Epc = D</b> - <br /><br />
Features & amenities
Location
If the interactive map is unavailable, open the supplied location in maps.
Open location in mapsThe pin uses coordinates supplied with this listing. Confirm the exact location with the listing contact.
Listing information
- Original source
- www.rightmove.co.uk
- Added to Mirror
Added and updated dates describe the Mirror record. Source publication and verification dates are shown separately when known; none establishes time on market. Confirm current price and availability with the listing contact.
View original listing