Property Details:
• Type: House
• Tenure: N/A
• Floor Area: N/A
Key Features:
Location:
• Nearest Station: N/A
• Distance to Station: N/A
Agent Information:
• Address: 11 Church Street,
Oldbury,
B69 3AD
Full Description:
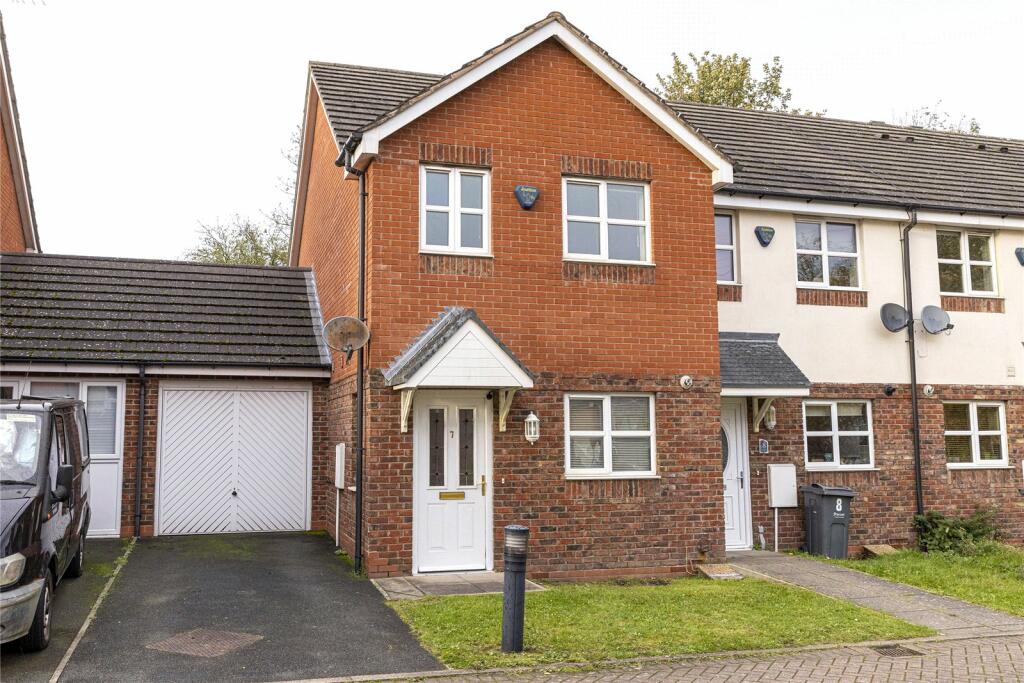
A modern three-bedroomed semi-detached property situated within a small modern development offering good sized family accommodation or potential for investment.Deposit - £1,355
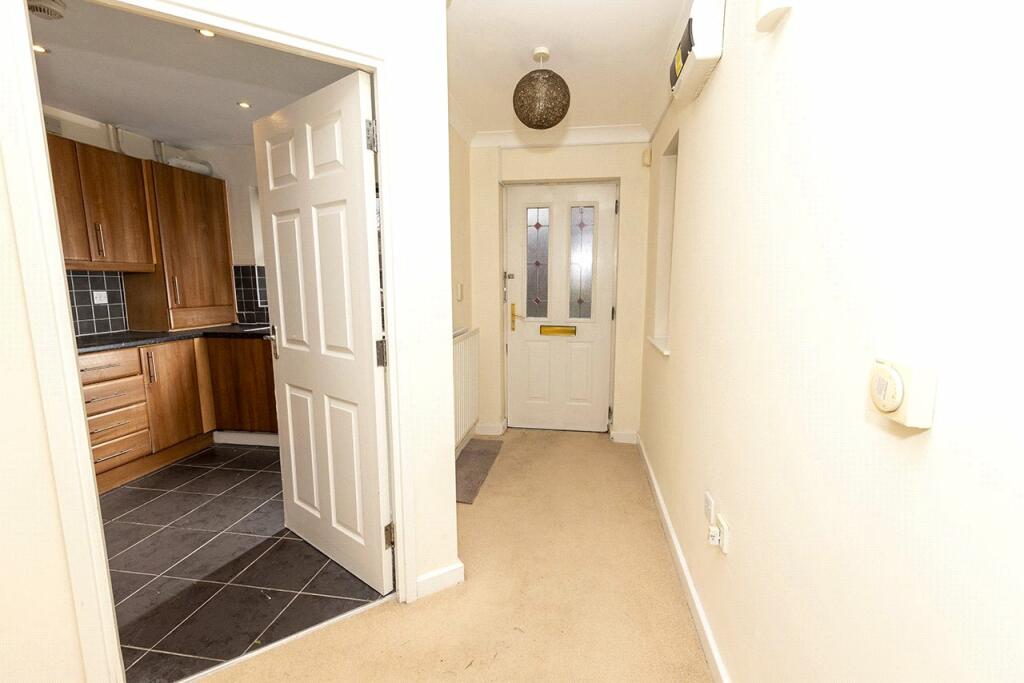
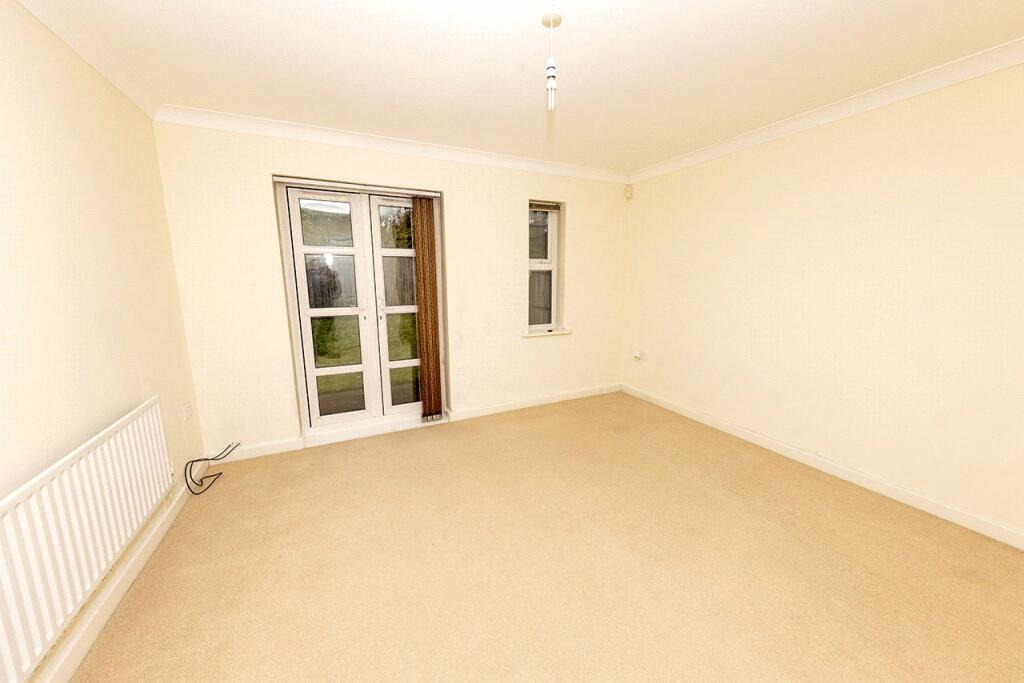
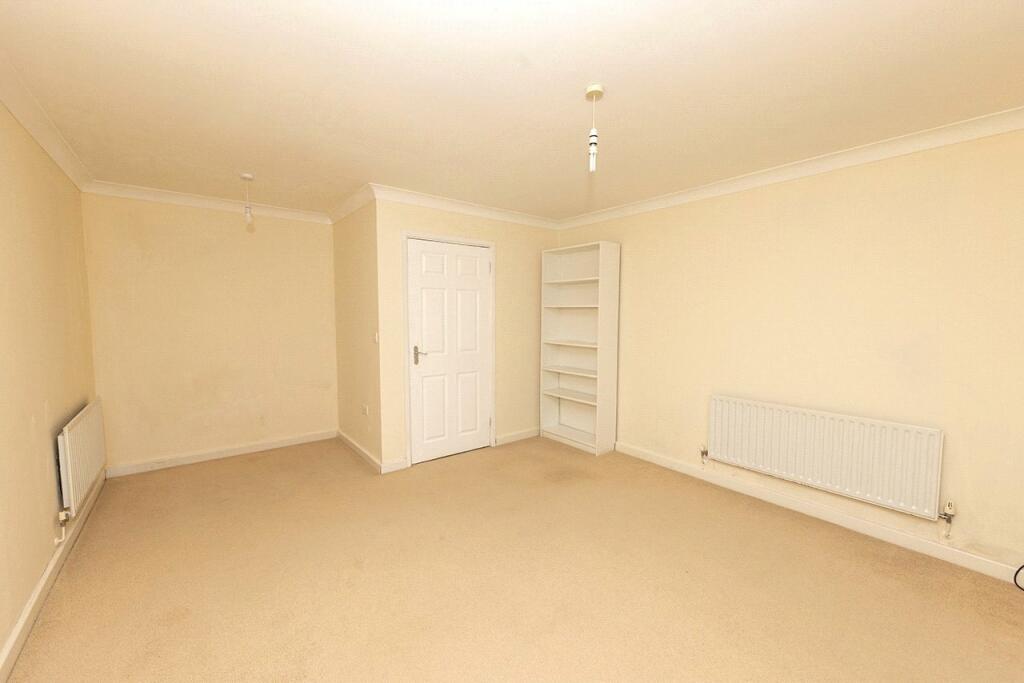
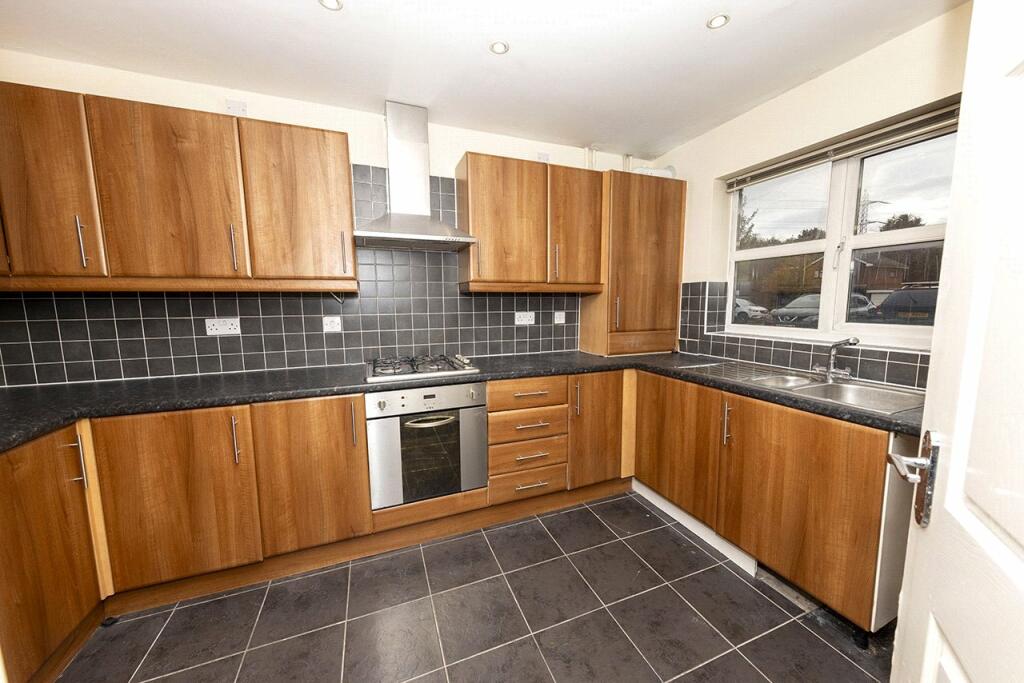
An opportunity to acquire a modern semi-detached property situated on a small development ideally located within a 1/4 mile of Oldbury Town Centre which offers excellent shopping facilities including commuter links into Birmingham, Wolverhampton and London Euston Station via Sandwell & Dudley. There is a retail park which includes outlets such as Next, Homebase, Poundland, Smyths Toys and Pets at Home and locally there are shopping facilities available on nearby Dudley Road East. There are commuter bus links both into Oldbury and Dudley together with neighbouring areas available on Roway Lane along with the busier Dudley Road East/West, a short walk from the property.The semi-detached is well constructed in brick under a well-pitched tiled roof set back from the roadside off a block paved communal roadway with lawned foregarden, slabbed pathway extends parallel to tarmacadam driveway providing off-road parking which leads to side garage. The accommodation is entered via a tiled canopy with front entrance door opening intoReception HallUnderstairs storage cupboard leading off, double glazed side window, central heating radiator. CloakroomClose coupled W.C. toilet cistern, pedestal wash-hand basin with tiled relief above, central heating radiator. Kitchen - 12'2 x 7'10 (3.70m x 2.39m)Range of woodgrain oak faced kitchen cupboards mounted on three sides at floor and high level including under counter washing machine space, integrated dishwasher, electric CDA single oven, full-height upright fridge/freezer, black granite effect worktop surface to three sides with ceramic tiled relief extending to matching high level wall-mounted storage cupboards with lighting rails hidden beneath pelmet rails. Four ring CDA gas hob with stainless steel encased chimney over, one and half bowl sink unit with mixer tap. Glo-Worm central heating boiler with built-in digital time clock and thermostatic controls.Lounge (Incorporating Dining Area) - 12'7 min x 16'10 max (3.84m min x 5.13m max)Two central heating radiators and ceiling light points. Double glazed window overlooking rear garden together with double glazed French doors opening onto rear standing area. Staircase with newel post, spindles and handrails extending from reception hall into first floor landing with central heating radiator and access to loft space. Bedroom 1 (Rear) - 10'6 x 9'8 (3.20m x 2.95m)Built-in large wardrobe area divided into two separate wardrobes each with hanging rail and storage space over. Storage cupboard above stairhead. Two double glazed windows, central heating radiator. Ensuite - 6'7 max x 5'1 max (2.0m max x 1.55m)Built-in shower cubicle, shower splash screen opening door, Triton electric shower, pedestal wash-hand basin with mirror above and electric shaver socket, close-coupled W.C., half-tiled ceramic walls extending into fully tiled shower cubicle, large vertical towel rail and ceramic tiled floor. Extractor fan and downlighters to ceiling. Bedroom 2 (Front) - 10'4 x 6'5 (3.15m x 1.96m)Double glazed window, central heating radiator.Bedroom 3 (Front) - 10'1 x 5'11 (3.07m x 1.80m)Double glazed window, central heating radiator. Bathroom - 7'9 x 5'7 (2.36m x 1.70m)White suite comprising panelled bath with side grip handles, pedestal wash-hand basin with electric shaver socket, close coupled W.C. and toilet cistern, half-tiled ceramic walls with border tile and ceramic tiled flooring. Extractor fan and downlighters to ceiling. OutsideGarage - 16'4 x 8'8 (4.98m x 2.64m)Metal up and over door, open pitched roof space providing additional storage, fitted Charge Master electric charging port fitted to side wall and part-obscure uPVC double glazed door opening onto rear garden. Rear GardenL-shaped slabbed patio area on different levels. Fully lawned garden area with wooden fencing to three sides. TenureThe agents are advised that the property is FREEHOLD but they have not checked the legal documents to verify this. The buyer should obtain confirmation from their Solicitor or Surveyor.Fixtures & FittingsExcluded from the sale unless referred to herein. Services & AppliancesThe agents have not tested any apparatus, equipment, fixtures, fittings or services and so cannot verify they are in working order or fit for the purpose. The buyer should obtain confirmation from their solicitor or surveyor. Vacant possession upon completion ViewingBy arrangement with the Selling AgentsBrochuresParticulars