
For Sale
GBP139,950
Morecambe LA3
3 bd
1 ba
Semi-detached house
Listed by Hayley Baxter - Morecambe
Property Details: • Type: End of Terrace • Tenure: Freehold • Floor Area: N/A
Key Features: • Three Bedrooms • Kitchen/Breakfast Room • Dining Room • W.C • Living Room • En-Suite • Bathroom • Garage
Location: • Nearest Station: N/A • Distance to Station: N/A
Agent Information: • Address: 61 High Street, Bromsgrove, B61 8EX
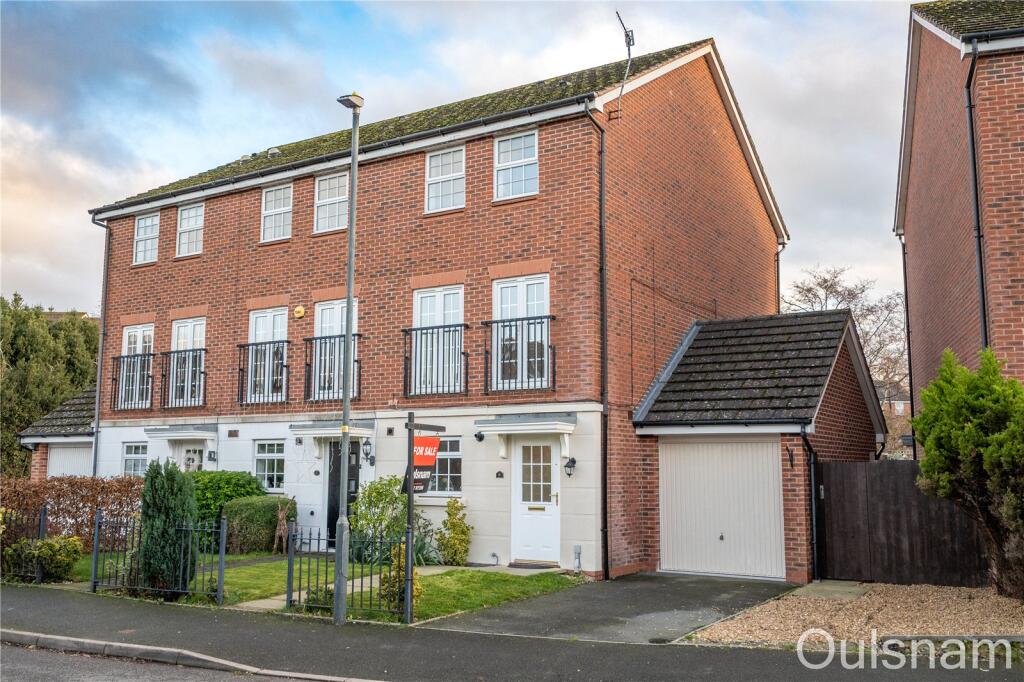
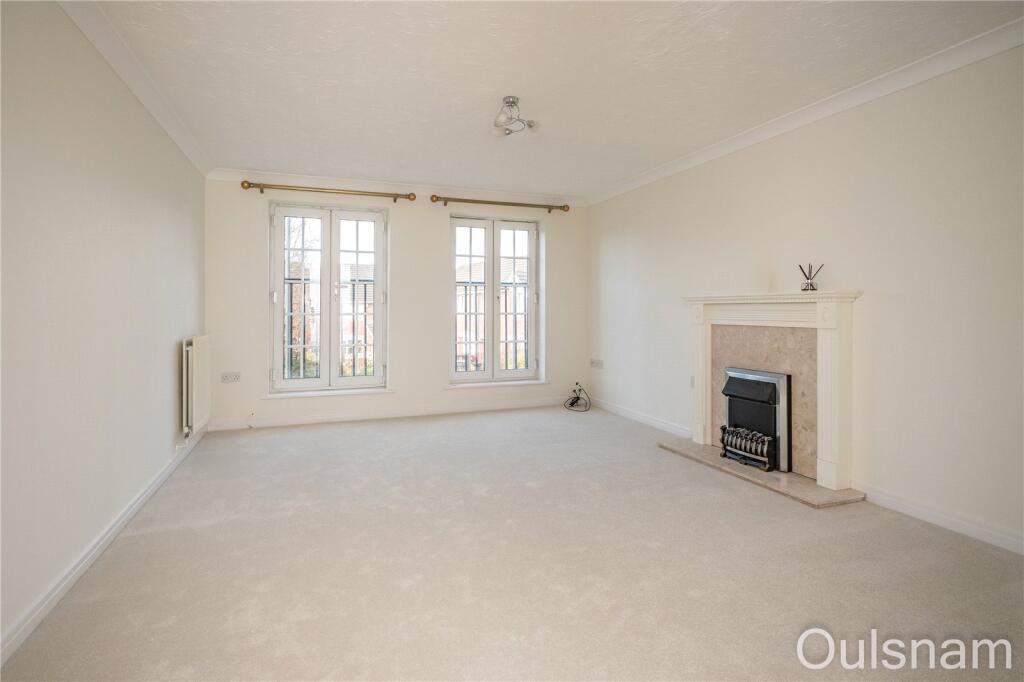

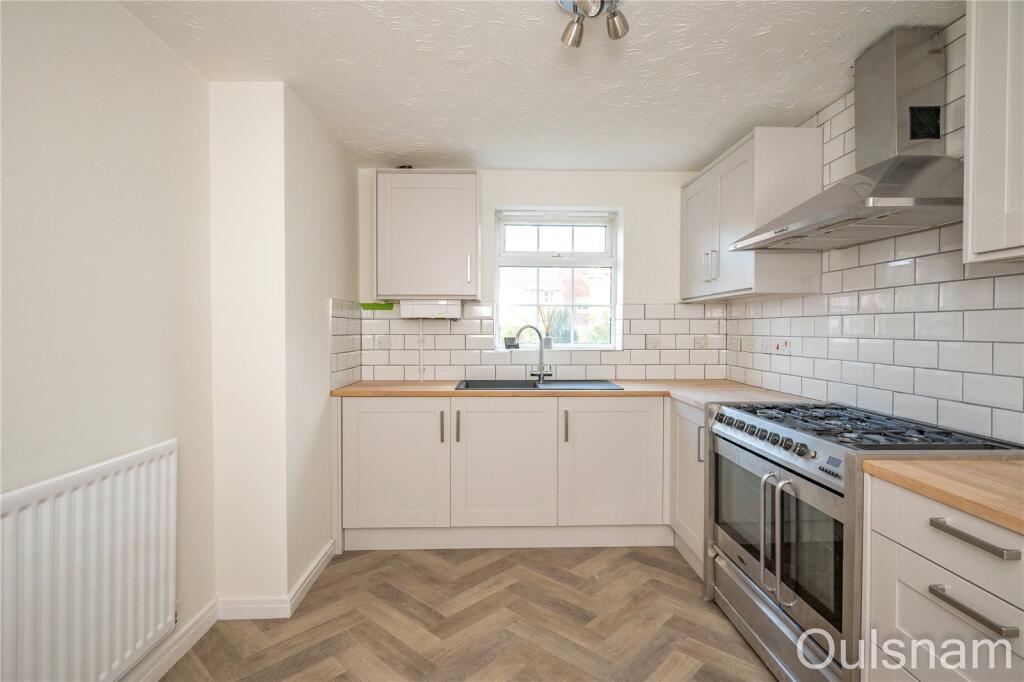
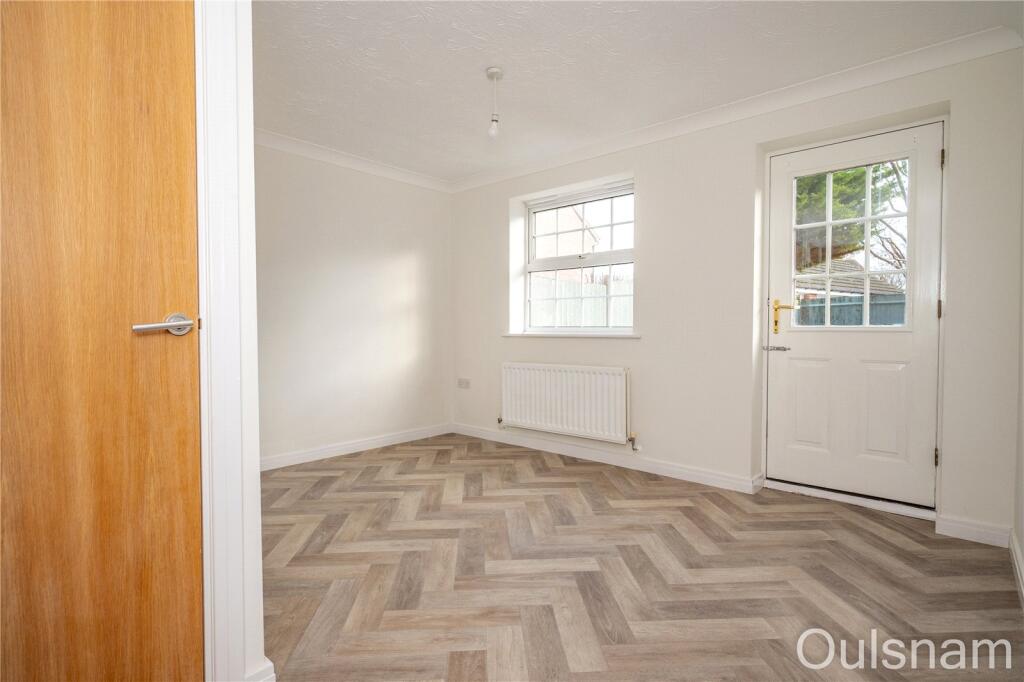
Full Description: **NO CHAIN**An immaculately presented three bedroom, three storey townhouse located in the popular Oakall's estate, Bromsgrove. The property has been extensively modernised by the current owners and offers spacious accommodation consisting of a hallway, a kitchen/breakfast room, a dining room, a guest w.c, a living room, a family bathroom and three double bedrooms; the master of which has an en-suite shower room. The property benefits further from having a dual access garage, a landscaped front and rear garden, a driveway, double glazing and gas central heating. EPC: C. LOCATIONThe Oakall's is a highly regarded residential development located to the east of Bromsgrove town centre, and one of the most sought after developments within the town for young families due to its close proximity to Finstall First School, also within close proximity to Aston Fields which provides local amenities, restaurants and the railway station with excellent links to both Worcester and Birmingham city centre.SUMMARYThe property is approached via a pathway with turfed lawn to either side. To the right of the pathway there is a tarmac driveway leading to the garage and a timber gate to the side which gives access to the rear garden.Hallway which has stairs that ascend to the first floor and doors to the dining room, the w.c and the,Kitchen/Breakfast room which has a newly fitted kitchen comprising of a mixture of wall mounted and base units with worktops over and an inset composite sink drainer. There is a gas range with a hob above, an extractor hood and connections for a fridge/freezer, a dishwasher and a washing machine. There is a wall mounted combination boiler and a window looking out to the front.W.C which has a vanity unit with storage and an inset wash hand basin and a low level toilet.Dining room which has access to a storage cupboard, a window looking out to the rear and a door out to the rear garden.First floor landing which has further stairs up to the second floor and doors to bedroom three and the,Living room which has a feature fireplace with an inset electric fire and two Juliet Balconies which look out to the front of the property.Bedroom three which has two windows looking out to the rear.Second floor landing which has doors to bedrooms one and two, the bathroom and an airing cupboard.Bedroom two which has fitted wardrobes and two windows looking out to the rear.Bathroom which has a bath with a shower over, a vanity unit with storage and an inset wash hand basin and a low level toilet.Bedroom one which has fitted wardrobes, two windows looking out to the front and a door to the,En-Suite which has an enclosed shower cubicle, a vanity unit with storage and an inset wash hand basin and a low level toilet.Rear garden which has a wrap-around patio for both outdoor seating and off road parking. Beyond the patio there is a pathway through a turfed lawn and bedding where there are mature trees, bushes and plants. There is a side gate which gives access to the front of the property and an up and over door which is used to access the,Garage which has two up and over doors, one to the front of the property and one to the rear garden. There are electrical sockets, a ceiling light and storage above the rafters.AGENTS NOTE*The agent understands the tenure of the property to be FREEHOLD.*Council Tax Band: D.HallwayKitchen/Breakfast Room3.8m x 2.77m (12' 6" x 9' 1")Dining Room3.76m Max x 3.48m Max 2.64m MinW.C2.1m x 1.02m (6' 11" x 3' 4")First floor landingLiving Room4.93m x 3.76m (16' 2" x 12' 4")Second floor landingBedroom One3.8m Max 3.1m Min x 2.82m MinEn-Suite1.98m x 1.2m (6' 6" x 3' 11")Bedroom Two3.8m Max 3.12m Min x 2.67mBedroom Three3.76m x 2.67m (12' 4" x 8' 9")Bathroom2.06m x 1.45m (6' 9" x 4' 9")Garage5.03m x 2.6m (16' 6" x 8' 6")BrochuresParticulars


