For Rent
Price on request
4 bed detached house for saleHudson Avenue, Anlaby, Hull HU10
Studio
Hull HU10


Property Details: - Type: Terraced house - Bedrooms: 2 - Bathrooms: 1
Agent: Riverside - Hull Phone: 01482 763495
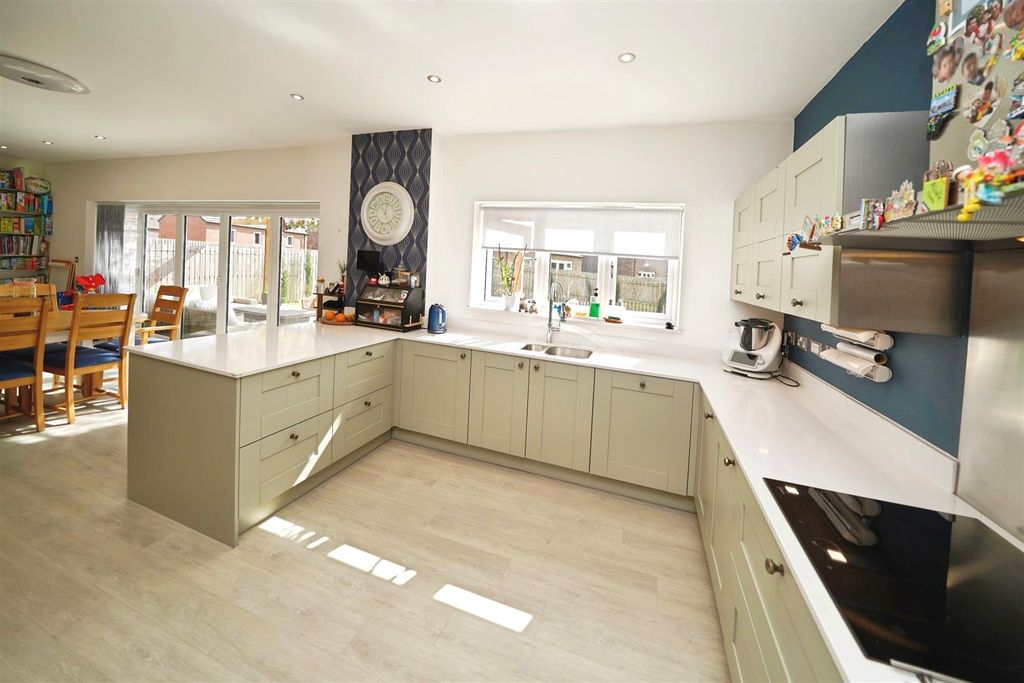
Offered to the market with no onward chain, this well-presented two-bedroom mid-terrace home on the ever-popular Aston Road in Willerby presents an excellent opportunity for first-time buyers, investors or anyone looking to downsize.<br/><br/>Neutrally decorated throughout and ready for immediate occupation, the property provides a fantastic blank canvas for its next owner to make their own. Benefitting from UPVC double glazing and gas central heating, it offers comfortable living with plenty of scope to personalise over time.<br/><br/>The accommodation briefly comprises a welcoming lounge to the front of the property, with a fitted kitchen positioned to the rear overlooking the garden. To the first floor are two well-proportioned bedrooms together with a modern shower room fitted with a three-piece suite.<br/><br/>Outside, the enclosed rear garden is predominantly laid to lawn, providing an ideal space to relax or entertain during the warmer months. A detached single garage, accessed via the rear ten-foot, offers useful storage or secure off-street parking.<br/><br/>Situated in one of Willerby's most popular residential locations, the property enjoys easy access to an excellent range of local amenities, well-regarded schools, including Springhead Primary School & Wolfreton, transport links via Kingston Road and nearby shopping facilities, making it an ideal choice for a wide variety of buyers.<br/><br/>Early viewing is highly recommended to fully appreciate everything this home has to offer.<br/><br/><b>Ground Floor</b> - <br/><br/><b>Entrance Hallway</b> - A welcoming entrance to the front via composite double glazed door. Hallway with fixed staircase to the first floor level and door into:<br/><br/><b>Lounge</b> - 4.29m x 3.37m (14'0" x 11'0") - A bright lounge to the front with UPVC double glazed window, solid flooring, radiator and under stairs storage cupboard.<br/><br/><b>Kitchen</b> - 2.47m x 4.30m (8'1" x 14'1") - To the rear, with UPVC double glazed windows and door to the rear garden. Kitchen fitted with a range of base and wall mounted units, laminated work surfaces with tiling to splashback areas, inset stainless steel sink, inset four-ring gas hob with extractor over and built in double oven below. With vinyl flooring and radiator.<br/><br/><b>First Floor</b> - <br/><br/><b>Central Landing</b> - Providing access to first floor rooms.<br/><br/><b>Bedroom One</b> - 4.27m x 3.80m (14'0" x 12'5") - A generous double bedroom to the front with two UPVC double glazed windows, carpet flooring and radiator.<br/><br/><b>Bedroom Two</b> - 3.03m x 2.48m (9'11" x 8'1") - To the rear with UPVC double glazed window to the rear, laminate flooring and radiator.<br/><br/><b>Shower Room</b> - 1.68m x 2.08m (5'6" x 6'9") - Fitted with a three-piece suite, comprising enclosed shower cubicle, sink set upon vanity unit with storage below and low level WC with concealed cistern. With part time tiled walls and radiator.<br/><br/><b>Externally</b> - To the front is a paved front garden and the rear is mostly laid to lawn.<br/><br/><b>Garage</b> - To the end of the garden. Single garage with up and over door accessed via ten-foot with side door to the garden. Garage has lighting and power.<br/><br/><b>Council Tax Band</b> - We have been advised the property is council tax band A, payable to East Riding of Yorkshire Council<br/><br/><b>Additional Information</b> - Tenure:<br/>Freehold<br/><br/>Disclaimer:<br/>Any information in relation to the length of lease, service charge, ground rent and council tax has been confirmed by our sellers. We would advise that any buyer make their own enquiries through their solicitors to verify that the information provided is accurate and not been subject to any change.<br/><br/>