For Rent
Price on request
2 bed flat for saleOff Woodstock Road, Summertown, Oxford OX2
Studio
Oxford OX2


Property Details: - Type: Townhouse - Bedrooms: 5 - Bathrooms: 0
Agent: The Hill Group - Canalside Quarter Phone: 01865 969501
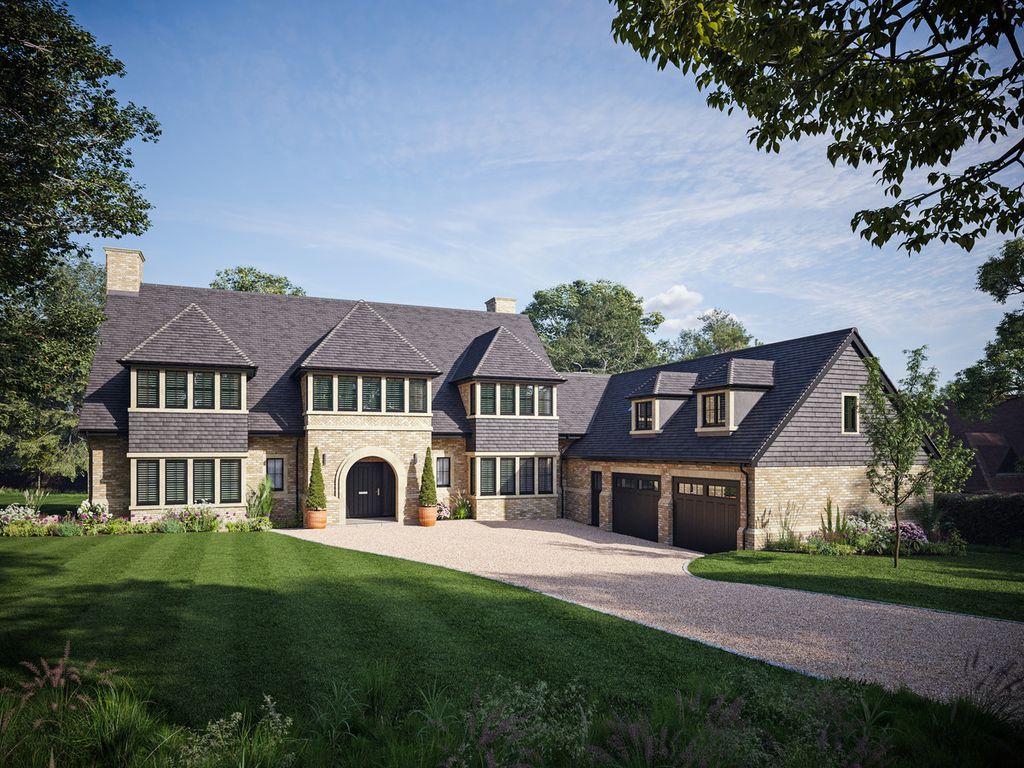
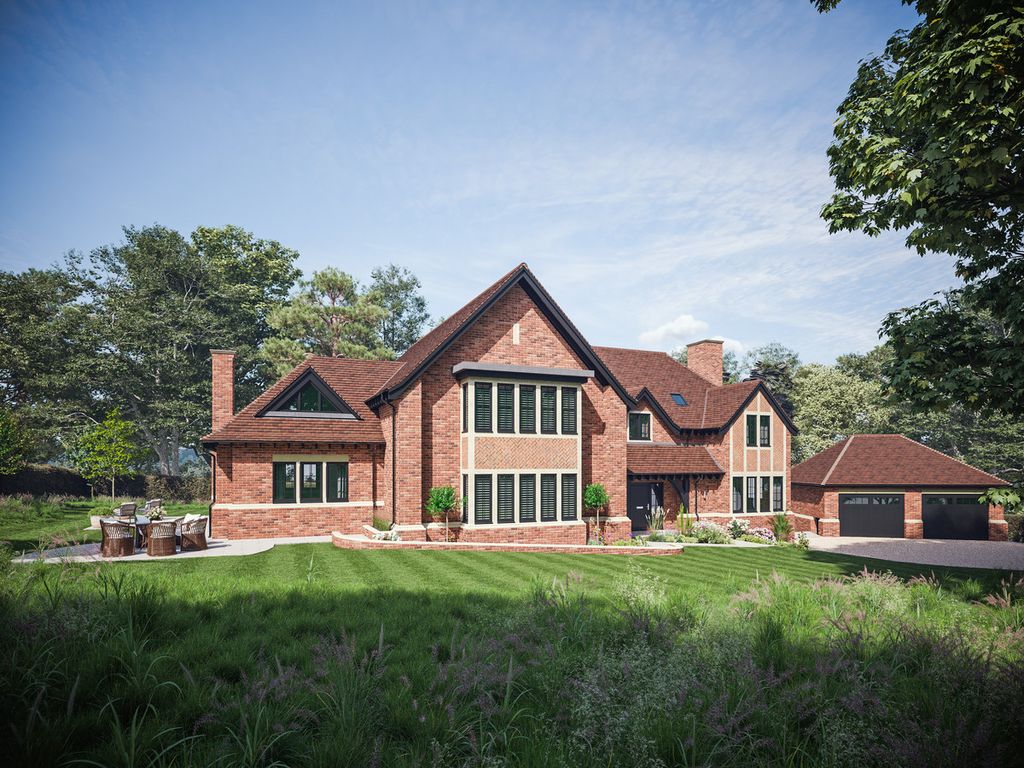
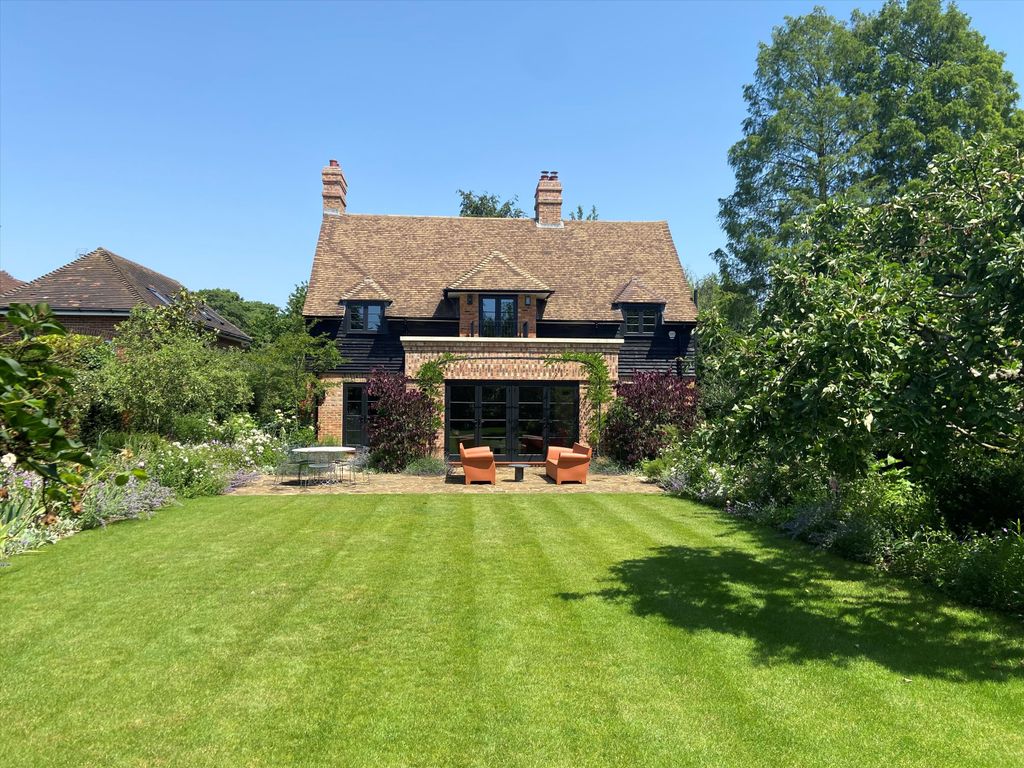
<p><strong>The Florey, Number 89</strong><br/><strong>Canalside Quarter, Oxfordshire</strong></p><p>A stunning five-bedroom family home spread over four floors, offering sweeping views of the Oxford Canal. With generous, flexible living spaces, modern conveniences, and high-end finishes throughout, this property perfectly combines luxury, comfort, and style for growing families.</p><p><strong><u>Property Highlights:</u></strong></p><ul><li><strong>Five generously sized bedrooms, </strong>including a principal and second bedroom with elegant en-suites, providing private and luxurious retreats for family and guests.</li><li><strong>State-of-the-art kitchen fully equipped with integrated appliances, </strong>sleek cabinetry, stone worktops, energy-efficient fixtures, ample storage, and a stylish layout perfect for cooking, entertaining, and family living.</li><li><strong>Beautifully landscaped rear garden,</strong> featuring mature planting, well-maintained lawns, and a paved patio ideal for outdoor dining and entertaining.</li><li><strong>Separate utility room</strong>, featuring additional storage, plumbing for washer and dryer, work surfaces for household tasks, and easy access from the kitchen for convenience and practicality.</li><li><strong>Underfloor heating to ground floor and lower ground floor, radiators to upper floors</strong></li></ul><p></p><p><strong><u>A Lifestyle at Canalside Quarter</u></strong><br/>Canalside Quarter blends the tranquility of waterside living with an array of local amenities, providing the perfect balance of relaxed lifestyle and everyday convenience. Life here is about enjoying more of what matters, with shopping, dining, leisure, and transport links all just minutes from your doorstep.</p><ul><li><strong>Oxford City Centre, </strong>only a 14-minute bicycle ride away, offering easy access to shopping, dining and cultural attractions</li><li>The development enjoys excellent transport connections, with a bus stop right outside providing access to the city centre in just 15 minutes, and Oxford Parkway railway station offering convenient rail links to London.</li><li>Summertown shops – a vibrant local hub within walking distance, offering a range of boutique stores, cafés, restaurants, and essential amenities for everyday convenience.</li><li>Residents can also enjoy premium leisure facilities right on the doorstep, with access to the gym and swimming pool at <u>Estelle Manor</u> or the neighbouring <u>Leonardo Royal Hotel Oxford</u>.</li><li><strong><u>Scenic walking and cycling routes</u></strong> accessed by the development, adding to the area’s appeal for those who enjoy an active, outdoor lifestyle.</li><li>The area is home to a selection of highly regarded primary and secondary <u>schools</u>, making it especially attractive for families. Both Oxford High School and St Edward's School, are within easy reach, helping to make the school run simple and stress-free.</li></ul><p><strong><u>Seamless Travel & Connections</u></strong><br/>Residing at Canalside Quarter keeps you seamlessly <u>connected</u>, whether you're commuting, on a business trip, or heading off for a weekend escape.</p><ul><li>Oxford Parkway Station, just a 10-minute drive, provides fast and easy access to Central London, perfect for work or leisure trips</li><li>The M40, only a short drive away, provides seamless connections across Greater London, the Midlands, and the wider region.</li><li>London Heathrow Airport, approximately 1 hour drive away, makes national and international travel simple and stress-free</li></ul><p><strong><u>Visit Your Future Home</u></strong><br/><u>Schedule a visit</u><u> </u>with our sales team and step inside your dream home at Canalside Quarter. </p><p><strong>Sales Suite: </strong>61 Lady White Crescent, Oxford, Oxfordshire, OX2 8QF<br/><strong>Opening Times:</strong> Open daily, 10:00–17:30</p><p>*Stamp Duty Contribution terms and conditions apply, available on single stamp duty only. Not to be used in conjunction with any other offer. Speak to the sales team for further information.</p><p>The Florey, Number 89 Lower Ground Floor<br/>Kitchen - 3.9m x 5.15m (12'10" x 16'11")<br/>Dining/Living - 8.75m x 4.75m (28'8" x 15'7")<br/>Utility - 1.6m x 3.8m (5'3" x 12'6")</p><p>The Florey, Number 89 Ground Floor<br/>Family Room - 5.25m x 4m (17'3" x 13'1")<br/>Study - 3.1m x 3.9m (10'2" x 12'10")<br/>Garage - 3.25m x 10.15m (10'8" x 33'4")</p><p>The Florey, Number 89 First Floor<br/>Principal Bedroom - 5.25m x 4.1m (17'3" x 13'5")<br/>Bedroom 2 - 3.2m x 3.6m (10'6" x 11'10")<br/>Terrace - 5.7m x 11.25m (18'8" x 36'11")</p><p>The Florey, Number 89 Second Floor<br/>Bedroom 3 - 2.85m x 4.5m (9'4" x 14'9")<br/>Bedroom 4 - 3.2m x 3.2m (10'6" x 10'6")<br/>Bedroom 5 - 2.3m x 3.3m (7'7" x 10'10")</p>