Property Details:
• Type: Semi-Detached
• Tenure: N/A
• Floor Area: N/A
Key Features:
• SEMI DETACHED
• FOUR BEDROOMS
• THREE RECEPTION ROOMS
• THREE BATHROOMS
• DOWNSTAIRS SHOWER ROOM
• OFF ROAD PARKING
• CLOSE TO LOCAL AMENITIES
• EXCELLENT TRANSPORT LINKS
• VIEWING RECOMMENDED
• NO ONWARD CHAIN
Location:
• Nearest Station: N/A
• Distance to Station: N/A
Agent Information:
• Address: 14
Park Road
Whitchurch
Cardiff
CF14 7BQ
Full Description:
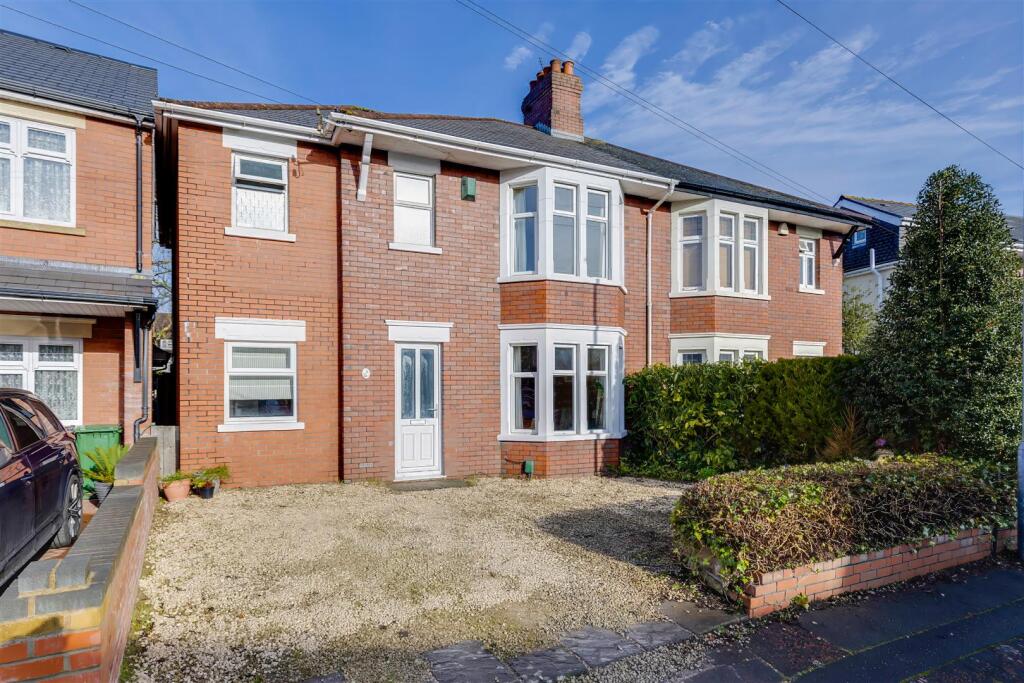
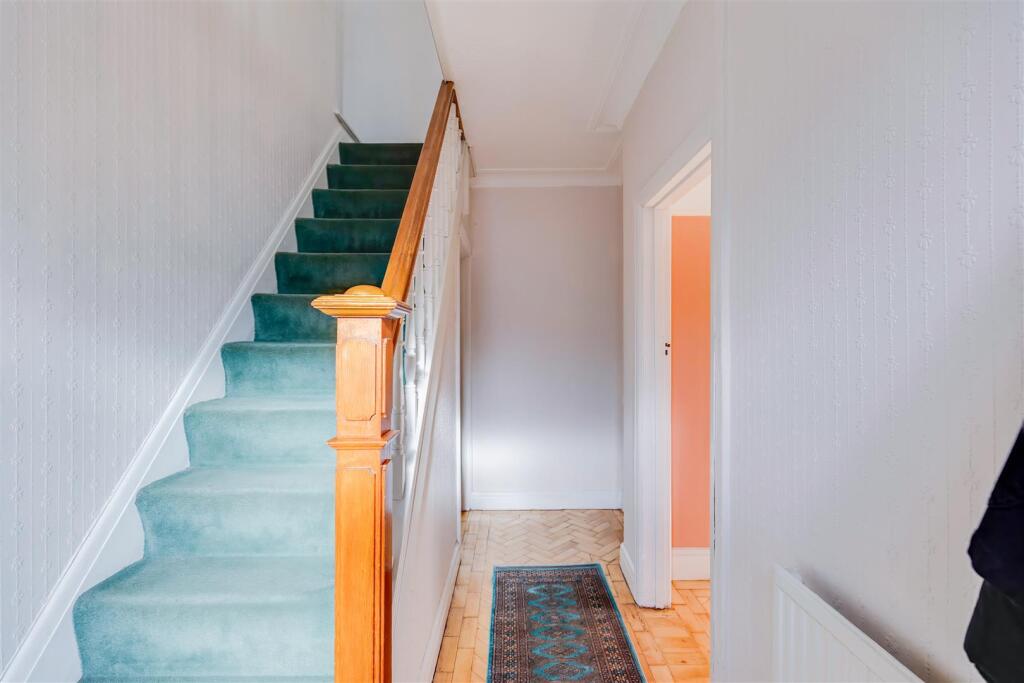
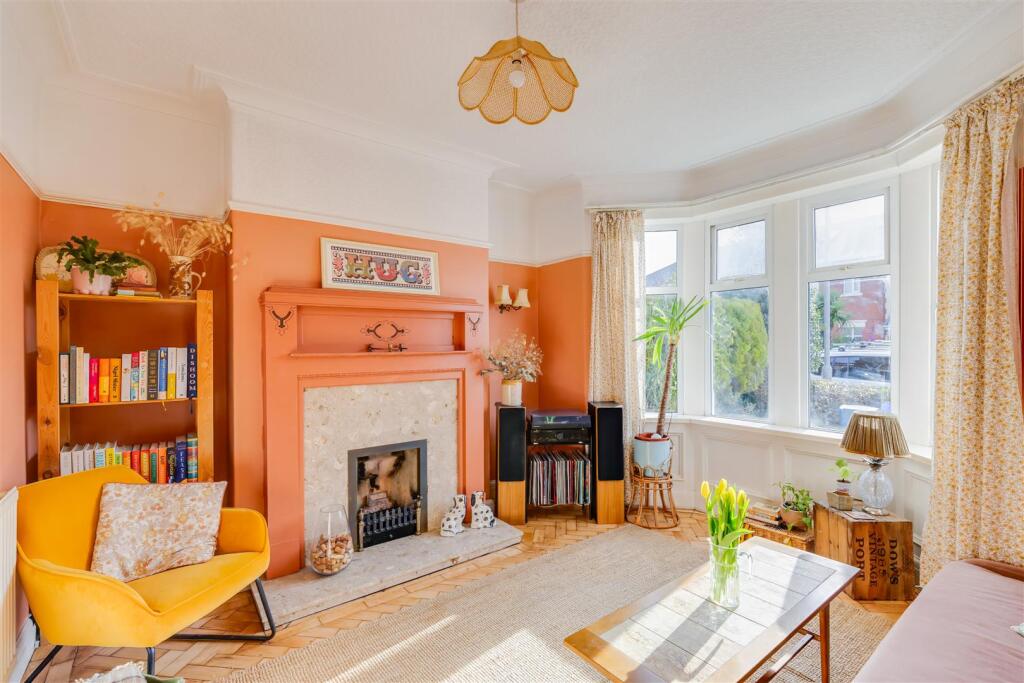
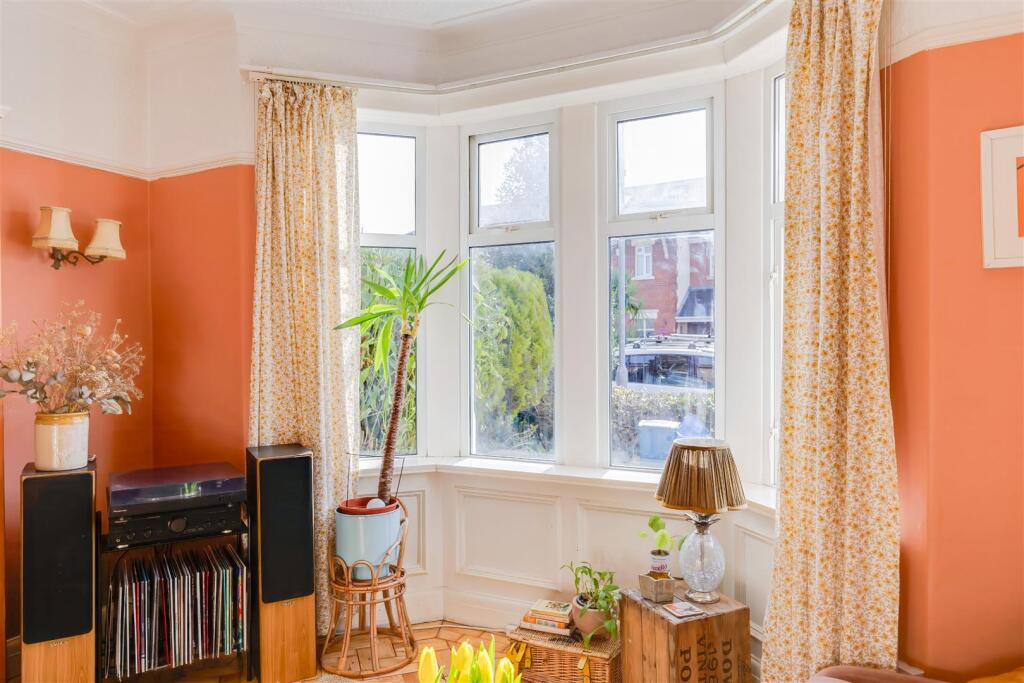
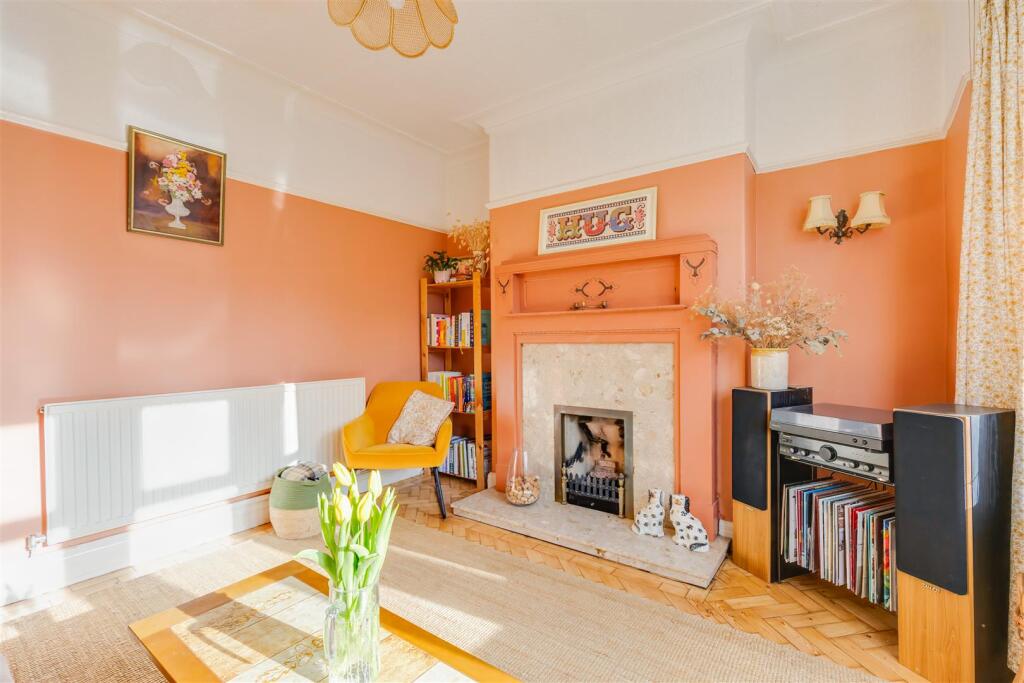
An exciting opportunity to purchase this four bedroom, semi detached property ideally located on Athelstan Road in Whitchurch. Within walking to distance to Whitchurch village, Llandaff North train station and the highly regarded primary and secondary schools. The property has benefited from extensions to the side and rear, with further scope to extend and convert the loft space if desired. To the rear is a delightful and generous sized garden with an array of mature plants, flowers and shrubs. The property briefly comprises an entrance hall, office, sitting room, lounge/diner, kitchen, utility room and WC. To the first floor, there are four bedrooms and a family bathroom. This wonderful family home must be viewed to appreciate the generous layout and exceptional garden. To be sold with no onward chain.Entrance Hall - Via uPVC , glazed front door to hallway. Papered walls, picture rail, papered ceiling and original herringbone pattern parquet flooring.Study - 1.98m x 2.63m (6'5" x 8'7") - Laminate flooring, painted walls and smooth ceiling. UPVC window to front and radiator panel.Sitting Room - 3.62m x 3.77m (11'10" x 12'4") - Painted walls, picture rail, papered ceiling with coving original herringbone pattern parquet flooring. Double glazed uPVC bay window to front bay. TV point. Wooden mantelpiece with open fire and radiator panel.Lounge/Diner - 3.40m x 8.24m (11'1" x 27'0") - A very generous room with carpeted floor, painted walls with dado rail and papered ceiling with coving. Feature open fire with surround. Opening to dining area with uPVC sliding doors to the delightful rear garden. Door to;Utility Room - 2.06m x 2.39m (6'9" x 7'10") - Valuable space with uPVC window and doors to the rear garden. Linoleum floor and painted walls with wall mounted combination boiler. Space and plumbing for washing machine and tumble dryer.Shower & W.C. - 2.05m x 0.92 (6'8" x 3'0") - Shower cubicle and electric shower, wash hand basin and low level WC. With painted walls, linoleum floor and uPVC window.Kitchen/Diner - 4.83m x 4.58m (15'10" x 15'0") - A range of wall and base units units and contrasting worksurface and tiled splashback. 1 ½ stainless steel sink and drainer with chrome mixer tap. Space for fridge/freezer and integrated dishwasher. Four ring gas hob, extractor hood over and double electric ovens. Double glazed window to rear, Painted walls and smooth ceiling with recessed lighting. Ample space for dining table and chairs.Landing - Via carpeted staircase to landing. Doors to all rooms.Master Bedroom - 2.41m x 5.29m (7'10" x 17'4") - Carpeted floor, painted walls and smooth ceiling with coving. uPVC window to rear and radiator panel. Door to,En-Suite Shower Room - 1.76m x 1.96m (5'9" x 6'5") - White suite comprising pedestal wash hand basin with chrome mixer tap low level WC, shower cubicle with electric shower. Double glazed uPVC window to front and radiator panel.Bedroom Two - 3.24m x 3.91m (10'7" x 12'9") - Stripped wood floor, papered walls with picture rail and papered ceiling. Fitted wardrobes along one side, radiator panel and Double glazed uPVC bay windows. Loft access with pull down ladder.Bedroom Three - 3.40m x 4.26m (11'1" x 13'11") - Laminate floor, painted walls, picture rail, papered ceiling. Fitted wardrobes along one side, radiator panel and double glazed window.Bedroom Four - 2.03m x 2.93m (6'7" x 9'7") - Painted wood floor, painted walls, picture rail, papered ceiling. Fitted wardrobes along one side, radiator panel and double glazed window.Bathroom - 1.80m x 1.87m (5'10" x 6'1") - A three piece white suite comprising pedestal basin with chrome tap, low level WC and bath with chrome tap. Double glazed uPVC window to front. Tiled walls and painted wooden floor and radiator panel.Loft - 3.08m x 3.93m (10'1" x 12'10") - Fully boarded with laminate floor and Velux window. Eaves storage and power. Access via loft hatch with a pull down ladder in bedroom two.Outside - FRONT A gravel driveway with parking two cars.REAR A truly delightful rear garden with patio area to large lawn. Mature plants, shrubs and trees. Raised flower beds and shed to the rear.Tenure - This property is understood to be Freehold. This will be verified by the purchaser's solicitor.Council Tax - Band FBrochuresAthelstan Road, CardiffEPC