Property Details:
• Type: Semi-Detached
• Tenure: Freehold
• Floor Area: N/A
Key Features:
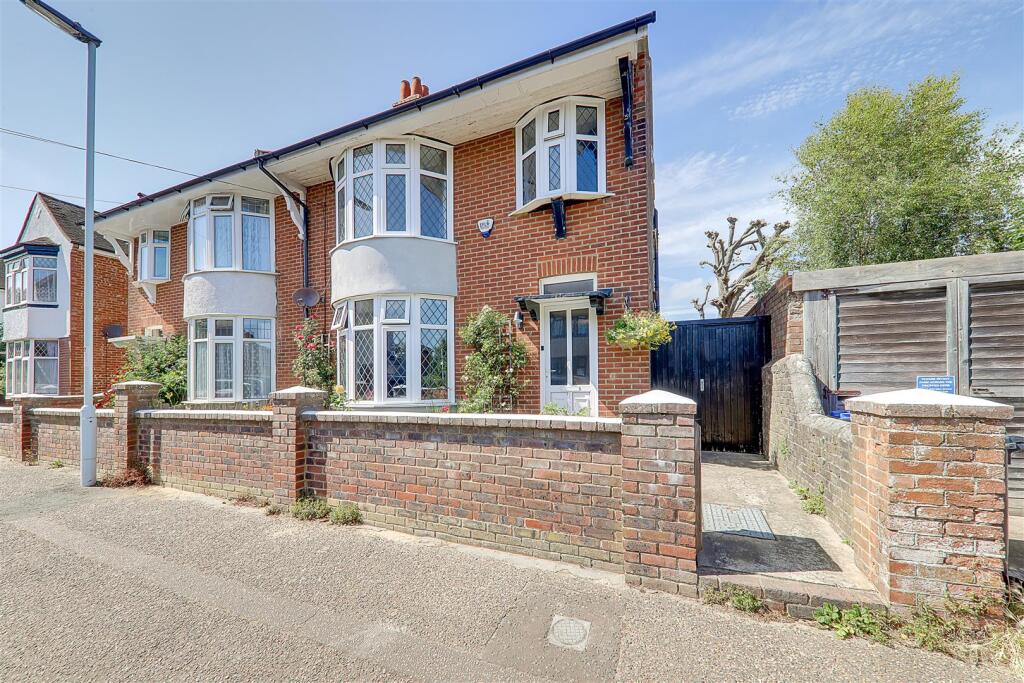
• Spacious Semi Detached Three Storey Five Bedroom Family House
• Popular Tarring Location
• Recently Refurbished And Immaculately Presented
• Two Bathrooms

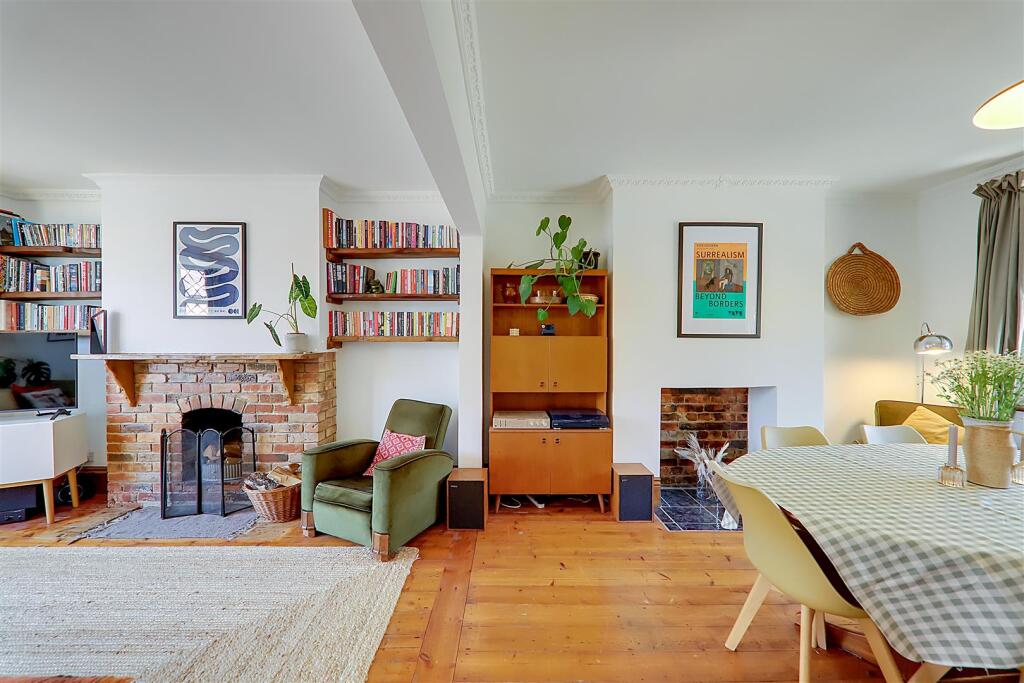
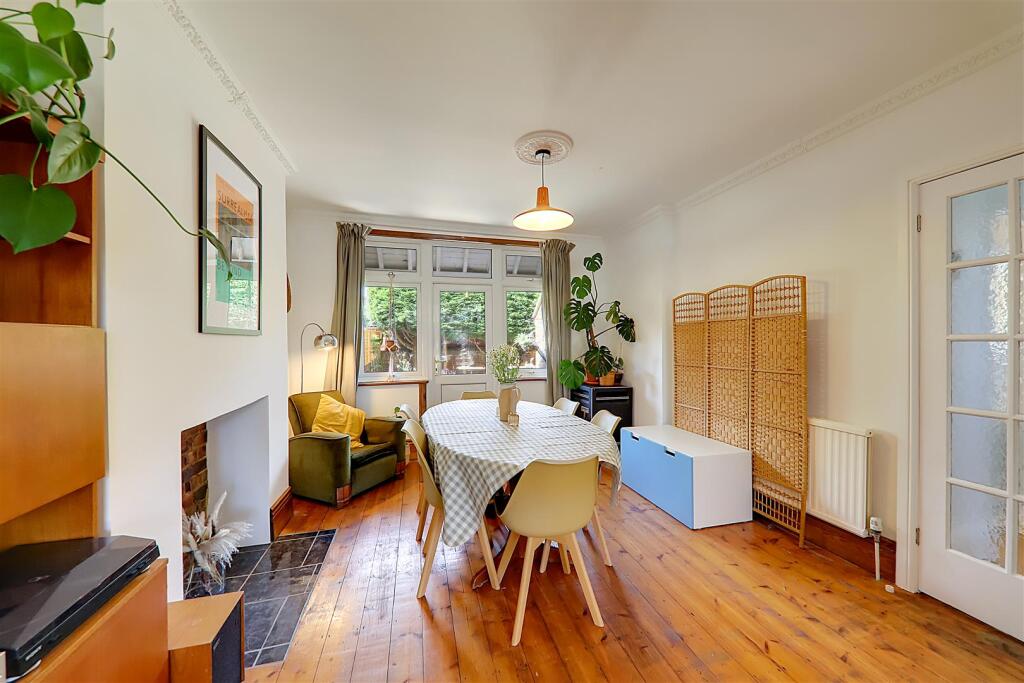
• Dual Aspect Open Plan Lounge/Diner
• Character Features
• Private Enclosed Garden
• Viewing Recommended. Chain free
Location:
• Nearest Station: N/A
• Distance to Station: N/A
Agent Information:
• Address: 1-3 Broadwater Street
West,
Broadwater,
Worthing,
West Sussex,
BN14 9BT
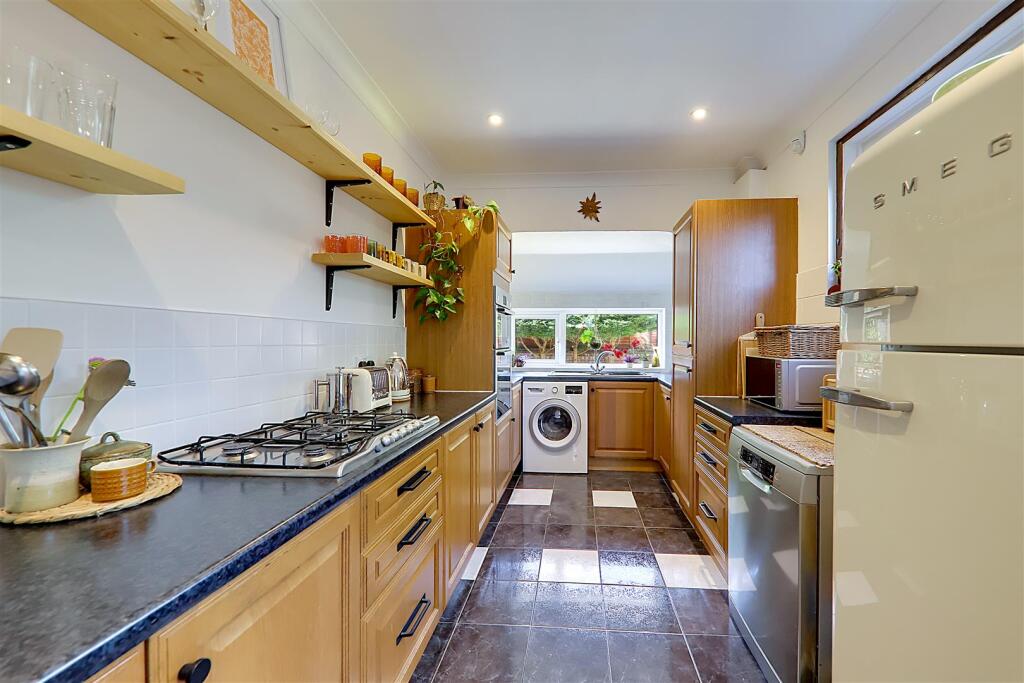
Full Description:
We are delighted to offer this bright and airy, substantial three storey semi detached family home in the ever popular Tarring area. Beautifully presented throughout, the property boasts five generously sized bedrooms, two bathrooms, and has recently been refurbished by its present owners. The house includes many original features including a functioning wood fire, in addition to newly fitted carpeting on first and second floors, with accomodation as follows: Entrance Hall, cloakroom, dual aspect open plan lounge/diner flowing directly into the garden, kitchen, first floor landing, three large first floor bedrooms, a vast family bathroom/WC with free standing bath, two further second floor double bedrooms and an additional shower room/WC.Externally there is a private, walled rear garden and ample space for storage and hosting including a spacious side access. The highly sought after Tarring location offers 5 minute walk to West Worthing railway station with direct links to London and Brighton, local cafes (Flour pot), local amenities including Co Op, Post Office, Tarring Park and boasts the catchment area for desirable schools such as Thomas A Becket. OFFERED CHAIN FREE.Entrance - Part double glazed front door.Entrance Hall - Radiator. Wood flooring. Staircase to 1st floor with storage cupboard under. Levelled ceiling.Ground Floor Wc - Low-level flush WC. Wall mounted wash hand basin. Double glazed window. Continued wooden flooring.Lounge/Diner - 8.74m x 3.58m (28'8 x 11'9) - Feature brick open fireplace. Continued wood flooring. Double glazed bay window to front and door with windows either side to rear. Two radiators. Levelled ceiling.Kitchen - 4.70m x 2.36m (15'5 x 7'9) - Excellent range of worktop services with cupboards and drawers under incorporating a one and a half bowl sink unit and five ring gas hob. Matching range of wall cupboards housing gas for boiler. Split level double oven. Space used for washing machine, dishwasher and fridge freezer. Part tiled walls. Levelled ceiling with inset lighting. Double glazed window to rear and door to rear garden.First Floor Landing - Staircase to 2nd floor. Levelled ceiling. Double glazed window.Bedroom 1 - 4.67m x 3.25m (15'4 x 10'8) - Double glazed bay window to front. Levelled ceiling. Radiator with cover over.Bedroom 2 - 3.86m x 3.84m (12'8 x 12'7) - Double glazed window to rear. Two built-in wardrobes. Coved ceiling. Feature fireplace.Bedroom 5 - 2.62m x 2.54m (8'7 x 8'4) - Radiator. Double glazed window to front. Levelled ceiling.Family Bathroom/Wc - Featuring a free standing double sided bath. Wall mounted wash hand basin. Low flush WC . Fully tiled walls. Step in corner fully tiled shower cubicle. Two double glazed windows. Radiators.Second Floor Landing - Levelled ceiling. Double glazed window. Doors to:Bedroom 3 - 4.67m x 2.79m (15'4 x 9'2) - Two Velux skylight windows. Two eaves cupboard and recess storage cupboard. Levelled ceiling. Radiator.Bedroom 4 - 2.97m x 2.82m (9'9 x 9'3) - Double glazed window to rear. Double recessed wardrobe. Levelled ceiling.Shower Room/Wc - Fully tiled stepping shower cubicle. Pedestrian wash and basin. Low level flush WC. Fully tiled walls and tiled flooring. Double glazed window.Rear Garden - The rear garden is enclosed by walling, fencing, and bushes. Mainly paved with side access. Outside tap.Front - Small garden, paved areas, flower and shrub borders including rose and lavender bushes. Pathway to front. Gate access to rear garden.BrochuresAthelstan Road, Tarring, BN14