For Rent
Price on request
3 bed flat for saleAlpha Drive, Birkenhead CH42
Studio
Birkenhead
Property Details: • Type: Detached • Tenure: N/A • Floor Area: N/A
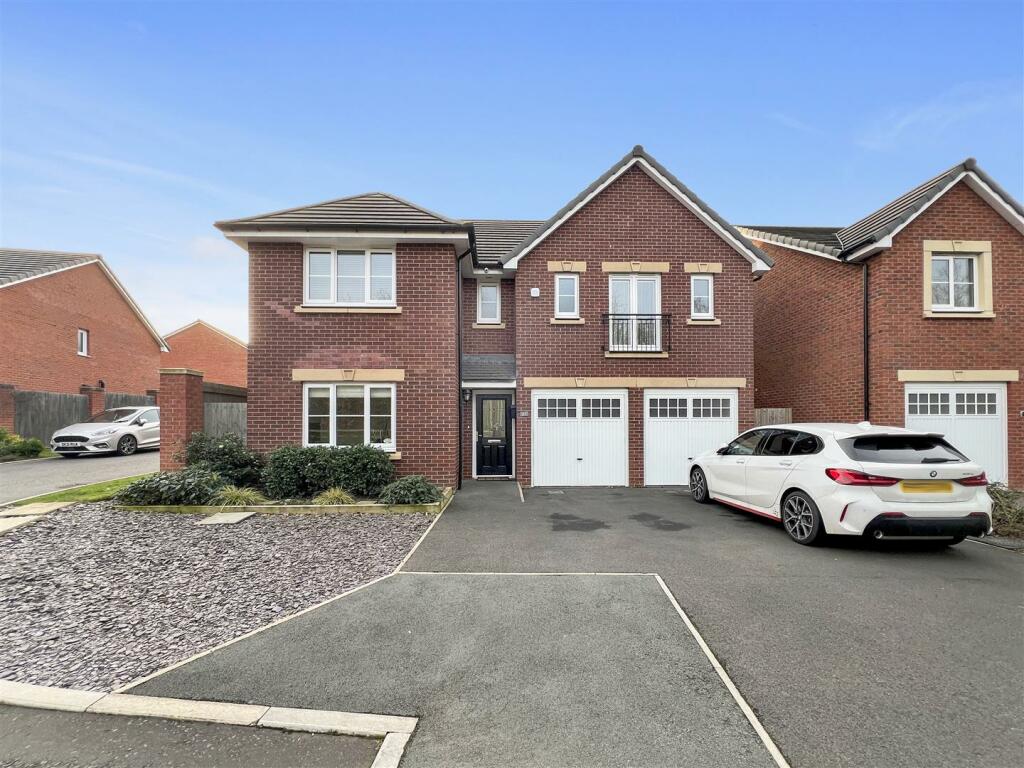
Key Features: • Large 5 Bedroom Detached • Two En-Suites • Show-Home Condition • Two Reception Rooms • Large Kitchen Diner • Landscaped Garden - South Facing • Large Custom Garden Room / Home Bar / Games Room • Woodland View • Driveway & Garage • Council Tax Band- E
Location: • Nearest Station: N/A • Distance to Station: N/A
Agent Information: • Address: 20 Pensby Road, Heswall, CH60 7RE
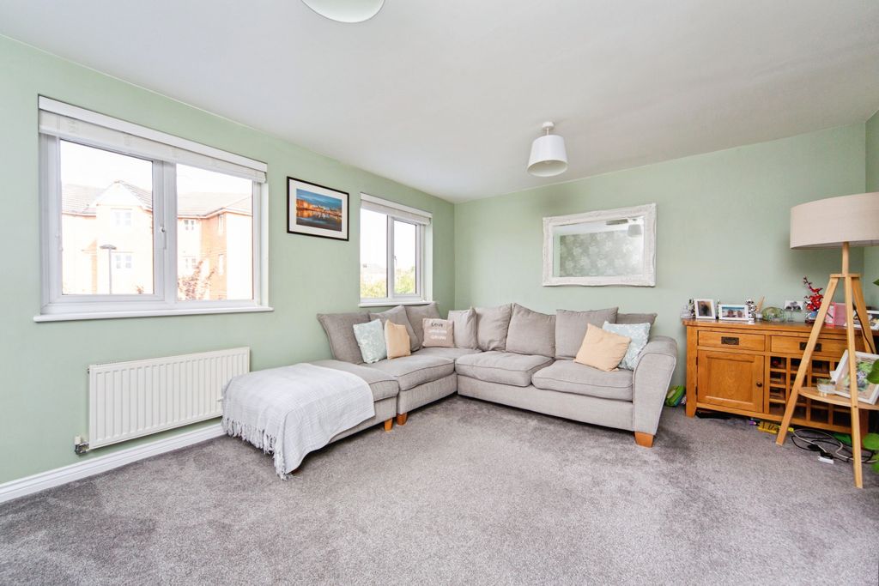
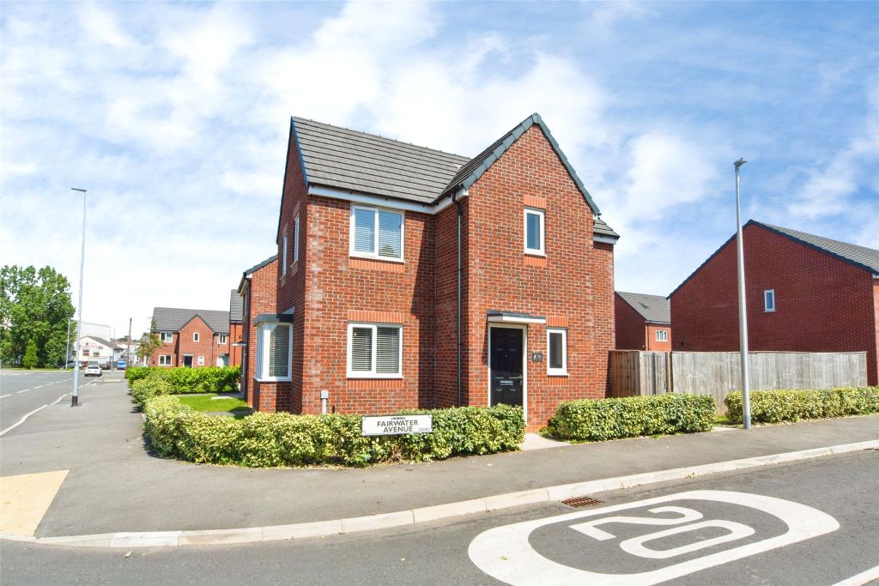
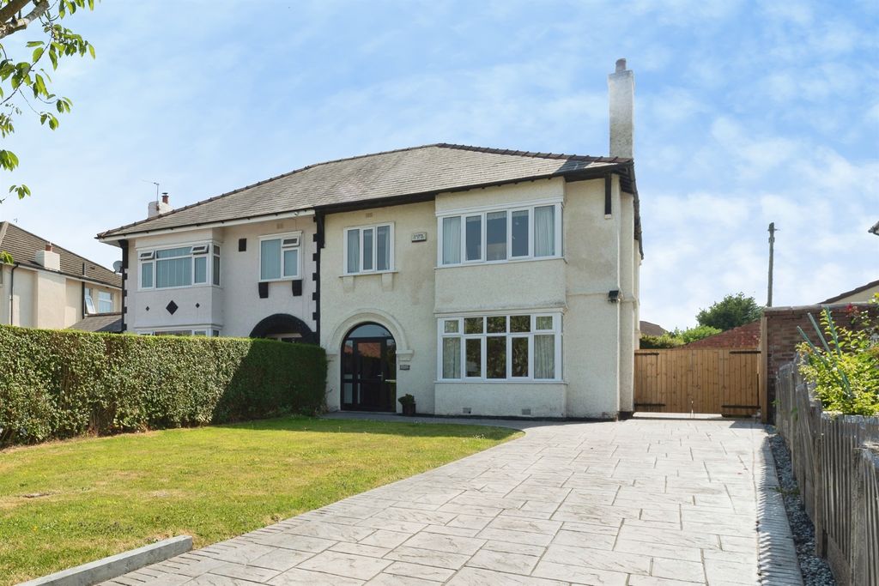
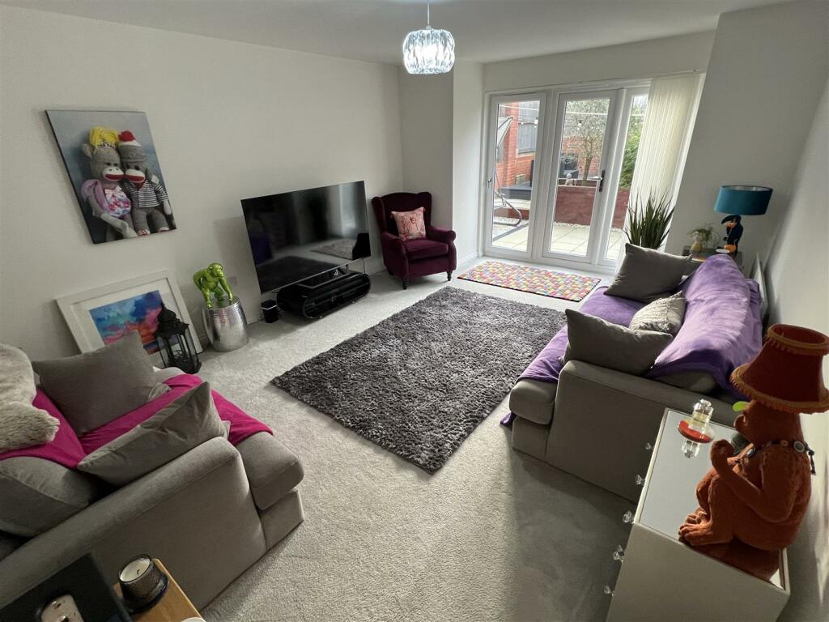
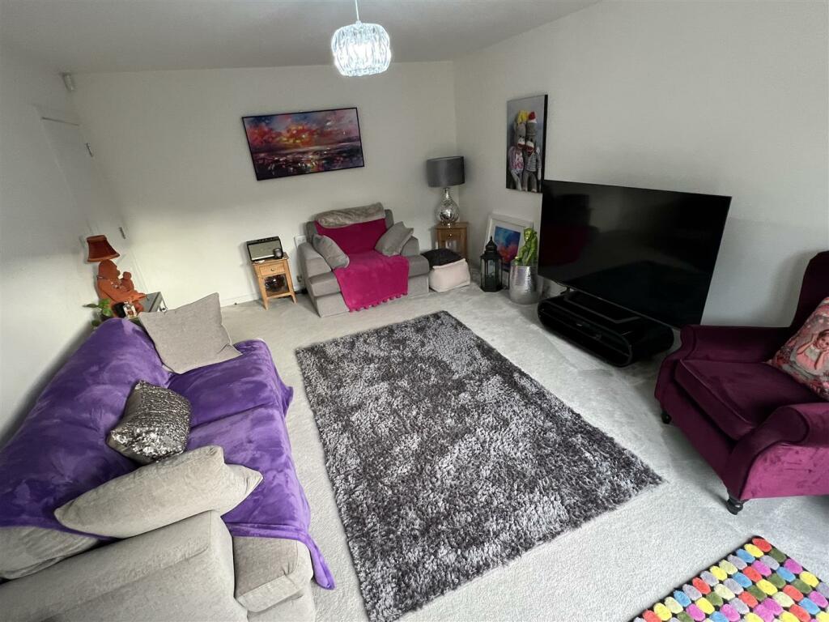
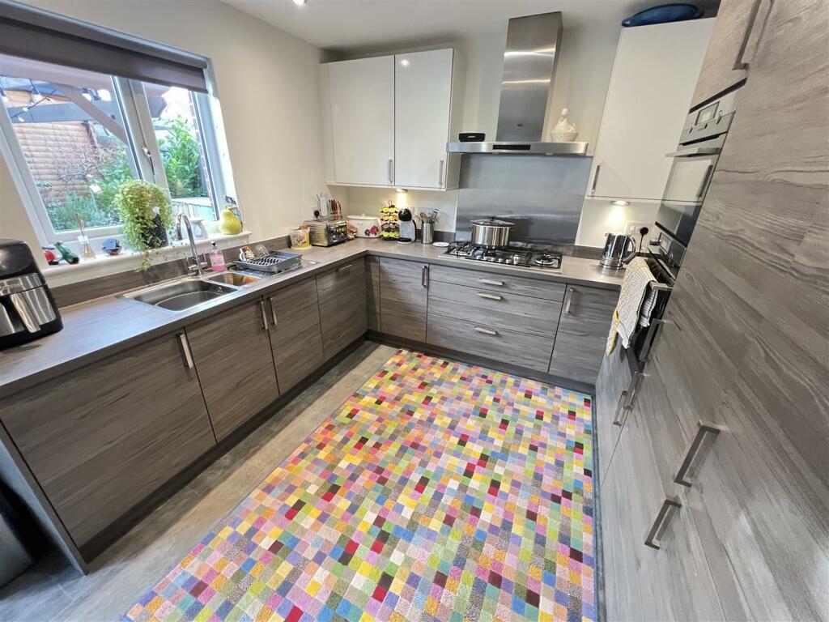
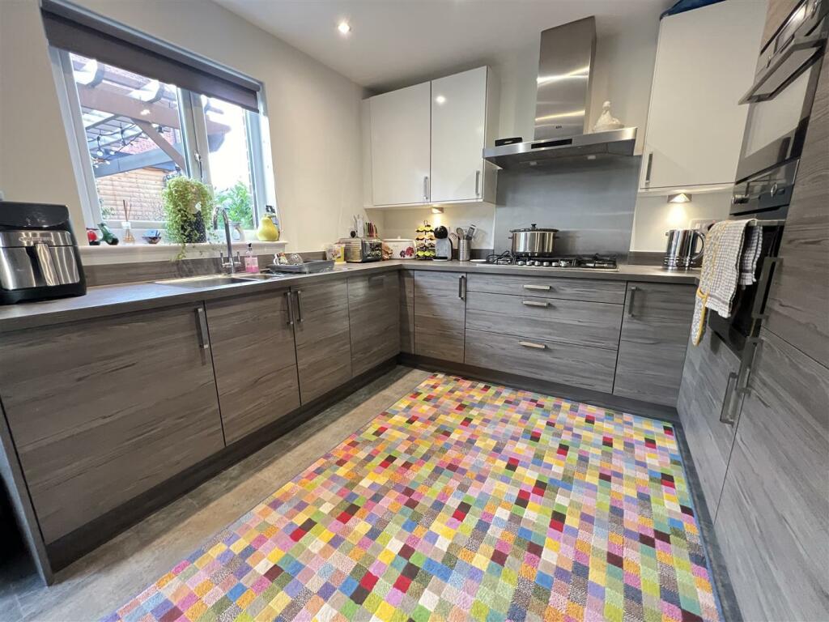
Full Description: **Five Bedroom Detached Home - South Facing Garden - Woodland View - Quiet Location - Show-Home Condition**Hewitt Adams is delighted to offer to the market this DETACHED five bedroom family home on Atholl Duncan Drive in Upton, this home is one of the LARGEST AVAILABLE TYPES on this popular development. It also located in one of the MOST SECLUDED and exclusive areas, and has front facing VIEWS ACROSS WOODLAND.The property has been UPGRADED in terms of flooring and FITTED WARDROBES and the garden has been EXTENSIVELY LANDSCAPED including a LARG GARDEN ROOM.In brief the accommodation affords: entrance hall, study, lounge, kitchen diner, W.C. Upstairs there are FIVE BEDROOMS - two with en-suites, and the main family bathroom.With off-road driveway parking, DOUBLE GARAGE and a LANDSCAPED REAR GARDEN with patio and a bespoke pergola with lighting, decked BBQ area, artificial lawn and a GARDEN ROOM that is a perfect home office, games room or bar. The garden gets plenty of sun due to it being SOUTH FACING.Call Hewitt Adams on to view.Front Entrance - Into:Hall - Staircase to first floor, radiatorStudy - 2.44 x 2.96 - Double glazed window, radiator, power pointsW.C - W.C, wash hand basin, fitted cupboards, radiatorLounge - 3.87 x 5.4 (12'8" x 17'8") - Double glazed window, radiator, power points, patio doors to gardenKitchen Diner - 6.1 x 3.25 (20'0" x 10'7") - Modern and stylish fitted kitchen with integrated appliances, inset sink. double glazed window, patio doors to garden, radiator, power pointsUpstairs - Bedroom One - 3.83 x 3.33 (12'6" x 10'11") - Double glazed window with Juliet balcony with WOODLAND VIEW, radiator, power points, door into en-suite, door into walk-in wardrobeEn-Suite - Comprising shower, low level W.C, wash hand basin, towel rail, double glazed windowBedroom Two - 3.35 x 3.33 (10'11" x 10'11") - Double glazed window with WOODLAND VIEW, radiator, power points, fitted wardrobesEn-Suite - Comprising shower, low level W.C, wash hand basin, towel rail, double glazed windowBedroom Three - 3.59 x 2.78 (11'9" x 9'1") - Double glazed window, radiator, power pointsBedroom Four - 3.94 x 2.81 (12'11" x 9'2") - Double glazed window, radiator, power pointsBedroom Five - 2.76 x 2.10 (9'0" x 6'10") - Double glazed window, radiator, power pointsBathroom - Modern and stylish suite comprising shower, bath, low level W.C, wash hand basin, towel rail, double glazed windowExternally - With off-road driveway parking, DOUBLE GARAGE and a LANDSCAPED REAR GARDEN with patio and a bespoke pergola with lighting, decked BBQ area, artificial lawn and a GARDEN ROOM that is a perfect home office, games room or bar. The garden gets plenty of sun due to it being SOUTH FACING.Garden Room - 4.3 x 2.5 (14'1" x 8'2") - Fully insulated, with double glazed windows and doors. With power and lighting.A perfect home office, bar or games room.BrochuresAtholl Duncan Drive, Upton, WirralBrochure