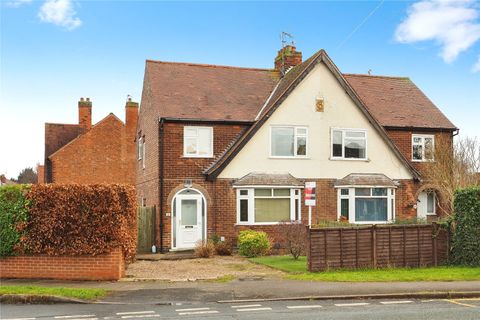
About this home
Property Details: • Type: N/A
• Bedrooms: 3 • Bathrooms: 0
Description: Key Features:<br><br>- Semi-Detached Family Home<br>- Three Bedrooms<br>- Corner Plot with Extension Potential (Planning Ref: 23/00550/ful)<br>- Real Austrian Oak Wood Flooring in Hall, Stairs, -Landing & Dining Room<br>- Lounge with Fireplace & Separate Dining Room<br>- Fitted Kitchen with Integrated Appliances<br>- Full-Width Fitted Wardrobes in Bedroom Two<br>- Driveway with Off-Road Parking & Garage to Rear<br>- Front, Rear & Side Gardens with Astroturf Lawns<br>- Low-Walled Side Boundary with Mature Hedges<br>- No Onward Chain<br>- Viewing Highly Recommended!<br><strong>---<br></strong><br><br>A traditional three-bedroom semi-detached family home offering fantastic potential for future extension and improvements (subject to planning permission).<br><br>Situated in a highly sought-after residential area, the property enjoys excellent access to Beeston Town Centre, Attenborough Nature Reserve, and the M1 motorway.<br><br>The property benefits from double glazing, gas central heating, and beautiful real Austrian Oak wood flooring throughout the hall, stairs, landing, and dining room.
Property facts
Location
Similar homes nearby