Property Details:
- Type: Semi-detached house
- Bedrooms: 2
- Bathrooms: 1
Agent: Martin & Co - Aberdeen
Phone: 01224 939889
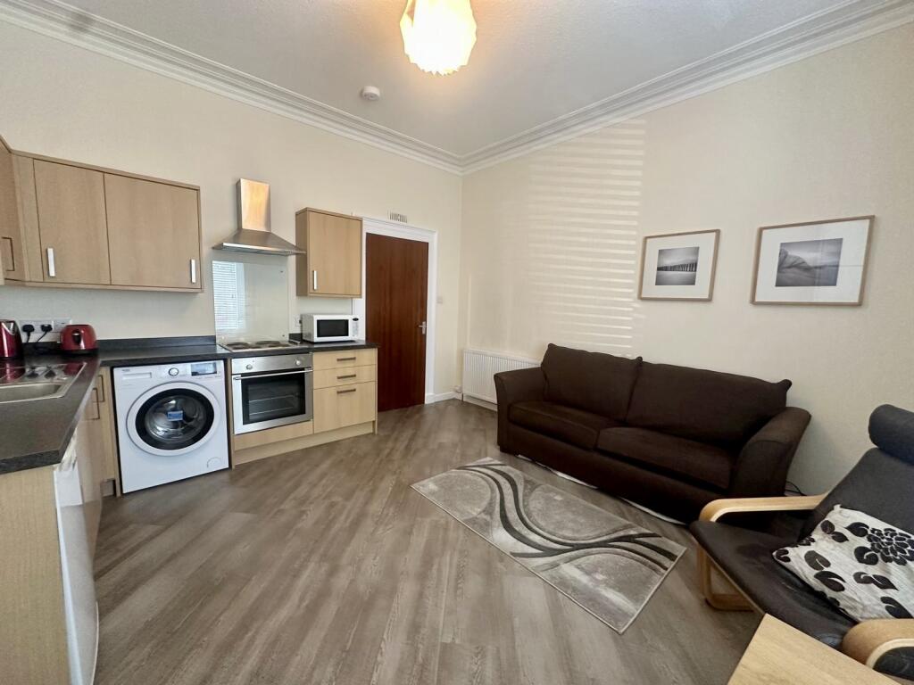
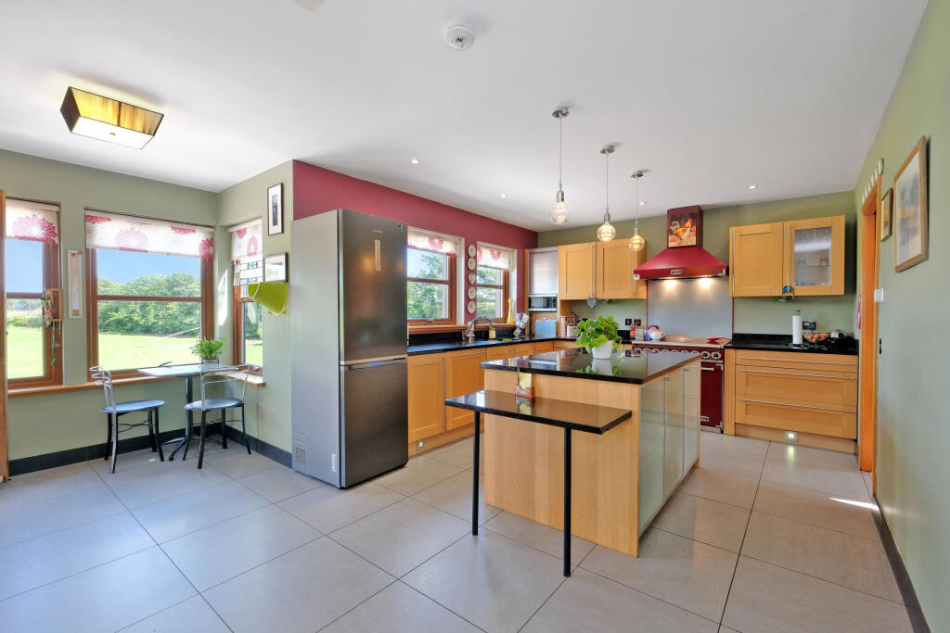
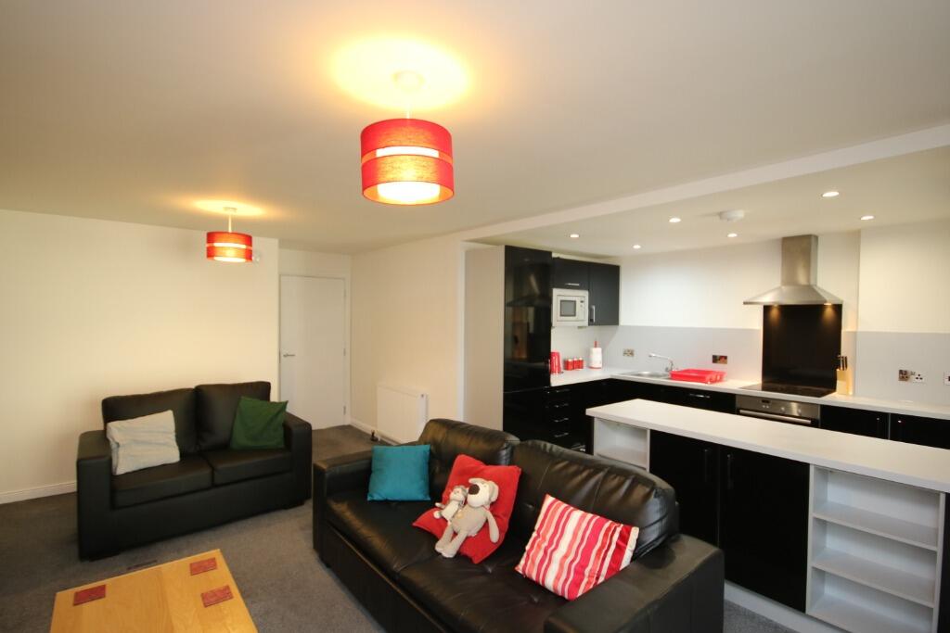
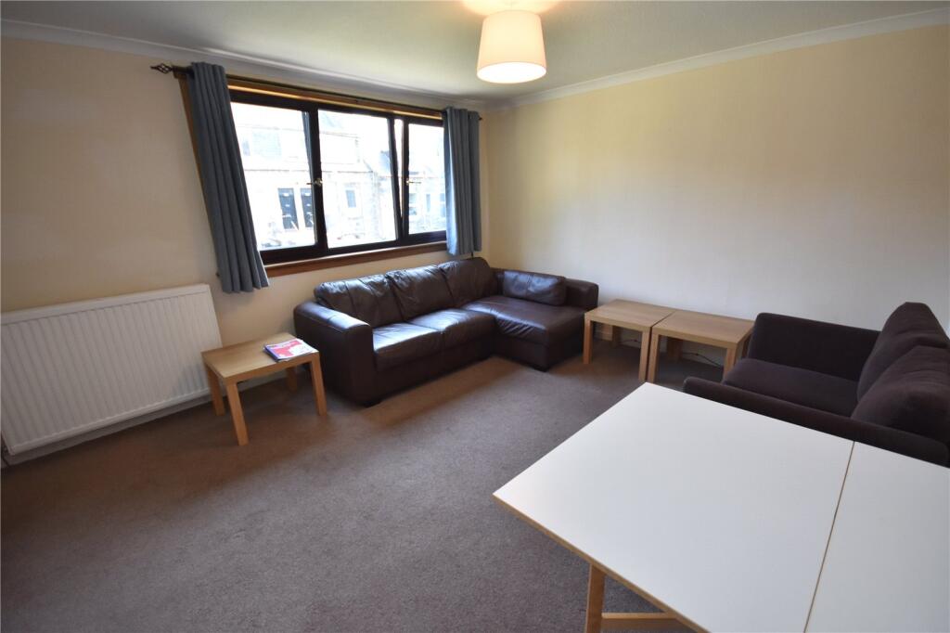
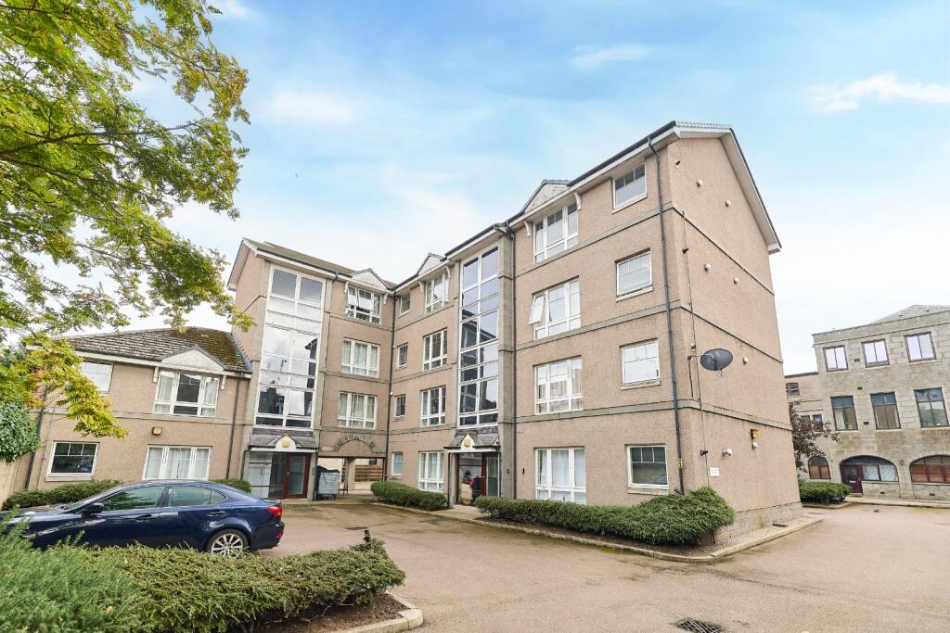
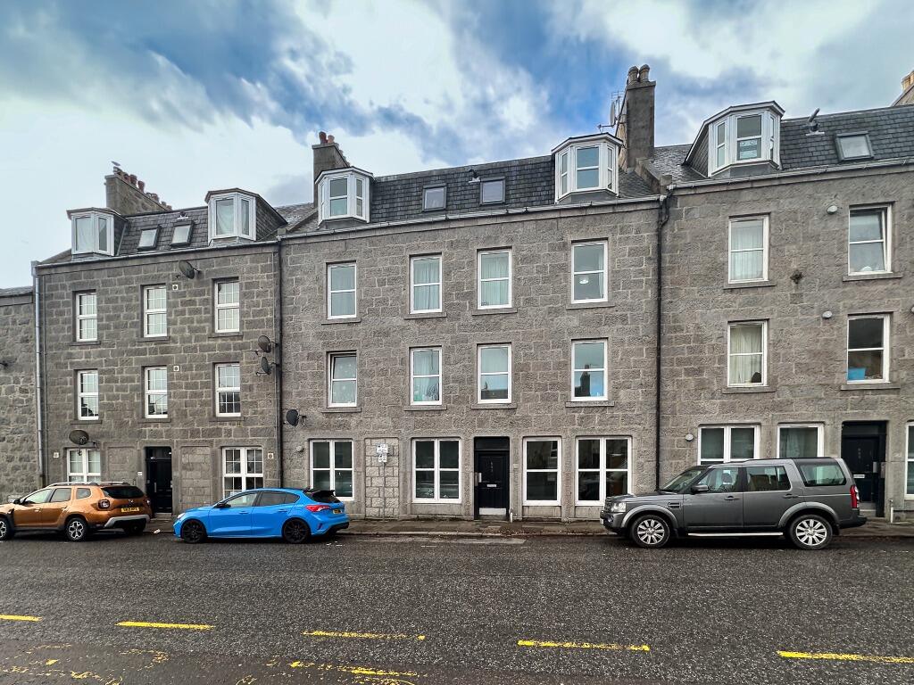
<strong></strong> <strong></strong> APPEALING AUCHINYELL GARDENS *CLICK ON VIRTUAL TOUR*. A lovely two-bedroom semi-detached home with a welcoming feel and well-proportioned rooms throughout. Perfect for everyday living, with everything you need in a neat and manageable space. The property also benefits from a private outdoor area, ideal for relaxing or entertaining. A fantastic opportunity for first-time buyers. Early viewings are highly recommended to avoid disappointment. <br/><br/><strong></strong> <strong></strong> Auchinyell Gardens sits within the established residential area of Garthdee in Aberdeen, offering a peaceful yet well connected setting with easy access to everyday essentials and outdoor spaces. Residents enjoy proximity to a range of useful local amenities including:<br/><br/>Asda Bridge of Dee Superstore – convenient supermarket for groceries and essentials<br/>Sainsbury's – large local grocery and shopping destination<br/>Kaimhill School – nearby primary school for families<br/>The Old Deeside Line – scenic walking and cycling route for outdoor enjoyment<br/><br/>The area also benefits from regular public transport links into the city centre and beyond, making it practical for commuting or day‑to‑day living. <br/><br/><strong>LOUNGE</strong> <strong></strong> The lounge is bright and welcoming, featuring a large front-facing window that fills the room with natural light. Neutral decor and freshly laid carpeting create a clean and versatile space, easily adaptable to a variety of furniture layouts. The room feels spacious and airy, making it perfect for relaxing or entertaining guests. <br/><br/><strong>DINING</strong> <strong>KITCHEN</strong> <strong></strong> This spacious and contemporary dining kitchen features a stylish blend of dark cabinetry and light wooden countertops, providing ample storage and preparation space. Large windows flood the room with natural light and offer views of the private garden, creating a bright and inviting atmosphere. The room also includes a classic fireplace, adding a touch of character and charm, while modern flooring and recessed lighting complete the sleek, functional design. Perfect for both family meals and entertaining guests, this kitchen offers a versatile and welcoming heart to the home. <br/><br/><strong>UTILITY</strong> <strong>ROOM</strong> <strong></strong> The utility room is a practical and well presented space, offering direct access to the back garden for added convenience. It provides ample room for both a washing machine and tumble dryer, making it ideal for everyday household tasks. A large window overlooks the back garden, allowing for plenty of natural light, while the well finished laminate flooring adds a clean and modern touch. <br/><br/><strong>MASTER</strong> <strong>BEDROOM</strong> <strong></strong> The property offers a large double bedroom, complete with freshly laid carpet that adds a soft and comfortable finish. It enjoys views to the front of the property through a generously sized window, allowing for plenty of natural light. The room provides ample space for both comfortable living and additional storage, making it a practical and inviting area. <br/><br/><strong>BEDROOM</strong> <strong></strong> The bedroom is carpeted, offering a warm and comfortable feel, and enjoys a peaceful outlook over the rear garden through a large window that allows plenty of natural light. It also benefits from useful storage space within the eaves, making it a practical and characterful room. <br/><br/><strong>WC</strong> <strong></strong> The downstairs WC is fitted with a two piece suite and is well presented throughout. It also features a nicely fitted mirror and a heated towel rail, adding both practicality and a touch of comfort to the space. <br/><br/><strong>BATHROOM</strong> <strong></strong> The bathroom features tiled walls, offering a clean and low maintenance finish. It is fitted with a three piece white suite, including a bath with shower over, and a cabinet below the sink providing useful storage. A large window allows for plenty of natural light, creating a bright and airy space.