For Rent
Price on request
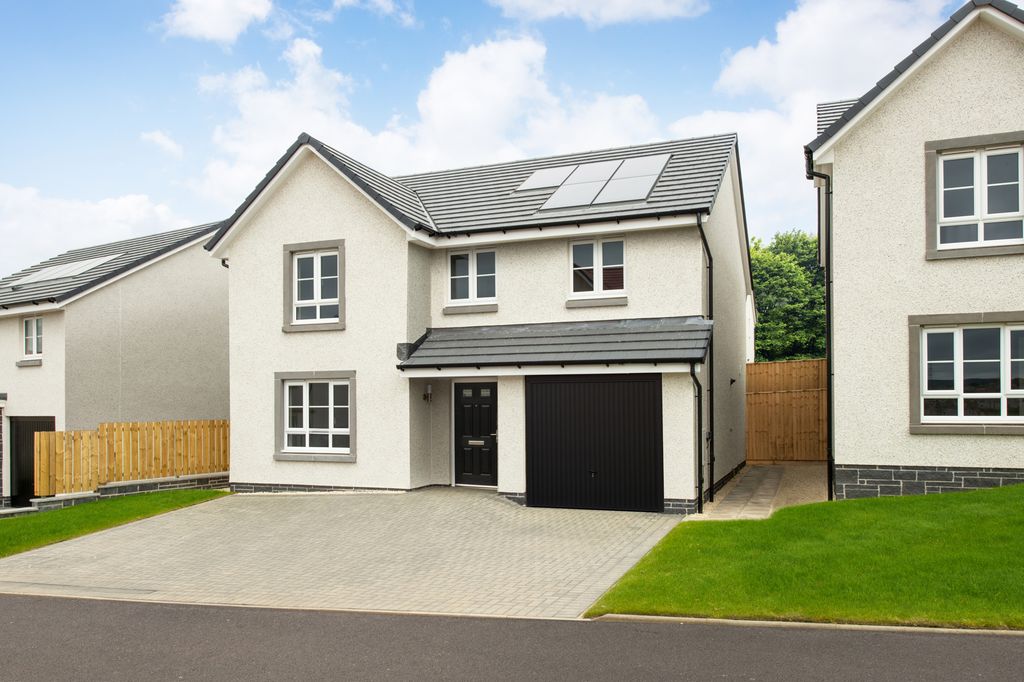
4 bed detached house for sale"Balloch" at 1 Strathcona Grove, Bucksburn AB21
Bucksburn


Only details supplied with this listing are shown. Ask the listing contact to confirm measurements, taxes and costs.
Property Details: • Type: Terraced • Tenure: N/A • Floor Area: N/A
Key Features: • Private garden • Patio
Location: • Nearest Station: N/A • Distance to Station: N/A
Agent Information: • Address: The Quadrant, Poynernook Road, Aberdeen, AB11 5QX
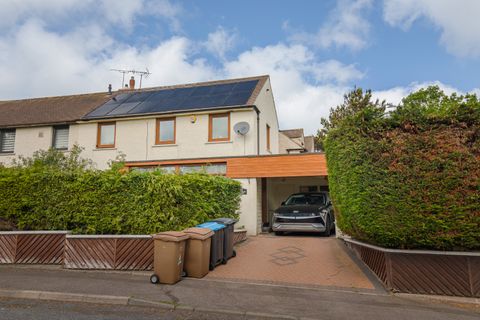
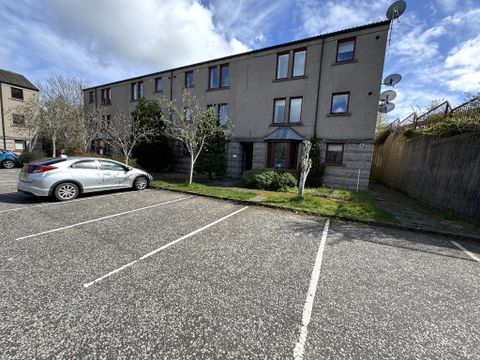
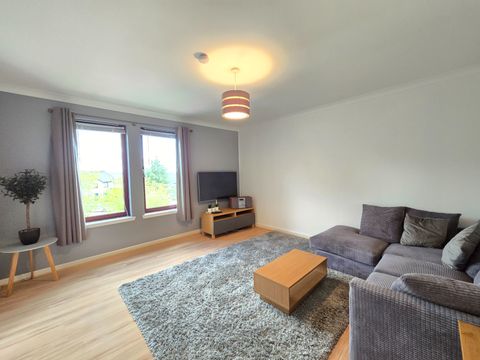
Full Description: Deposit £500 – This spacious two bedroom property is offered unfurnished and comprises of a large bright lounge, separate kitchen, two double bedrooms and a bathroom a with shower over the bath. The property benefits from great natural light and gas central heating. The property has a large private garden with patio. AVAILABLE NOW. Located in the Bucksburn area of Aberdeen, this area has excellent transport links with Aberdeen Airport and Dyce Train station conveniently located nearby. It is close to a number of amenities allowing for easy modern living and a short commute to Aberdeen City Centre. Mid terraced houseDeposit : £500Landlord Registration: 357327/100/07031EPC Rating: CCouncil Tax: CAdditional costs: council tax and water charge, utilities, broadband (if applicable). Garden Waste Bin from local authority at additional cost (if applicable) Utilities: TBC Ultrafast*as obtained from Further information regarding broadband and phone signal can be obtained from the Ofcom broadband and mobile coverage checker - Broadband and mobile coverage checker - Ofcom Scottish Letting Agent Registration Number: LARN1812026 All statements contained herein are believed to be correct but are not guaranteed and interested parties must satisfy themselves as to their accuracy.From the city centre, travel towards Bucksburn on the Aberdeen Inverurie Road (A96). At the second set of traffic lights after the Haudigan roundabout turn left onto Auchmill Terrace and follow the road round and number 36 is situated a short distance ahead as indicated by our To Let sign.Lower FloornoneEntrance Hall3' 3" x 3' 3"Lounge15' 1" x 14' 10"Dining Kitchen13' 2" x 9' 3"Upper FloornoneUpper Hall6' 7" x 3' 3"Bedroom One11' 1" x 10' 5"Bedroom Two11' 6" x 8' 6"Bathroom7' 4" x 6' 6"
If the interactive map is unavailable, open the supplied location in maps.
Open location in mapsThe pin uses coordinates supplied with this listing. Confirm the exact location with the listing contact.
Added and updated dates describe the Mirror record. Source publication and verification dates are shown separately when known; none establishes time on market. Confirm current price and availability with the listing contact.
View original listing