
For Sale
£310,000
Southall UB2
2 bd
1 ba
Flat
United Kingdom
Listed by Fine Property - Southall
Only details supplied with this listing are shown. Ask the listing contact to confirm measurements, taxes and costs.
Property Details: • Type: Cottage • Tenure: Freehold • Floor Area: N/A
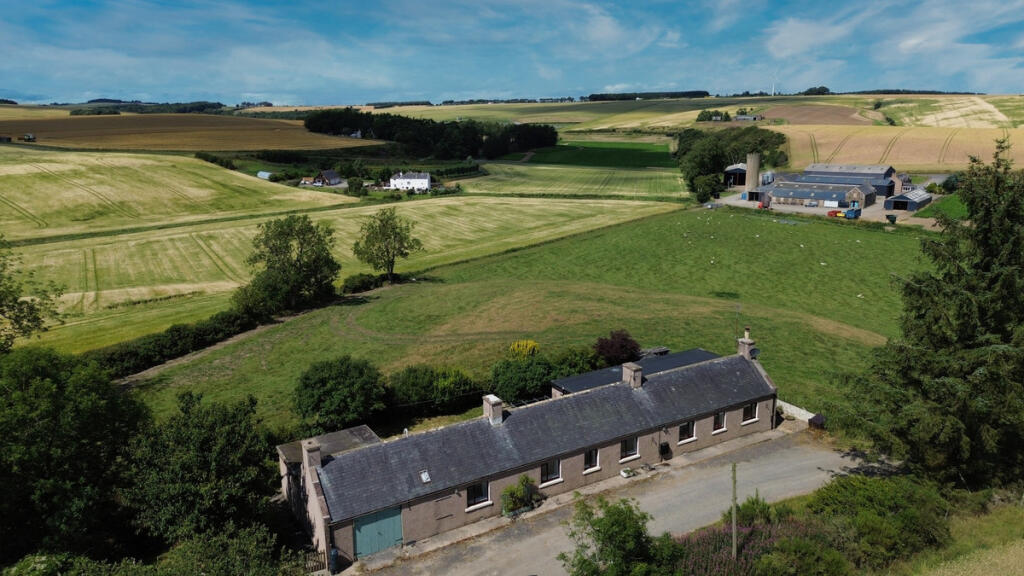
Key Features: • Rural location • Fabulous countryside views • Garage & annex • Greenhouse • Copse of trees • Large garden and various out buildings
Location: • Nearest Station: N/A • Distance to Station: N/A
Agent Information: • Address: Aberdeen
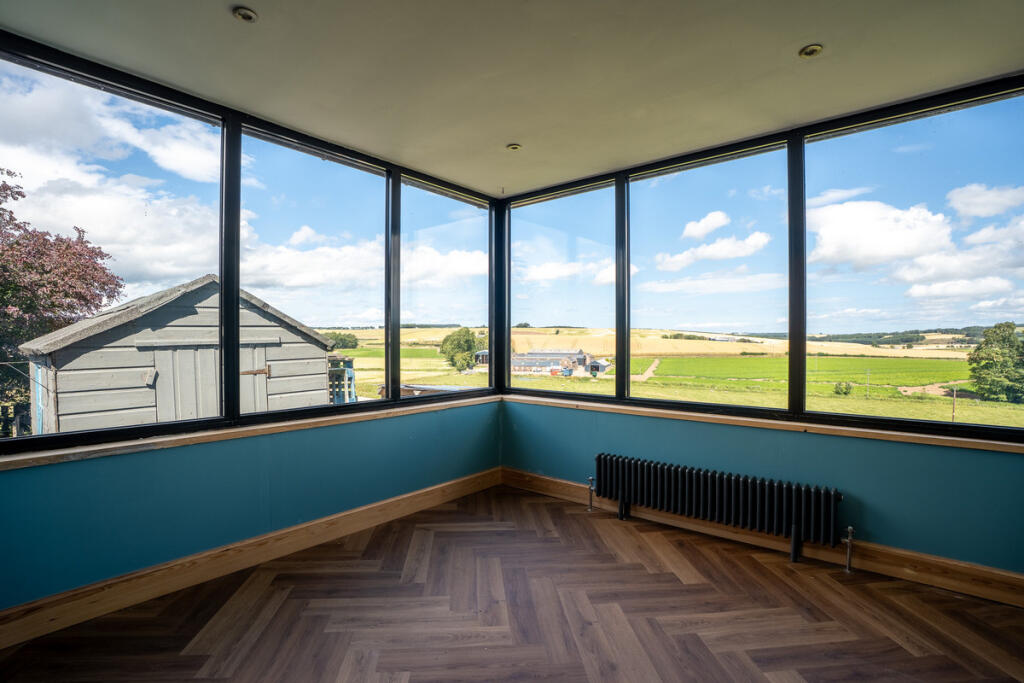
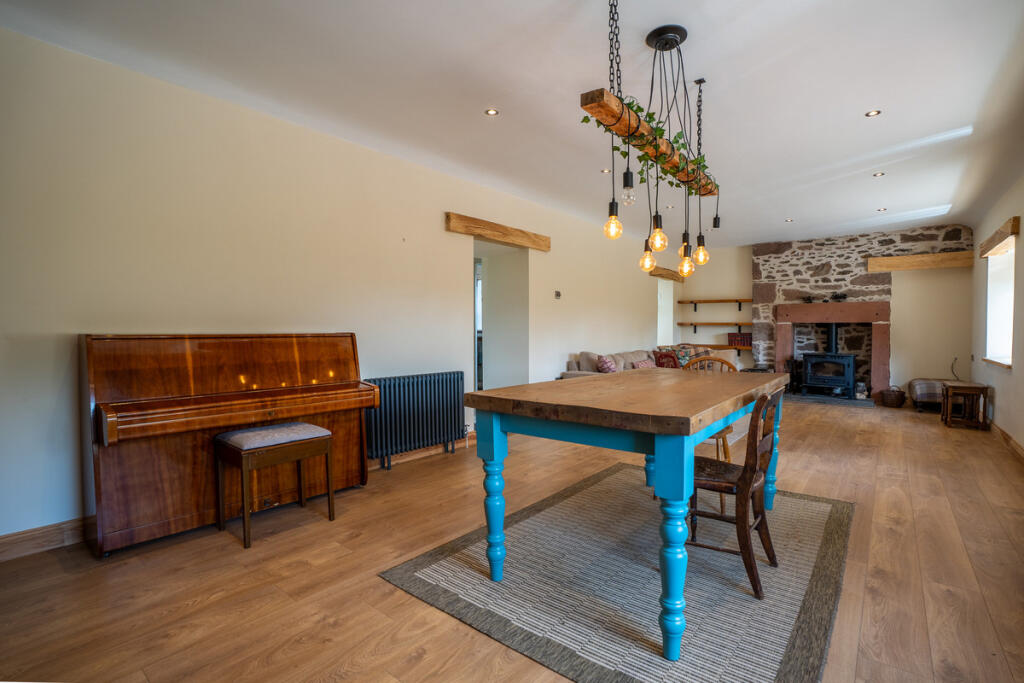
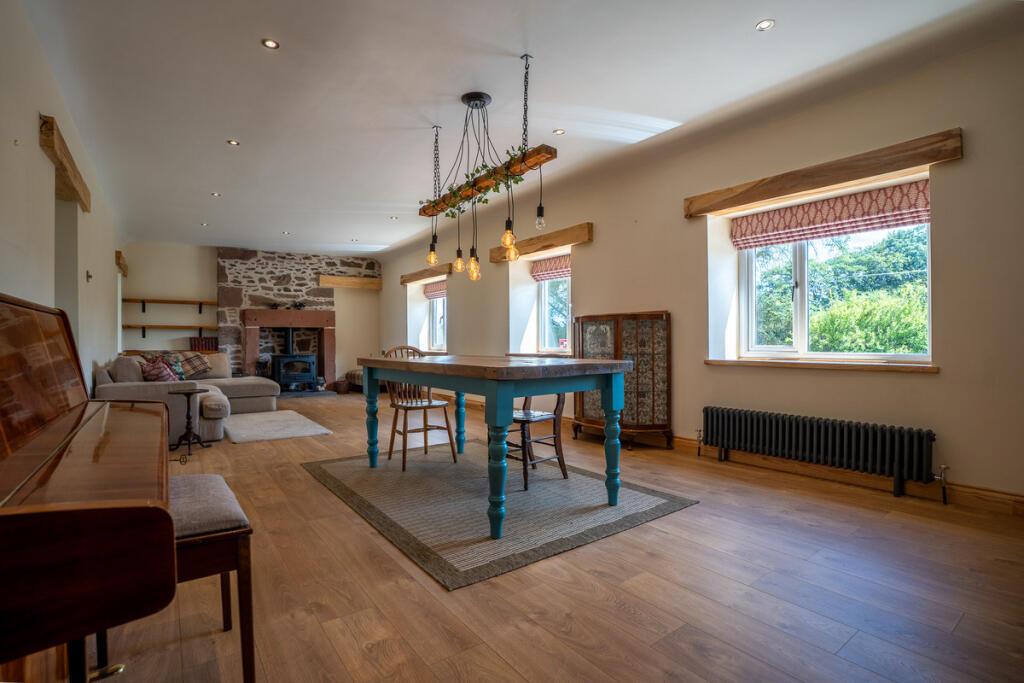
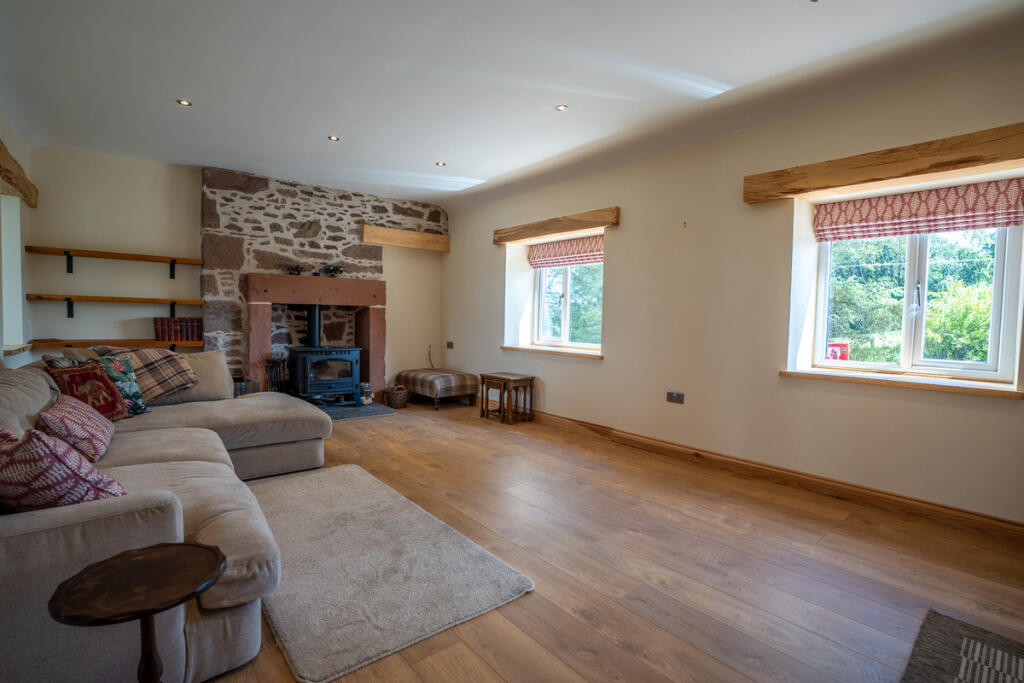
Full Description: Judith Mackie is pleased to present this charming 4-bedroom cottage, set in a picturesque rural location with breathtaking views over surrounding farmland.Originally three separate farm cottages, this generously proportioned property has been thoughtfully combined to create a warm and welcoming family home. The accommodation includes four bedrooms, two bathrooms, a spacious lounge/dining area, a large dining kitchen, and a sun lounge that perfectly frames the stunning countryside vista.While partially renovated, this home offers an exciting opportunity for the new owner to complete the transformation and truly make it their own.An additional highlight is the large garage, which includes two annex rooms—ideal for use as a home office, studio, or even a base for a small business.What truly sets this property apart is its expansive garden and private copse of trees, offering space, privacy, and a real connection to nature. It’s a rare chance to craft your forever family home in a tranquil setting.Though enjoying a peaceful and secluded feel, the cottage is conveniently located close to the A947—only 30 minutes from Dyce and just 8 minutes from the vibrant market town of Turriff, which offers a full range of amenities.Early viewing is highly recommended.*Please note digital staging has been used in the 4 bedrooms to show the potential this cottage has.Lounge/Diner13'5" x 31'5" (4.10m x 9.60m)Spacious Lounge/diner which has had a bare brick renovation. It has new double glazing, wooden flooring and a fabulous log burner.Dining Kitchen10'2" x 19'0" (3.10m x 5.80m)Large dining Kitchen has a range cooker with LPG gas.Utility Room5'10" x 6'6" (1.80m x 2.00m)Handy utility room.Sun lounge10'5" x 10'5" (3.20m x 3.20m)Fantastic space to relax and take in the views.Primary Bedroom13'5" x 12'5" (4.10m x 3.80m)Large primary bedroom with walk in wardrobe, en-suite shower room and new double glazing.Ensuite6'2" x 8'6" (1.90m x 2.60m)Renovated en-suite shower room.Family bathroom5'10" x 6'6" (1.80m x 2.00m)Tastefully renovated family bathroom with stylish period fittings.Bedroom 210'2" x 9'10" (3.10m x 3.00m)Double bedroom with new double glazing.Bedroom 310'2" x 9'10" (3.10m x 3.00m)Double bedroom with new double glazingBedroom 410'2" x 9'10" (3.10m x 3.00m)Double bedroom with new double glazing.DisclaimerThese particulars are intended to give a fair description of the property but their accuracy cannot be guaranteed, and they do not constitute or form part of an offer of contract. Intending purchasers must rely on their own inspection of the property. None of the above appliances/services have been tested by ourselves. We recommend that purchasers arrange for a qualified person to check all appliances/services before making a legal commitment. Whilst every attempt has been made to ensure the accuracy of the floorplan contained here, measurements of doors, windows, rooms and any other items are approximate and no responsibility is taken for any error, omission, or misstatement. This plan is for illustrative purposes only and should be used as such by any prospective purchaser. Photos may have been altered, enhanced or virtually staged for marketing purposes.
If the interactive map is unavailable, open the supplied location in maps.
Open location in mapsThe pin uses coordinates supplied with this listing. Confirm the exact location with the listing contact.
Added and updated dates describe the Mirror record. Source publication and verification dates are shown separately when known; none establishes time on market. Confirm current price and availability with the listing contact.
View original listing


