Property Details:
• Type: Semi-Detached
• Tenure: N/A
• Floor Area: N/A
Key Features:
• Three/Four Bedroomed Semi Detached Home
• Ground Floor Living Accommodation/Annex
• Gas Central Heating & Upvc Double Glazing
• Well Appointed Family Bathroom
• Well Landscaped Rear Garden
• Off Road Parking
Location:
• Nearest Station: N/A
• Distance to Station: N/A
Agent Information:
• Address: 49
High Street
Swadlincote
DE11 8JA
Full Description:
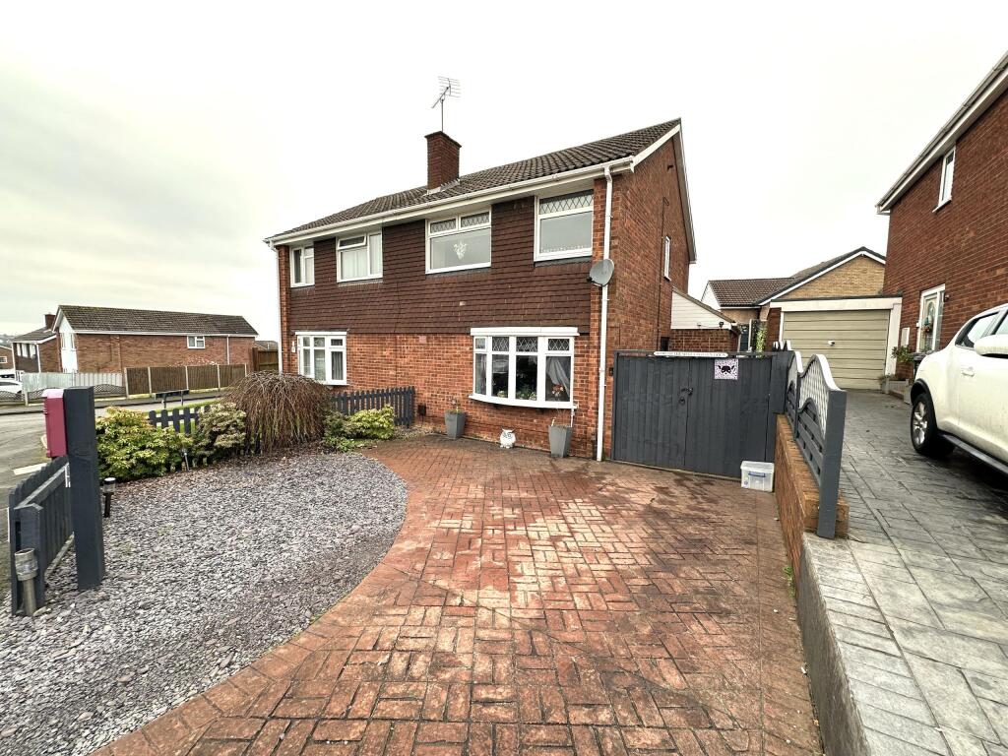
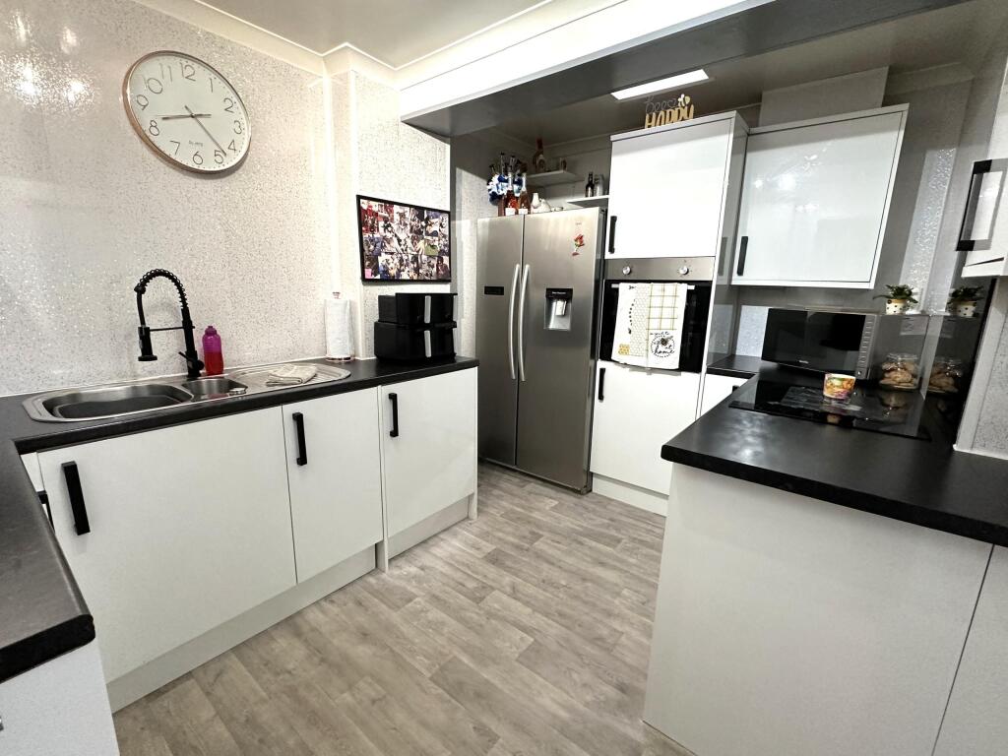
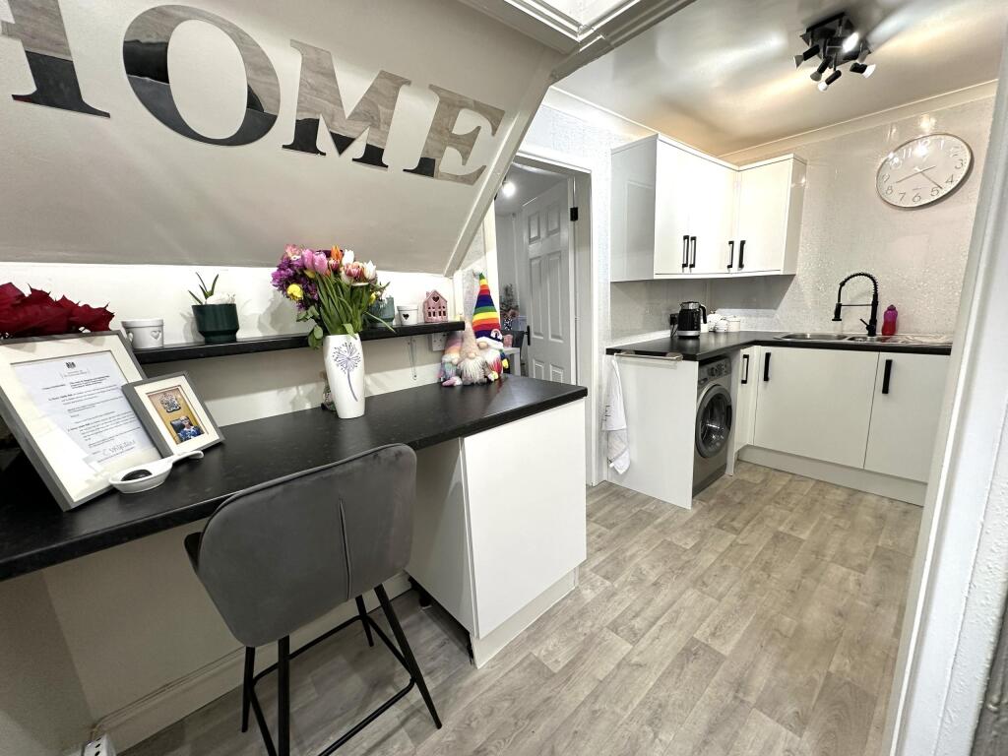
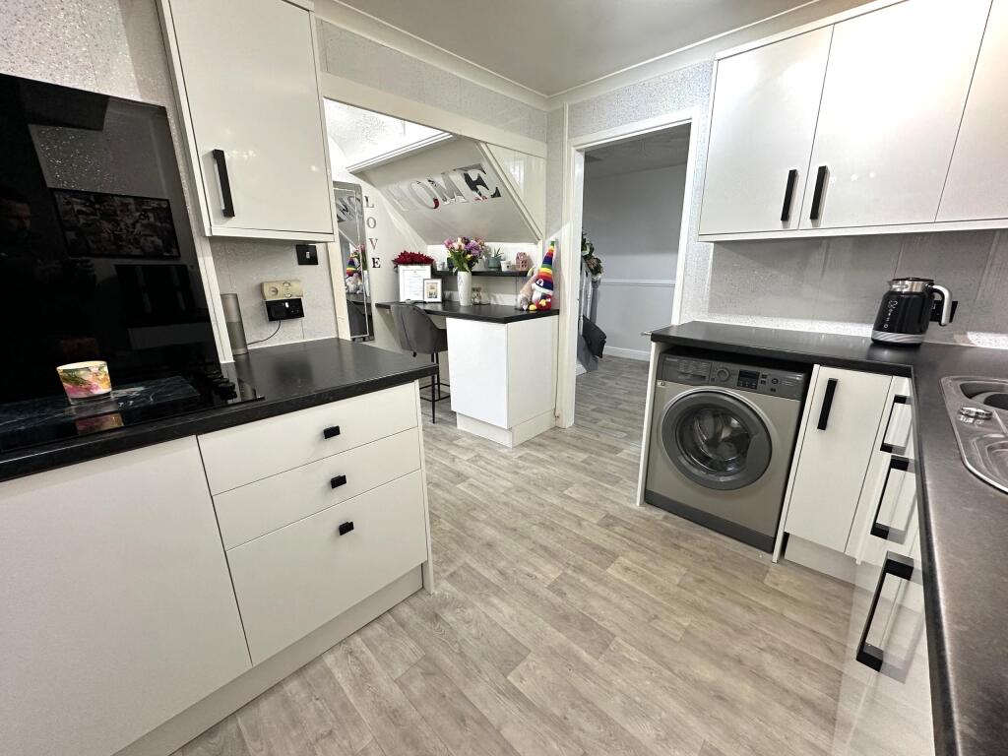
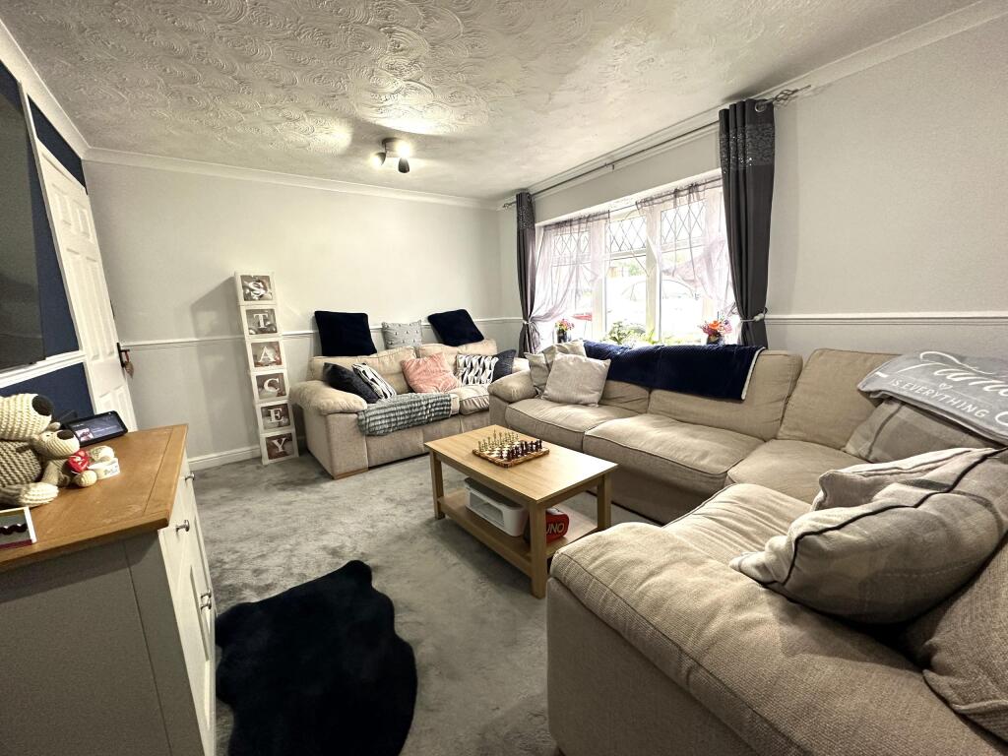
Newton Fallowell are pleased to be able to offer for sale this extended three/four bedroomed semi detached family home, benefiting hugely from an extension which provides ground floor living accommodation with an annex which has separate lounge, bedroom and wet room style en-suite, while also increasing the size of the kitchen which is well appointed and well equipped. The property also has a good sized dining room and large lounge. This family home could suit a variety of needs. In brief the accommodation comprises: - entrance hall, kitchen, dining room, lounge and on the first floor a landing leads to three bedrooms and bathroom. With the well landscaped rear garden and off road parking viewings on this property are highly recommended. EPC rating: C. Tenure: Freehold,Accommodation In DetailFrosted Upvc double glazed door leading to:Entrance Hall2.25m x 1.35m (7'5" x 4'5")having one central heating radiator and breakfast bar leading to kitchen.Kitchen3.55m x 2.63m (11'8" x 8'8")having range of base and wall mounted storage units, high gloss base and wall mounted units with black handles, granite effect roll top working surface, four ring electric hob with glass splashback, electric oven, stainless steel sink with black mixer tap, space for washing machine, space for double American style fridge/freezer, decorate aqua panelling to walls, cupboard housing consumer unit for electrics, and Velux skylight.Dining Room2.5m x 4.05m (8'2" x 13'3")having staircase rising to first floor and one central heating radiator.Lounge4.75m x 3.38m (15'7" x 11'1")having one central heating radiator and Upvc double glazed bow window to front elevation.Annexfeaturing:Living Area2.65m x 3.22m (8'8" x 10'7")having sky point, one central heating radiator, frosted Upvc double glazed door to rear elevation and Upvc double glazed window to rear.Bedroom Area1.97m x 3.22m (6'6" x 10'7")having one central heating radiator and Velux window with light well.Wet Roomhaving low level wc, vanity wash basin with chrome mixer tap, walk-in wet room shower area with electric shower, aqua panelling to walls, extractor fan and access to small loft space.On The First FloorLandinghaving access to loft space via loft ladder, one central heating radiator and Upvc double glazed window to side elevation.Master Bedroom2.8m x 3.13m (9'2" x 10'3")having built-in overstairs storage cupboard, one central heating radiator and Upvc double glazed window to rear elevation.Bedroom Two2.39m x 3.45m (7'10" x 11'4")having BT point, one central heating radiator and Upvc double glazed window to front elevation.Bedroom Three2.29m x 2.54m (7'6" x 8'4")having one central heating radiator and Upvc double glazed window to front elevation.Family Bathroom1.82m x 2.2m (6'0" x 7'3")having low level wc, vanity wash basin with black mixer tap, corner quadrant shower with sliding doors and thermostatic shower, Jacuzzi style bath with black mixer tap, full tiling complement, extractor fan, heated towel radiator and frosted Upvc double glazed window to rear elevation.OutsideTo the rear of the property is a well landscaped garden which is tiered, there is a block paved patio area on the first level, this leads up to a second patio area and artificial grass. The tiers are divided by railway sleepers and fully enclosed by concrete posts and gravel board fence. A block paved pathway leads to the front. To the front is a driveway providing parking for two vehicles.ServicesAll mains services are believed to be connected to the property.MeasurementThe approximate room sizes are quoted in metric. The imperial equivalent is included in brackets.TenureFreehold - with vacant possession upon completion. Newton Fallowell recommend that purchasers satisfy themselves as to the tenure of the property and we would recommend that they consult a legal representative such as a Solicitor appointed in their purchase.NoteThe services, systems and appliances listed in this specification have not been tested by Newton Fallowell and no guarantee as to their operating ability or their efficiency can be given.BrochuresBrochure