For Rent
Price on request
1 bed flat for saleComberton Road, Kidderminster DY10
Kidderminster DY10


Only details supplied with this listing are shown. Ask the listing contact to confirm measurements, taxes and costs.
Property Details: - Type: Retirement property - Bedrooms: 1 - Bathrooms: 1
Agent: Taylors Estate Agents - Stourbridge Phone: 01384 957181
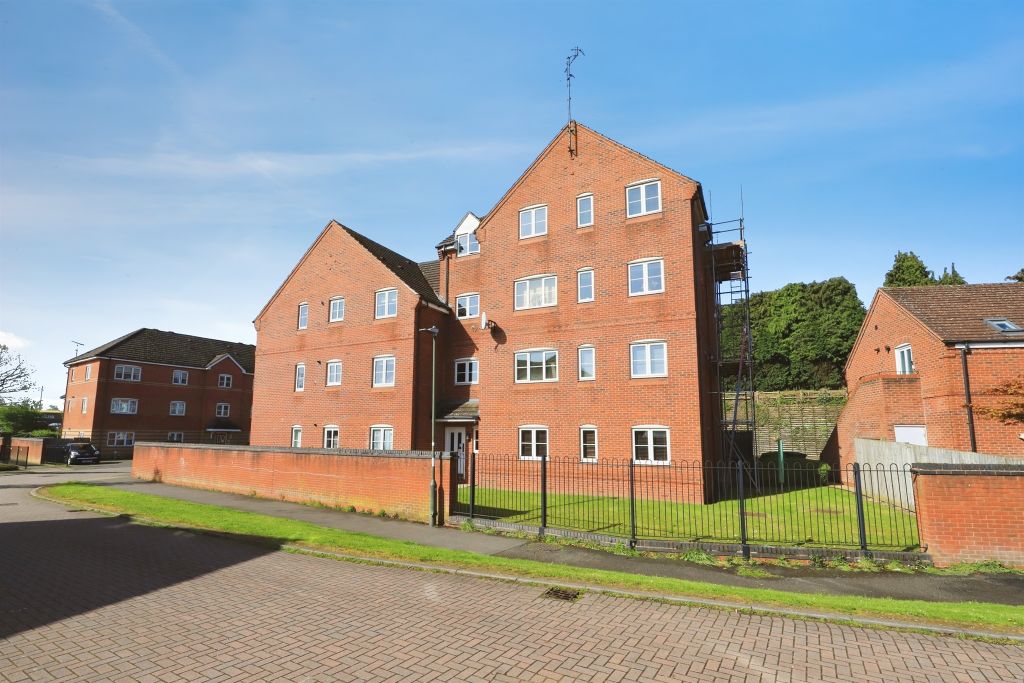
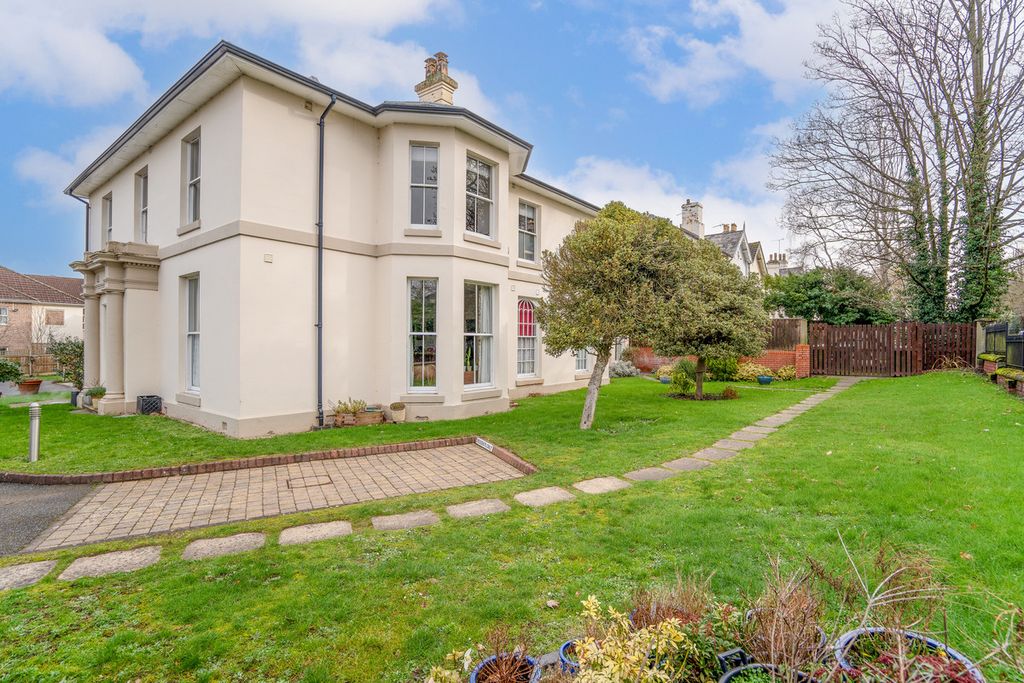
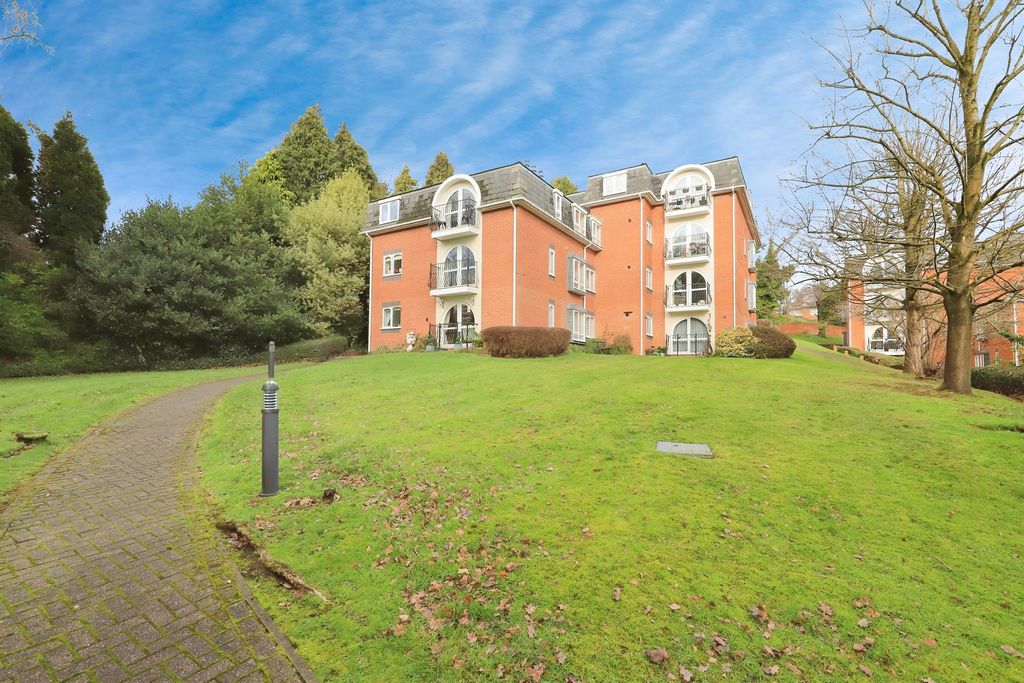
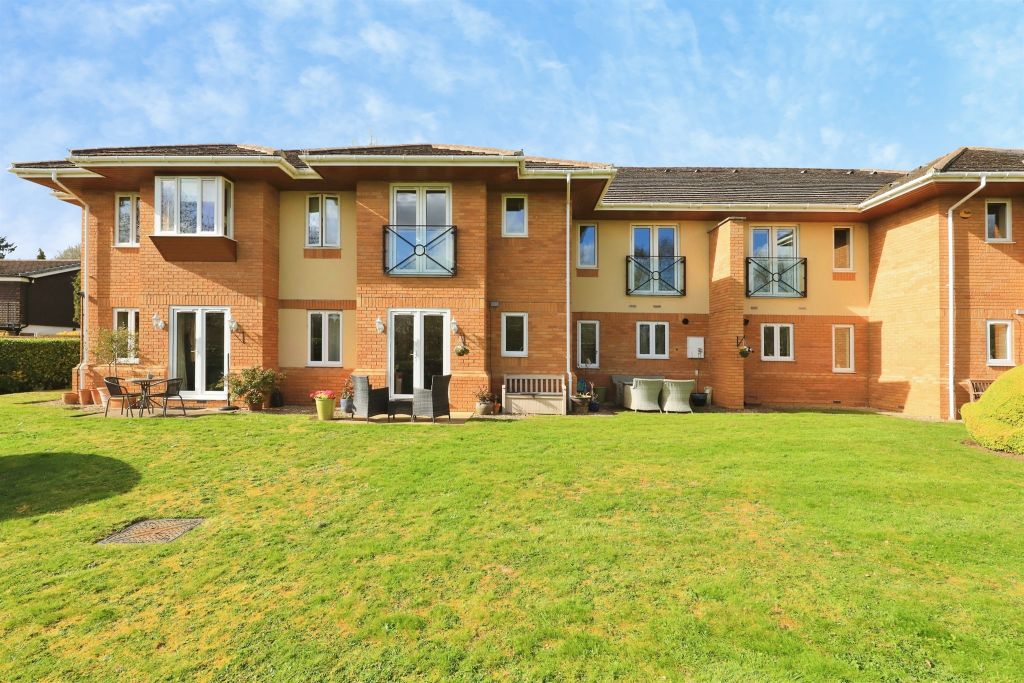
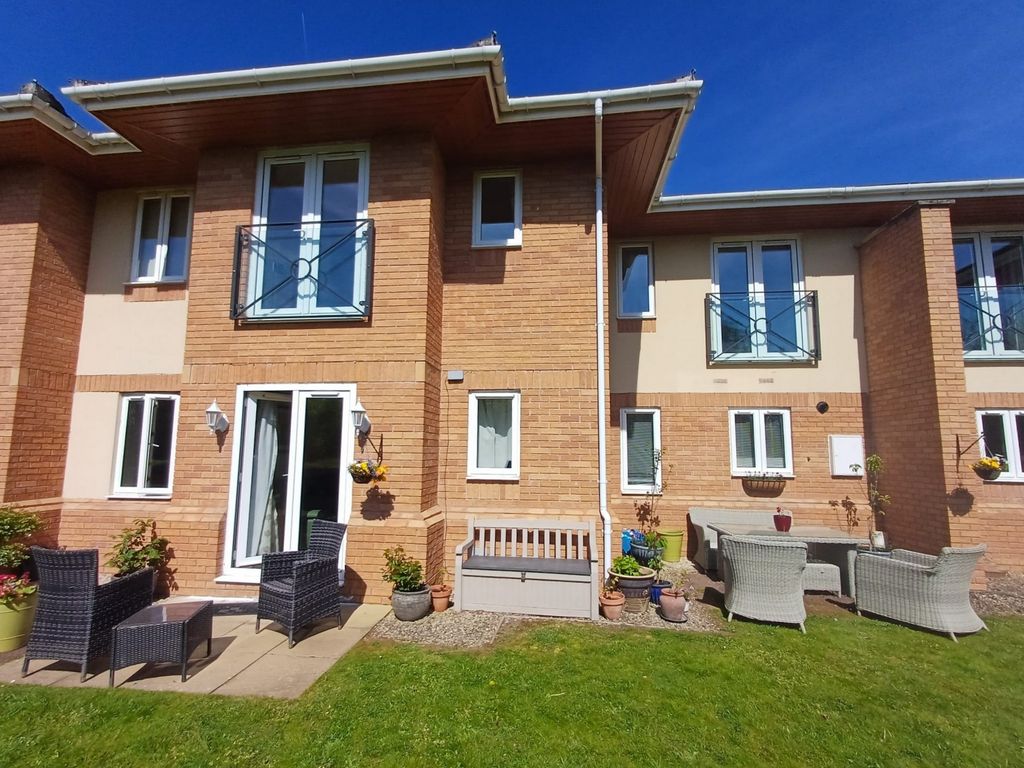
<p>A larger style one bedroom second floor apartment, situated within the popular Westley Court development in Cookley, exclusively for those aged 55 and over. Enjoying a peaceful, semi rural setting and surrounded by beautifully landscaped communal gardens, the property is offered for sale with no upward chain.</p><p>Conveniently positioned as the first apartment to the right of the lift, the accommodation includes a superb entrance hall with a defined home office area, a double airing cupboard and an additional storage cupboard.</p><p>The fantastic living room benefits from two windows to the front, ample space for a dining table and an opening into the fitted kitchen. The kitchen features a side facing window, breakfast bar, fitted oven and hob and ample storage. </p><p>There is a large bedroom with a range of fitted furniture and a dedicated walk in wardrobe area, together with a shower room featuring a generously sized shower enclosure.</p><p>Residents benefit from an excellent range of onsite facilities at Westley Court, including a staffed reception, residents’ lounge and dining area, lift access, an emergency pull cord system, ample parking for residents and visitors, and beautifully maintained communal gardens and grounds.</p><p>Viewing is highly recommended to fully appreciate the generous accommodation, excellent facilities and peaceful setting on offer.</p><p>Tenure: Leasehold. Lease Term: 199 years from 25 December 1989. Service Charge: £4,768.44. Ground Rent: TBC. Construction: Standard/Purpose Built. Services: All mains. Broadband/Mobile coverage: Visit: <a target="_blank" href="https://what3words.com/checker.ofcom.org">checker.ofcom.org</a>.uk/en-gb/broadband-coverage. Council Tax Band D. EPC C.</p><p>By law, we are required to conduct anti-money laundering checks on all potential buyers and sellers, and we take this responsibility very seriously. In line with HMRC guidelines, our trusted partner, Coadjute, will securely manage these checks on our behalf. Once an offer is accepted (subject to contract), Coadjute will send a secure link for you to complete the biometric checks electronically. A non-refundable fee of £40 + VAT per person will apply for these checks, and Coadjute will handle the payment for this service. These anti-money laundering checks must be completed before we can send the memorandum of sale to the solicitors to confirm the sale. Please contact the office if you have any questions in relation to this.</p><p><strong>Entrance Hall</strong> - 8.25m x 1.45m (27'1" x 4'9") At widest points</p><p>With defined office area </p><p><strong>Kitchen</strong> - 2.18m x 3.48m (7'2" x 11'5") At widest points. Opening into:</p><p><strong>Living Room</strong> - 7.47m x 4.27m (24'6" x 14'0") At widest points</p><p><strong>Bedroom One</strong> - 4.9m x 3.17m (16'1" x 10'4") Opening into:</p><p><strong>Walk in Wardrobe</strong>- 2.13m x 2.01m (7'0" x 6'7") At widest points</p><p><strong>Shower Room</strong> - 3.15m x 1.98m (10'4" x 6'6") At widest points</p><p><strong>Double Airing Cupboard</strong></p>
If the interactive map is unavailable, open the supplied location in maps.
Open location in mapsThe pin uses coordinates supplied with this listing. Confirm the exact location with the listing contact.
Added and updated dates describe the Mirror record. Source publication and verification dates are shown separately when known; none establishes time on market. Confirm current price and availability with the listing contact.
View original listing