Property Details:
• Type: Semi-Detached
• Tenure: FREEHOLD
• Floor Area: N/A
Key Features:
• Two Bedroom Semi-Detached Home
• Contemporary Kitchen Diner
• Guest WC
• Private Rear Garden
• Allocated Parking
• Family Bathroom
• EPC Rating: B
• Council Tax Band: B
Location:
• Nearest Station: Tamworth Station
• Distance to Station: 1.6081009580333865 miles
Agent Information:
• Address: 6-8 City Arcade,
Lichfield,
WS13 6LY
Full Description:
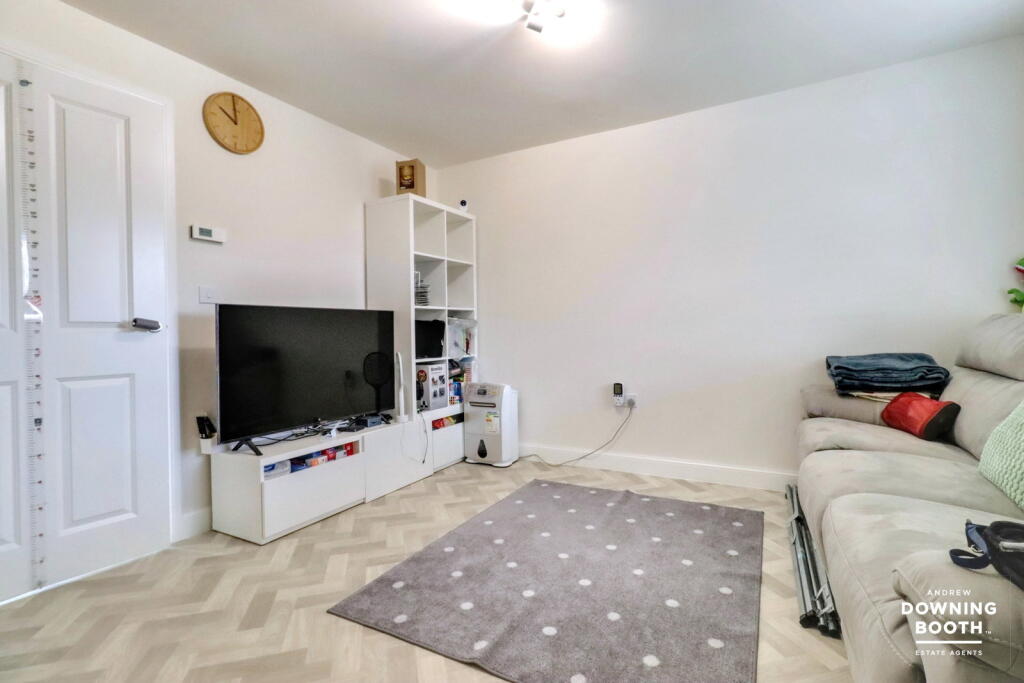
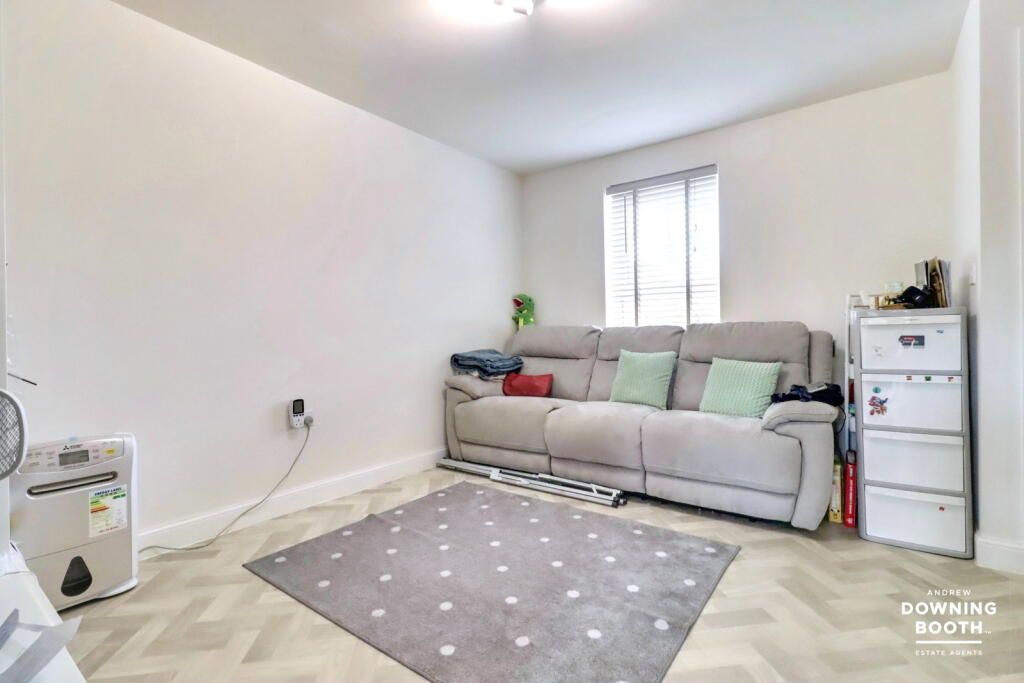
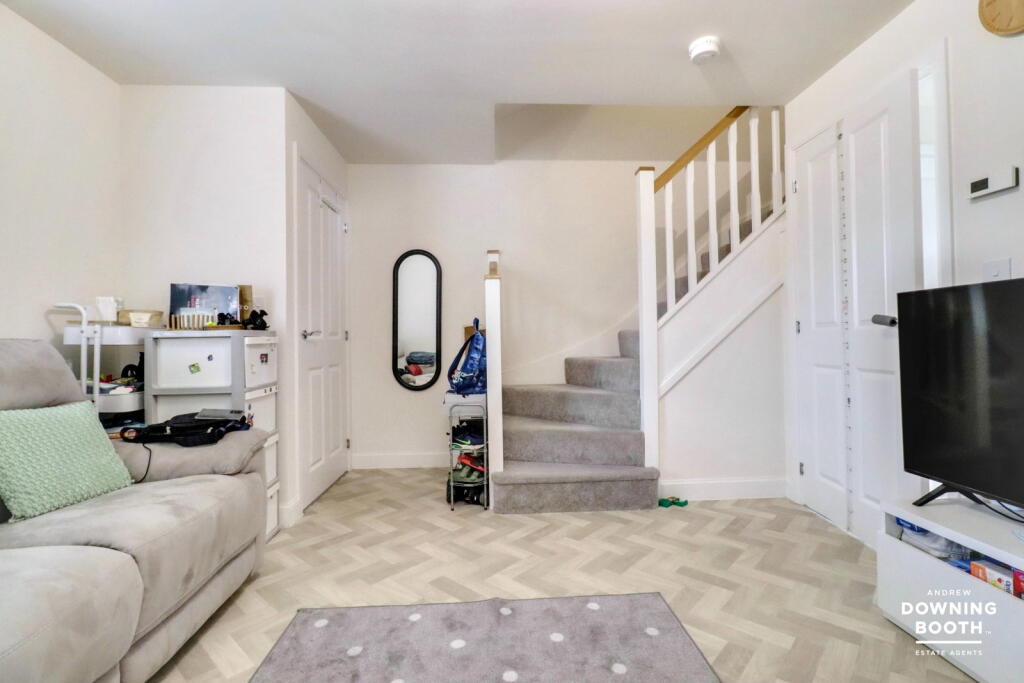
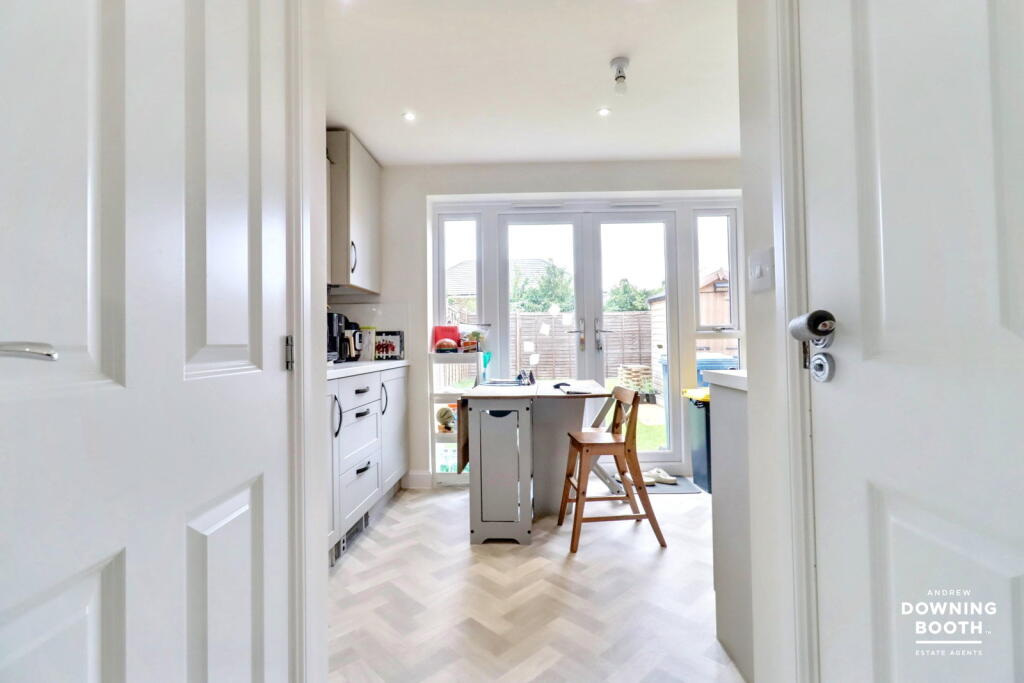
<p><strong>Discover this beautifully presented two-bedroom home on Austen Drive, Tamworth, featuring a modern open-plan kitchen/diner with integrated appliances, comfortable living spaces, allocated parking, and a delightful enclosed garden, perfect for contemporary living.</strong></p><p><strong>Located on the popular Dunstall Park development, this property enjoys a convenient position close to a range of everyday amenities, including supermarkets, cafés, shops and leisure facilities. Families are well catered for with Dunstall Park Primary School nearby, along with other well-regarded schools including Longwood Primary School, Landau Forte Academy QEMS and The Rawlett School (subject to catchment). Commuters will appreciate the excellent transport links via the A5, M42 and M6 Toll, while Tamworth town centre, Ventura Retail Park and Tamworth Railway Station are all within easy reach, making this an ideal location for families and professionals alike.</strong></p><p><strong>The accommodation is arranged over two floors and briefly comprises an entrance hall, spacious living room, contemporary kitchen/diner and guest WC to the ground floor. To the first floor are two well-proportioned bedrooms, served by a modern family bathroom.</strong></p><p><strong>An ideal purchase for first-time buyers, young families or investors alike, this superb home simply must be viewed to be fully appreciated.</strong></p><p><strong>Entrance Hall</strong></p><div>A front-facing entrance door with a glazed panel opens into the welcoming entrance hall, which is fitted with wood-effect flooring, a radiator, and provides access into the living room.</div><p><strong>Kitchen/Diner</strong></p><div>The modern kitchen is fitted with a range of matching wall and base units with complementary work surfaces incorporating a one-and-a-half bowl stainless steel sink with chrome mixer tap. Integrated appliances include a four-ring gas hob with extractor hood above, electric oven below, fridge/freezer, dishwasher, and washing machine. Additional features include tiled splashbacks, recessed ceiling spotlights, under-cabinet lighting, wood-effect flooring, and a useful built-in storage cupboard. Rear-facing UPVC double glazed French doors open directly onto the rear garden, and there is access into the guest WC.</div><p><strong>Guest WC</strong></p><div>Fitted with a low-level flush WC and wash hand basin with chrome mixer tap. The room also benefits from partially tiled walls, wood-effect flooring, and an extractor fan.</div><p><strong>Living Room</strong></p><div>A bright and spacious living room featuring a front-facing UPVC double glazed window, wood-effect flooring, a radiator, and stairs rising to the first-floor accommodation.</div><p><strong>Landing</strong></p><div>Stairs rise to the first-floor landing, which is fitted with a radiator, loft access hatch, and doors leading to the bedrooms and family bathroom.</div><p><strong>Master Bedroom</strong></p><div>A spacious master bedroom fitted with a front-facing UPVC double glazed window, a useful built-in storage cupboard, and a radiator.</div><p><strong>Bedroom Two</strong></p><div>A further generous double bedroom with a rear-facing UPVC double glazed window and radiator.</div><p><strong>Bathroom</strong></p><div>The family bathroom is fitted with a white suite comprising a low-level flush WC, pedestal wash hand basin with chrome mixer tap, and a panelled bath with chrome mixer tap and shower over. Additional features include fully tiled walls, wood-effect flooring, recessed ceiling spotlights, a chrome heated towel rail, and an extractor fan.</div><p><strong>Exterior</strong></p><div>The property occupies an attractive plot with a pathway leading to the front entrance. To the rear is a well-maintained, enclosed garden featuring a paved patio area, ideal for outdoor seating and entertaining, with the remainder laid mainly to lawn. The garden also benefits from a useful storage shed and side gate access. Allocated parking is situated to the front of the property.</div>