Property Details:
- Type: End of terrace house
- Bedrooms: 3
- Bathrooms: 1
Agent: Emslie & Tarrant - Eastbourne
Phone: 01323 376767
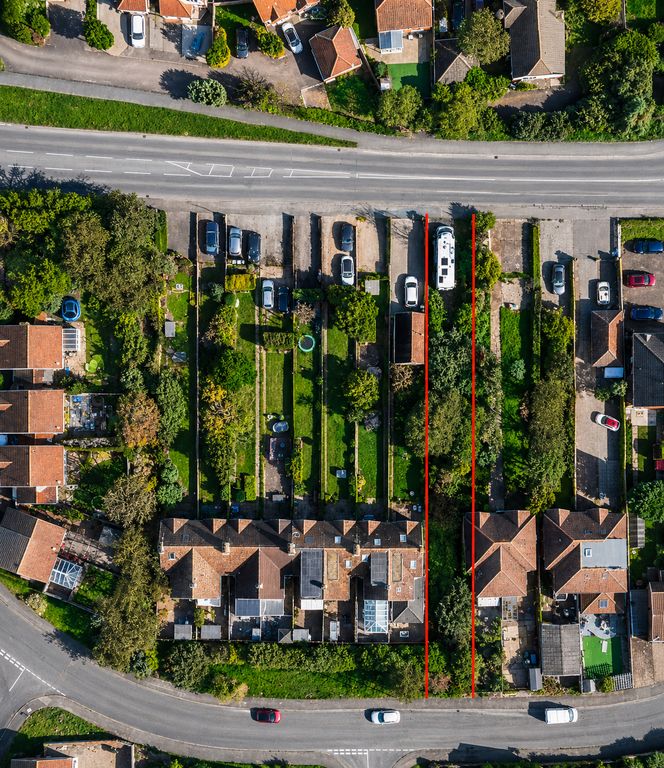
<p>Emslie & Tarrant Estate Agents are delighted to present to the market this well-presented three-bedroom end-of-terrace house, ideally situated within the popular Langney area of Eastbourne. Offering approximately 1,028 sq.ft. of accommodation, the property provides well-proportioned family living space together with the benefit of a private rear garage. </p><p>The ground floor provides a comfortable and practical layout, with a welcoming entrance hallway leading into a spacious 16'3" x 10'11" lounge, together with a separate dining room and fitted kitchen. The accommodation offers a good degree of flexibility for modern family living, with open plan reception area providing distinct spaces for relaxing and entertaining.</p><p>To the first floor are three bedrooms, including two well-proportioned double bedrooms together with a further bedroom, alongside a family bathroom. The property is well presented throughout and further benefits from double glazing and a recently updated gas-fired central heating boiler.</p><p>To the rear, the property benefits from a private garage measuring approximately 16'0" x 8'4", fitted with an electric up-and-over door, providing secure parking and useful additional storage.</p><p>The property occupies a convenient position within Langney, with the local shopping centre providing a range of shops. The area is also well served by local schools and recreational facilities, with open spaces including Shinewater Park and Eastbourne centre nearby. Road connections provide access towards the A22 and A27, whilst Eastbourne town centre and the seafront are readily accessible.</p><p>Offering well-presented accommodation, three bedrooms and the valuable addition of a private garage. An internal inspection is highly recommended to appreciate the accommodation and position this property has to offer.</p><p><br/></p><p>Entrance Hallway</p><p><br/></p><p>Lounge</p><p>16'3" x 10'11" (4.95m x 3.32m)</p><p><br/></p><p>Dining Room</p><p>10'11" x 8'1" (3.32m x 2.47m)</p><p><br/></p><p>Kitchen</p><p>10'11" x 8'7" (3.32m x 2.61m)</p><p><br/></p><p>First Floor Landing</p><p><br/></p><p>Bedroom One</p><p>10'11" x 10'11" (3.32m x 3.32m)</p><p><br/></p><p>Bedroom Two</p><p>13'9" x 10'11" (4.18m x 3.32m)</p><p><br/></p><p>Bedroom Three</p><p>10'4" x 6'10" (3.15m x 2.08m)</p><p><br/></p><p>Bathroom</p><p>7'11" x 5'5" (2.42m x 1.65m)</p><p><br/></p><p>Garage</p><p>16'0" x 8'4" (4.87m x 2.53m)</p><p><br/></p><p>Total Floor Area – 1,028 sq.ft. (95.5 sq.m.) approx.</p><p><br/></p><p>Tenure - Freehold</p><p>Council Tax Band – C</p><p>EPC Rating - D</p><p><br/></p><p>All material information relating to this property is provided by the vendor and is available upon request.</p><p>While Emslie & Tarrant make every effort to ensure that property details are accurate and up to date, we rely on information supplied by the vendor and do not independently verify its accuracy. These particulars do not constitute any part of an offer or contract, and should not be relied upon as statements of fact. Any prospective purchaser should seek confirmation from their solicitor or other suitably qualified professional.</p><p>All measurements, floor plans, and dimensions are approximate and provided for guidance purposes only. They should not be relied upon for the purchase of furnishings, fixtures, or fittings.</p><p>Please note that none of the services, systems, appliances, or installations have been tested by Emslie & Tarrant, and no guarantee as to their operating ability or efficiency is given.</p>