
For Sale
GBP139,950
Morecambe LA3
3 bd
1 ba
Semi-detached house
Listed by Hayley Baxter - Morecambe
Property Details: • Type: Detached Bungalow • Tenure: Freehold • Floor Area: N/A
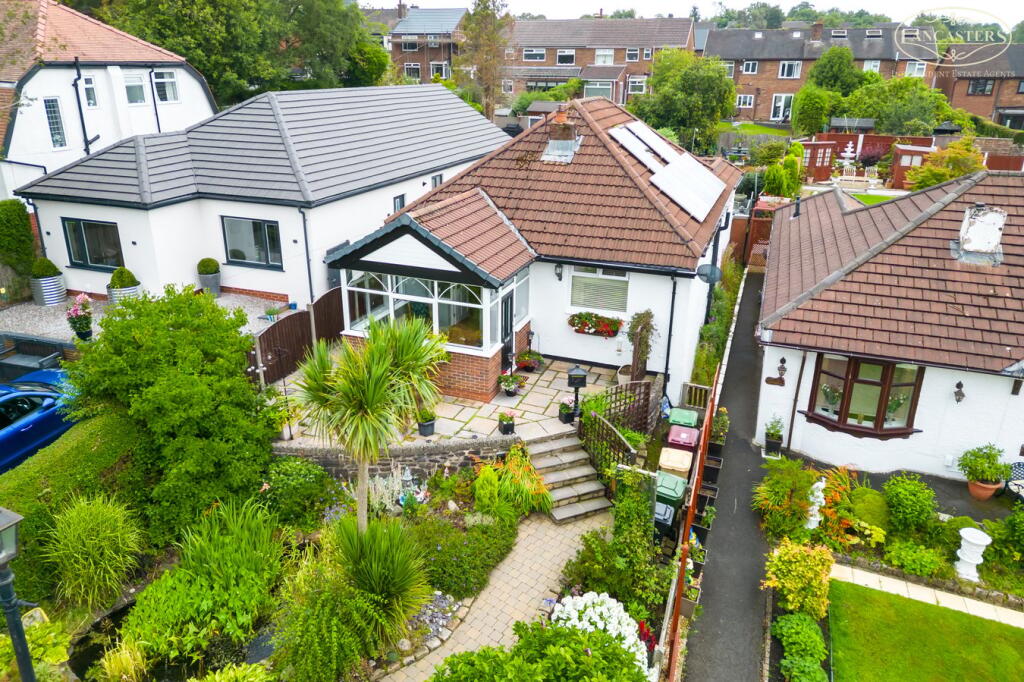
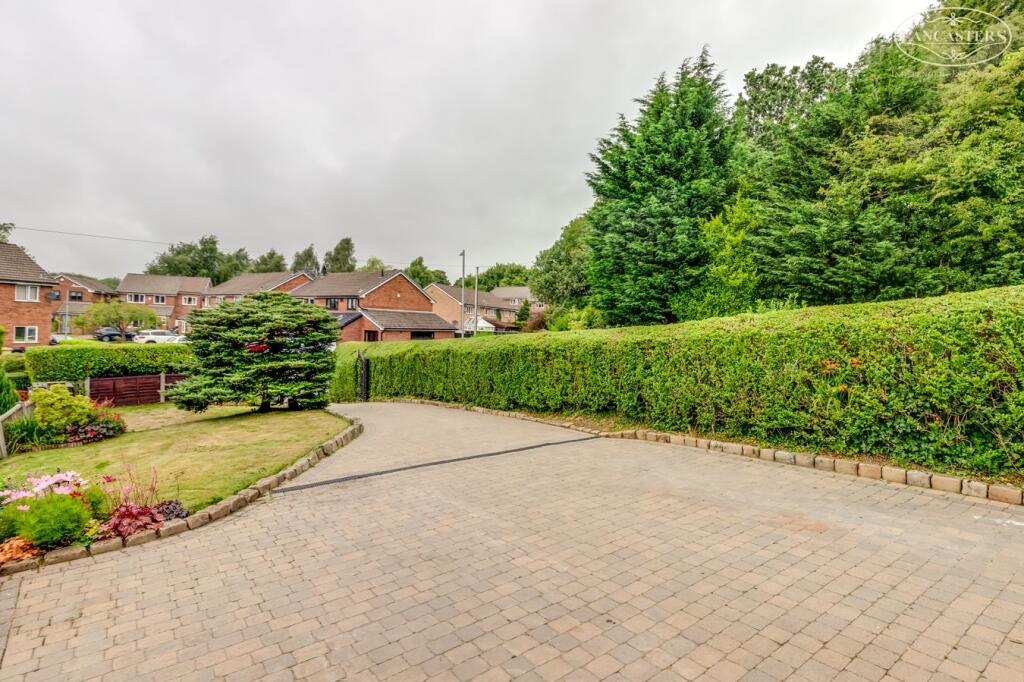
Key Features: • Bedrooms to both ground and first floor • Main bathroom to ground floor with en suite • Modern kitchen to the rear • Three reception rooms, one of which is currently fitted as an office • Excellent modern presentation • Generous rear garden • Approximately 0.5 miles to fringe of retail park • Around 1 mile to motorway and train links • Long driveway allows for an abundance of parking • Able to function as both a bungalow and a two-storey home
Location: • Nearest Station: N/A • Distance to Station: N/A
Agent Information: • Address: 104 Winter Hey Lane, Horwich, BL6 7PJ
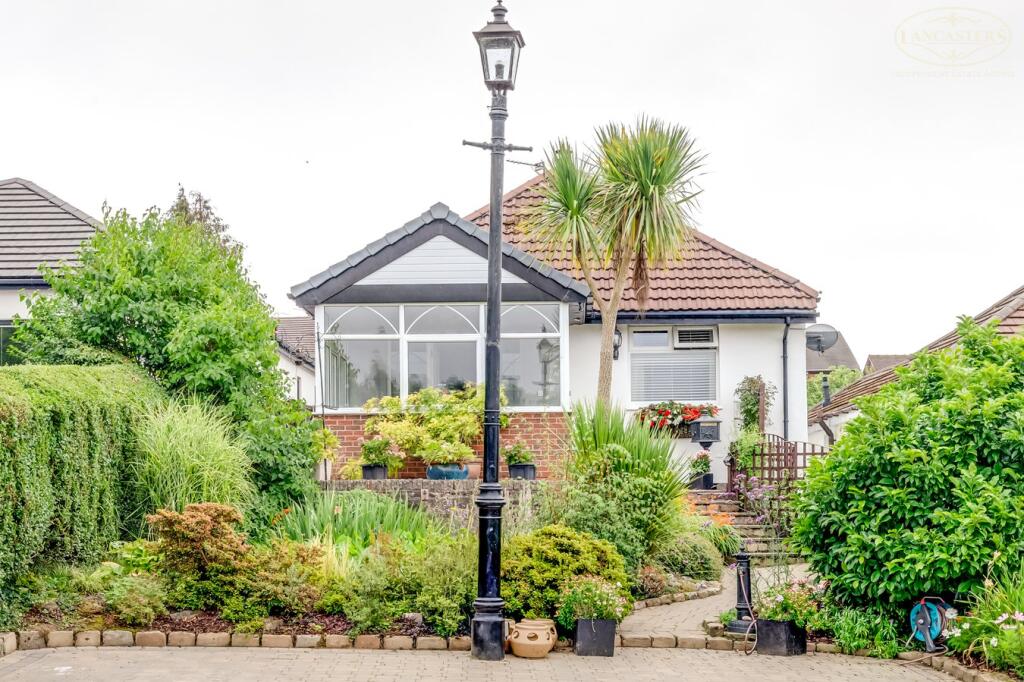
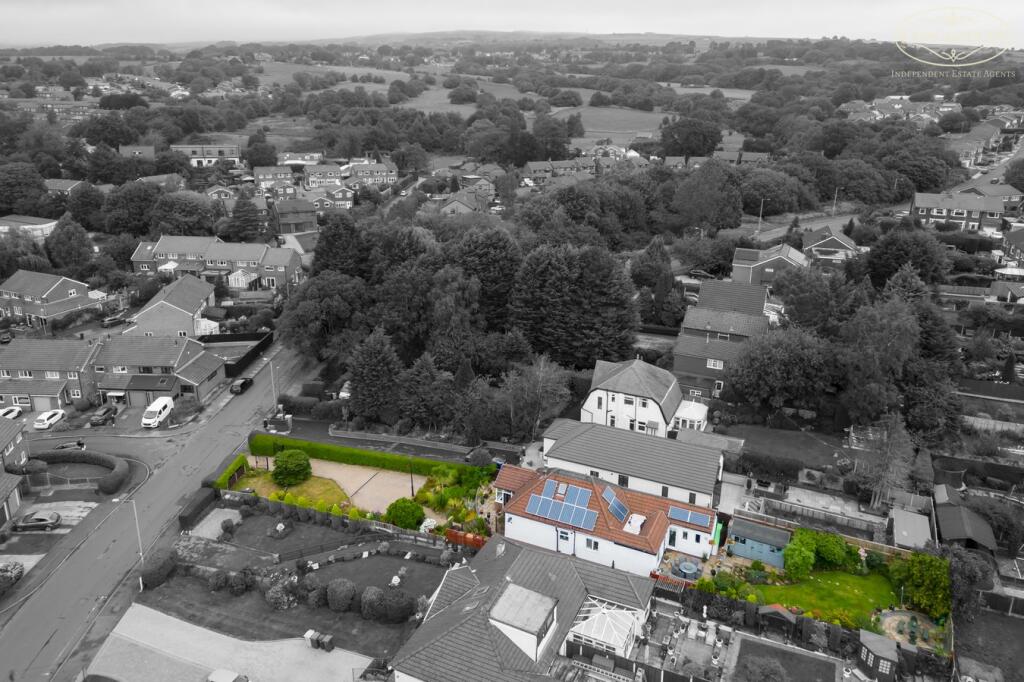
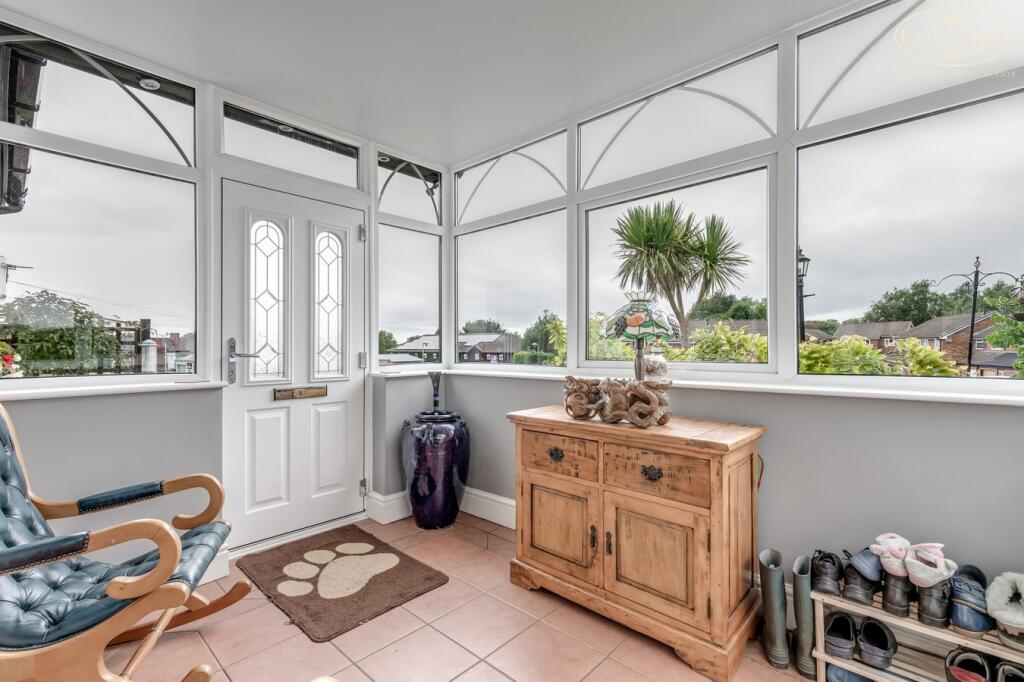
Full Description: A flexible layout and quality presentation are the key factors to this home which offers something a little different and should stand out from the crowd.There is one first floor bedroom with the further accommodation being positioned to the ground floor which includes three reception rooms, one of which is fitted as an office. A main family bathroom and two double bedrooms, one of which includes an ensuite.To the rear, there is a modern kitchen which opens to a large rear garden and the front includes a large, gated driveway with attractive landscaping.The sellers inform us that the property is Freehold subject to the payment of a perpetual yearly Rent Charge of £4.32Council Tax is Band D - £2,297.19A home, which is located in a particularly convenient position, allowing superb access to both motorway and train links. Both junction 6 of the M61 and Horwich Parkway train station are around 1 mile away. There is also excellent access to both primary and secondary schools.The area is equally ideal for access to nearby amenities which include a large retail development which is around half a mile away, whilst Horwich Centre is around 1.5 miles away.The area is conveniently placed for the excellent outdoor facilities the town has on offer. A simple satellite view of the location nicely illustrates this. Georges Lane for example which is a primary route towards Rivington Pike and the surrounding hills is around 1.5 miles away. A footpath leads from the top of Austins Lane itself into open fields. The town includes a nice variety of sports facilities including rackets and sports clubs, gyms and golf courses etc.In summary, the area has long been well regarded largely due to the excellent balance of access to amenities countryside and transport links alike and we would certainly recommend an early viewing.Porch Large porch to the front.Reception Room 110' 11" (max to the alcove) x 18' 3" (3.33m x 5.56m) Access through a large porch. Front and gable window. Double glass paneled doors into reception room 2. Access into a inner hallway.Reception Room 211' 6" x 11' 10" (3.51m x 3.61m) Gable window. Further access into the kitchen.Kitchen17' 6" x 7' 8" (5.33m x 2.34m) Wall and base units in a white gloss. Space for American fridge freezer. Gas range.Utility Room4' 5" x 7' 9" (1.35m x 2.36m) Side window. Space for appliances. Storage. Gas central heating boiler.Reception 3 5' 11" x 3' 3" (max) (1.80m x 0.99m) Access into a third reception room. Currently fitted as an office and with stairs to the first floor. Gable window. 10' 5" x 9' 11" (3.17m x 3.02m)Bedroom 1 111' 0" x 9' 7" (3.35m x 2.92m) Rear windows with glass paneled door to patio and over looking the garden.En-SuiteRear window. WC. Hand basin. Shower. Fully tiled to the walls and floor.Bedroom 213' 4" x 11' 4" (4.06m x 3.45m) Window to front overlooking the driveway and garden. Fitted bedroom furniture.Bathroom7' 8" x 5' 11" (2.34m x 1.80m) Gable window. .Hand basin. WC. Contemporary individual bath. Tiled walls and floor.Bedroom 1 214' 6" x 11' 2" (4.42m x 3.40m) (measured purlin to purlin so there is an eaves recess beyond). Front and rear roof lights. Access to eaves storage.


