Avenue Road, Frome
Property facts
- Property type
- Terraced
- Bedrooms
- 2
- Bathrooms
- 1
Only details supplied with this listing are shown. Ask the listing contact to confirm measurements, taxes and costs.
About this home
Property Details: • Type: Terraced • Tenure: Freehold • Floor Area: N/A
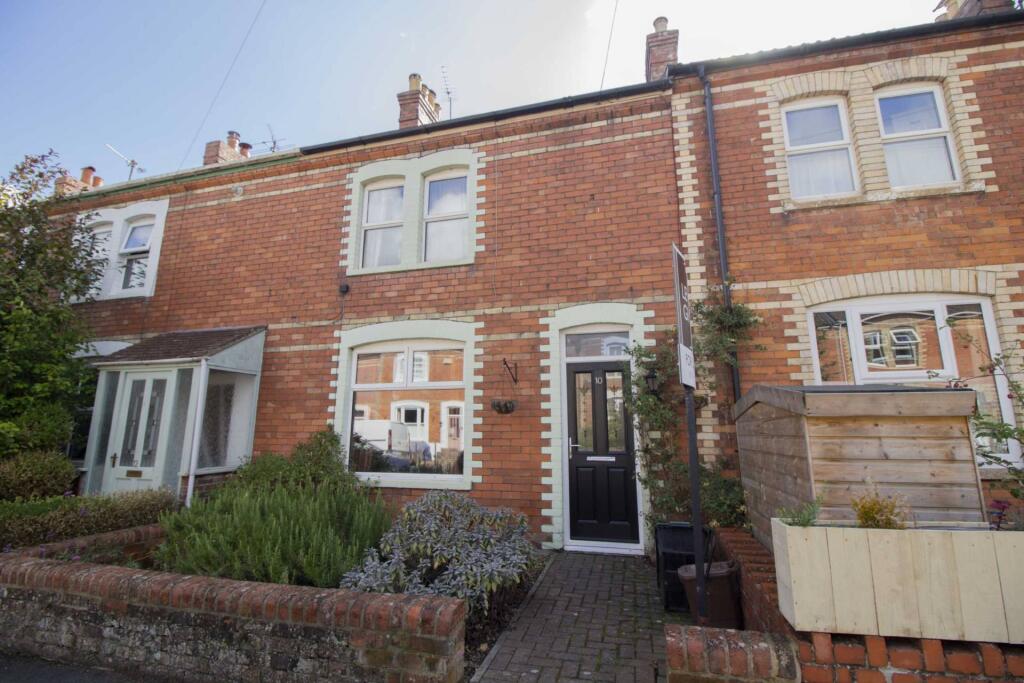
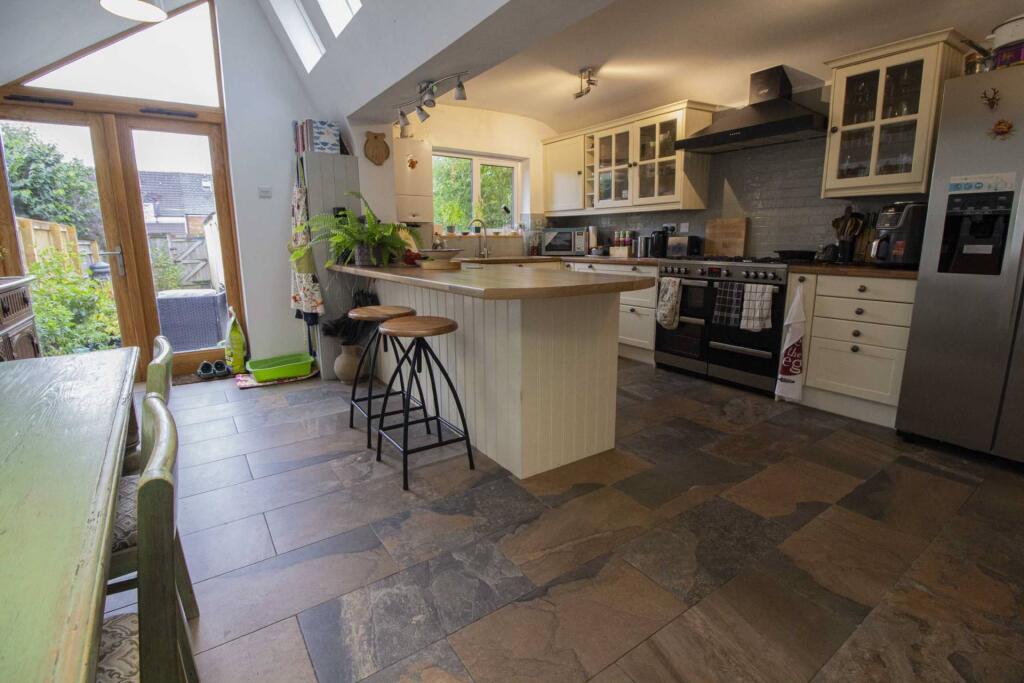
Key Features: • Victorian Terrace House • Three Reception Areas • Two Double Bedrooms • Spacious Attic Room • Large Kitchen/Dining Room • Gardens & Parking Space • Beautifully Presented
Location: • Nearest Station: N/A • Distance to Station: N/A
Agent Information: • Address: 3B Cork Street, Frome, BA11 1BL
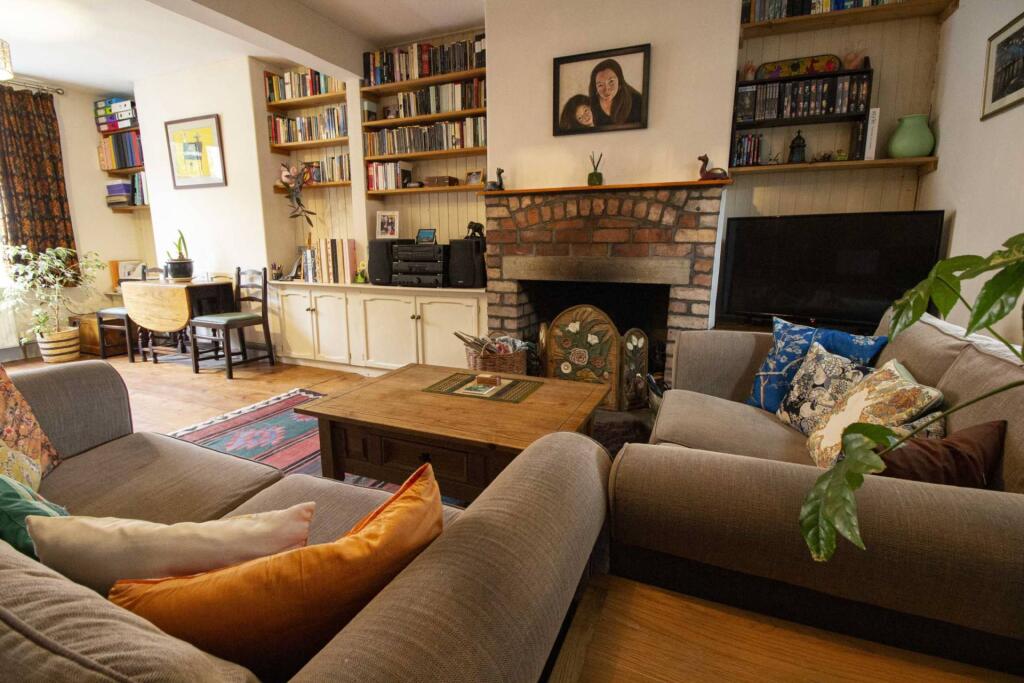
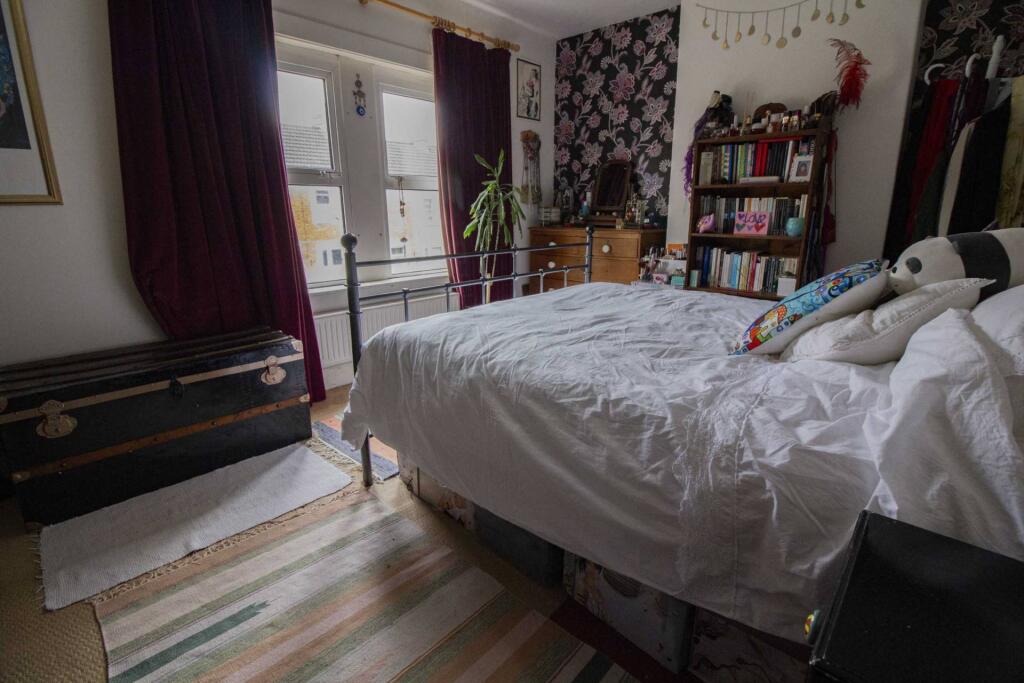
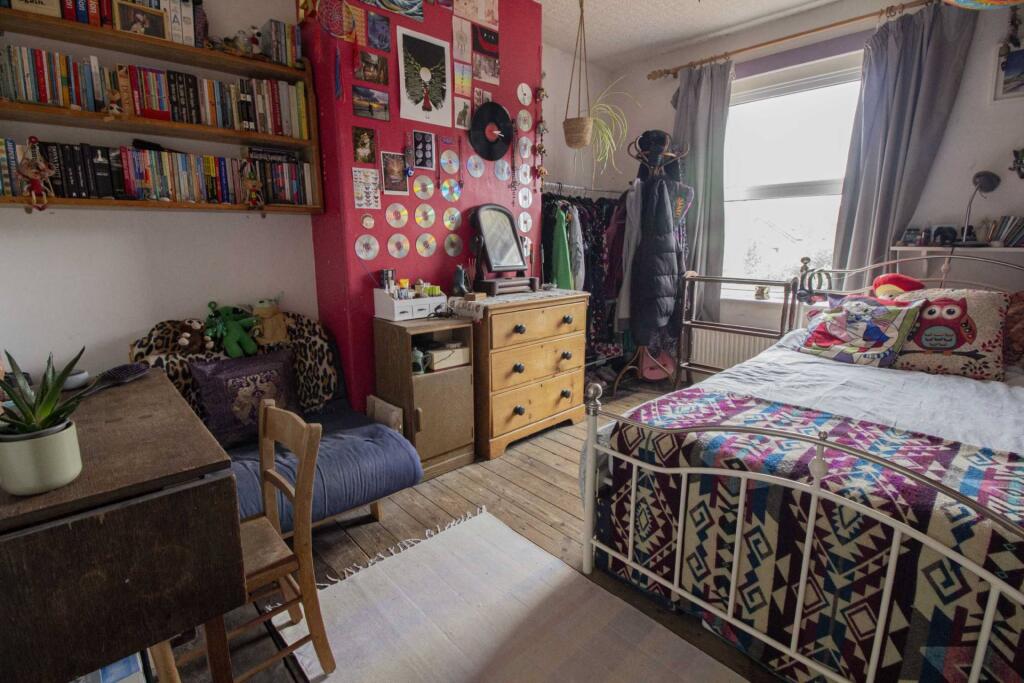
Full Description: A superb Victorian terrace house situated in this popular street of similar houses close to local amenities, the town centre and the train station. the property has been extended to offer fabulous spacious living accommodation on the ground floor; it also has a loft conversion done creating a spacious attic room with roof top views. The result of all this is a superb family home offering light, bright and spacious accommodation with many attractive features arranged over three floors. On the ground floor you enter the welcoming hallway which leads through into the open plan living area with sitting room and dining room. Also on this level is the fabulous kitchen/family room with a well-appointed kitchen, central breakfast bar, space for a table and patio doors opening out onto the garden. On the first floor there are two double bedrooms and a family bathroom with separate shower cubicle and on the top floor a lovely light and airy attic room. There is gas central heating throughout and to the rear is an enclosed garden with lawn and patio, at the end of the garden is an outbuilding beyond that a parking space. This really is a lovely home, and an early viewing is highly recommended on this desirable Victorian house situated in sought after location.Entrance HallDining Room - 0" (0m) x 11'3" (3.43m)Sitting Room - 12'5" (3.78m) x 17'2" (5.23m)Kitchen/Dining Room - 16'3" (4.95m) x 16'5" (5m)First FloorBedroom One - 10'7" (3.23m) x 14'2" (4.32m)Bedroom Two - 9'7" (2.92m) x 12'3" (3.73m)BathroomSecond FloorAttic Room - 11'1" (3.38m) x 16'4" (4.98m)OutsideGardensOutbuildingParking SpaceNoticePlease note we have not tested any apparatus, fixtures, fittings, or services. Interested parties must undertake their own investigation into the working order of these items. All measurements are approximate and photographs provided for guidance only.BrochuresWeb Details
Features & amenities
Location
If the interactive map is unavailable, open the supplied location in maps.
Open location in mapsThe pin uses coordinates supplied with this listing. Confirm the exact location with the listing contact.
Listing information
- Original source
- www.rightmove.co.uk
- Added to Mirror
- Record updated
Added and updated dates describe the Mirror record. Source publication and verification dates are shown separately when known; none establishes time on market. Confirm current price and availability with the listing contact.
View original listing