Property Details:
• Type: End of Terrace
• Tenure: Freehold
• Floor Area: N/A
Key Features:
Location:
• Nearest Station: N/A
• Distance to Station: N/A
Agent Information:
• Address: 5 Fore Street
Trowbridge
Wiltshire, BA14 8HD
Full Description:
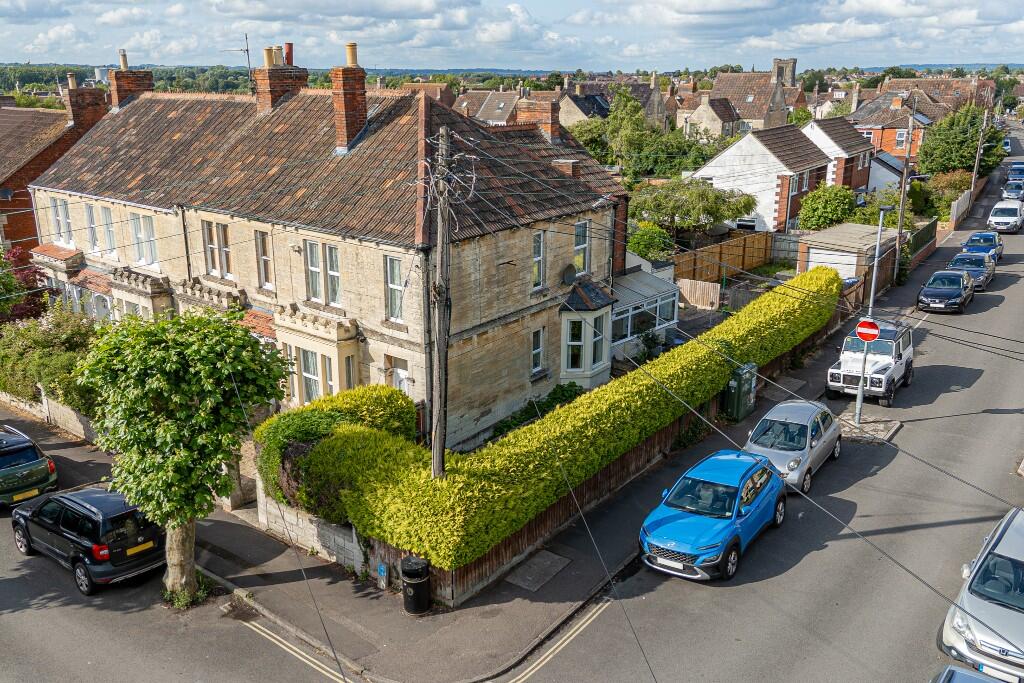
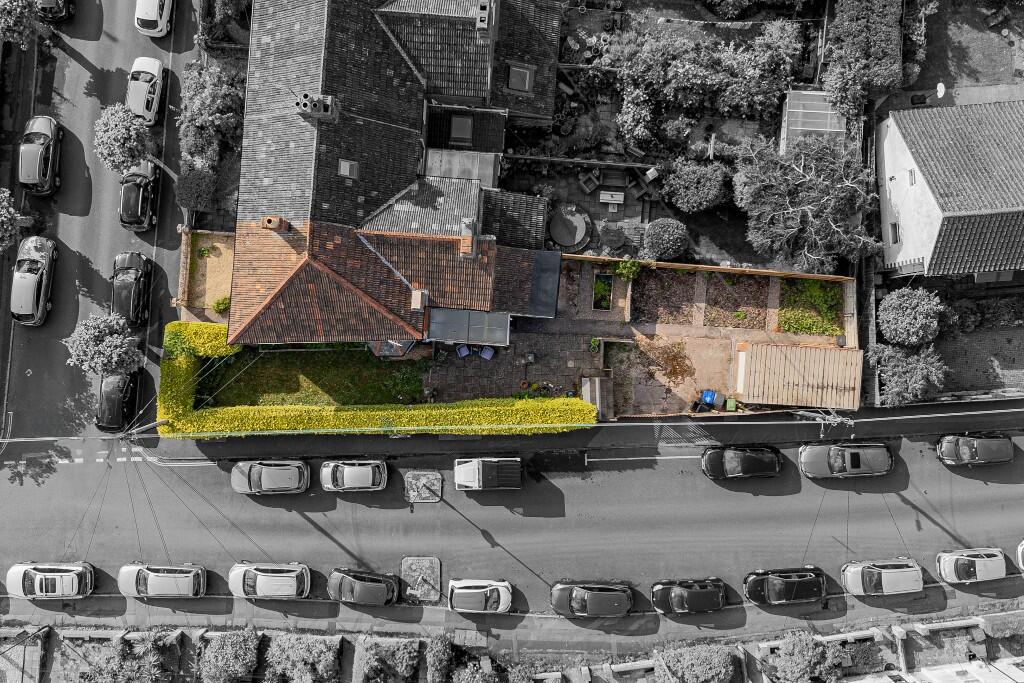
A fantastic opportunity to purchase a three DOUBLE bedroom Edwardian house, situated within the highly regarded & tree lined Avenue Road, close to schools and railway station. This spacious family home is positioned on a large corner plot, boasting great potential to the side and rear elevations. The neutrally presented interior boasts plenty of period features, two reception rooms with bay windows, good sized kitchen, shower room and separate cloakroom, uPVC double glazing and gas central heating system. To the rear of the property is a good sized garden, driveway and detached garage. There is also potential to develop the garden and construct an additional dwelling subject to local authority permissions. Offered for sale with no onward chain.
ACCOMMODATION
All measurements are approximate
Entrance Hall
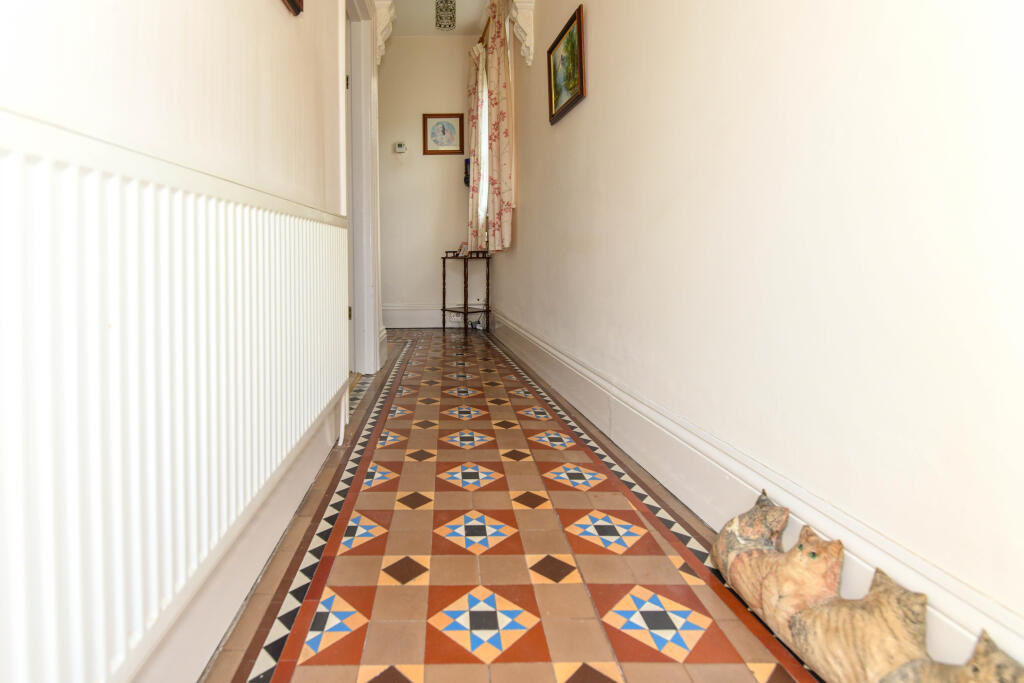
Obscured double glazed panelled door to the front with transom window over. UPVC double glazed window to the side. Radiator. Smoke alarm. Fuse box and electric meters. Stairs to the first floor with large storage cupboard under with shelving. Original mosaic tiled flooring, coving and cornice. Telephone point. Doorways to kitchen and dining room. Panelled door to the:
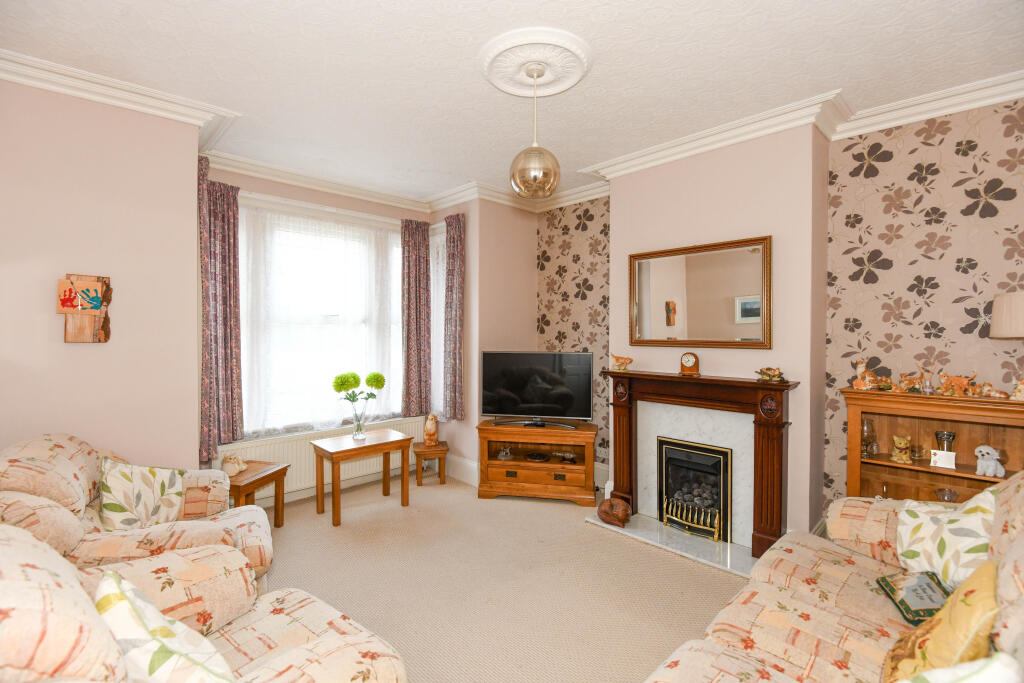
Living Room
14'9" x 13'0" (4.50 x 3.98)
UPVC double glazed bay window to the front. Radiator. Feature fireplace with wood mantle, marble surrounds and living flame gas fire inset. Television point. Coving and ceiling rose.
Dining/Family Room
15'1"x 11'0" (4.62x 3.36)
UPVC double glazed bay window to the side. Radiator. Feature open fireplace with wood mantle and tiled surrounds. Coving and ceiling rose.
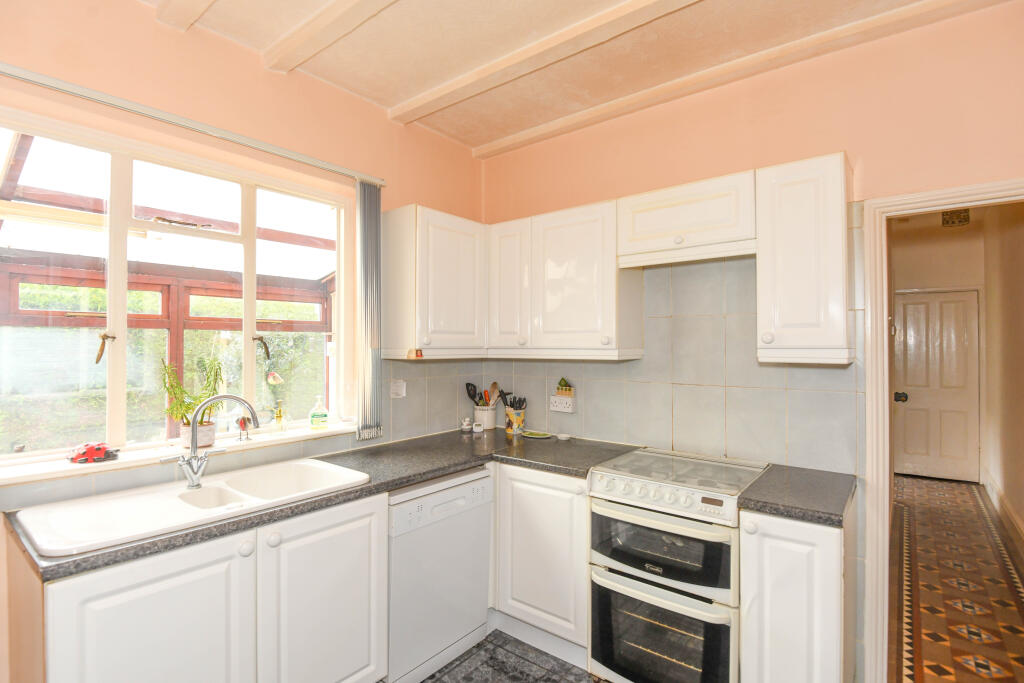
Kitchen
10'5" x 9'4" (3.18 x 2.85)
Window to the side. Radiator. Range of wall and base mounted units with tiled splash-backs and rolled top work surfaces. Ceramic one and a half bowl sink drainer unit with mixer tap. Gas cooker point. Plumbing for dishwasher. Space for fridge. Tiled flooring. Panelled door to the:#
Rear Hallway
Part glazed door to the side. Space for fridge/freezer. Panelled doors off and into:
Shower Room
Obscured UPVC double glazed window to the rear. Towel radiator and additional radiator. Two piece white suite with tiled surrounds comprising large walk-in shower enclosed with electric shower over and glass screen enclosing and wash hand basin with cupboards under. Tiled flooring. Mirror. Shaving point and light.
Separate W/C
Obscured UPVC double glazed window to the side. Radiator. W/C with dual push flush. Tiled flooring.
Lean-to
13'9" x 5'2" (4.20 x 1.58)
Single glazed door to the rear. Wood framed sealed unit double glazed construction. Plumbing for washing machine. Power and lighting.#
FIRST FLOOR
Landing
UPVC double glazed window to the side. Balustrade. Access to loft space. smoke alarm. Panelled doors off and into:
Bedroom One
15'4" x 12'1" (4.68 x 3.69)
Two UPVC double glazed windows to the front. Radiator. Run of built-in wardrobes with hanging rails, shelving and sliding doors enclosing.
Bedroom Two
10'11" x 9'10" (3.34 x 3.00)
UPVC double glazed window to the side. Radiator. Built-in wardrobes and high level cupboards.
Bedroom Three
9'10" x 9'4" (3.02 x 2.85)
UPVC double glazed window to the rear. Radiator. Access to loft space.
EXTERNALLY
To The Front
Path to the front door with tiled threshold. Area laid to loose stone chippings. Gated side pedestrian access to the gardens. All enclosed by walling and hedgerow.
To The Rear & Side
Good sized enclosed garden comprising large L-shaped paved patio area to the rear and side, area laid to lawn, gravel area with vegetable bed, path leading to vegetable garden area with beds and area laid to lawn. Garden shed. Storage cupboard. Double gates allowing access to driveway and garage. Outside tap and lighting. Enclosed by fencing and hedgerow.
Detached Garage
Up and over door to the front. Windows and door to the side. PLEASE NOTE: There is currently no access to the garage.
Tenure Freehold
Council Tax Band C
EPC Rating DBrochuresBrochure