For Rent
Price on request
3 bed semi-detached house for saleProspect Way, Earl Shilton LE9
Studio
Earl Shilton


Property Details: - Type: Semi-detached house - Bedrooms: 3 - Bathrooms: 2
Agent: Scrivins & Co - Hinckley Phone: 01455 364865
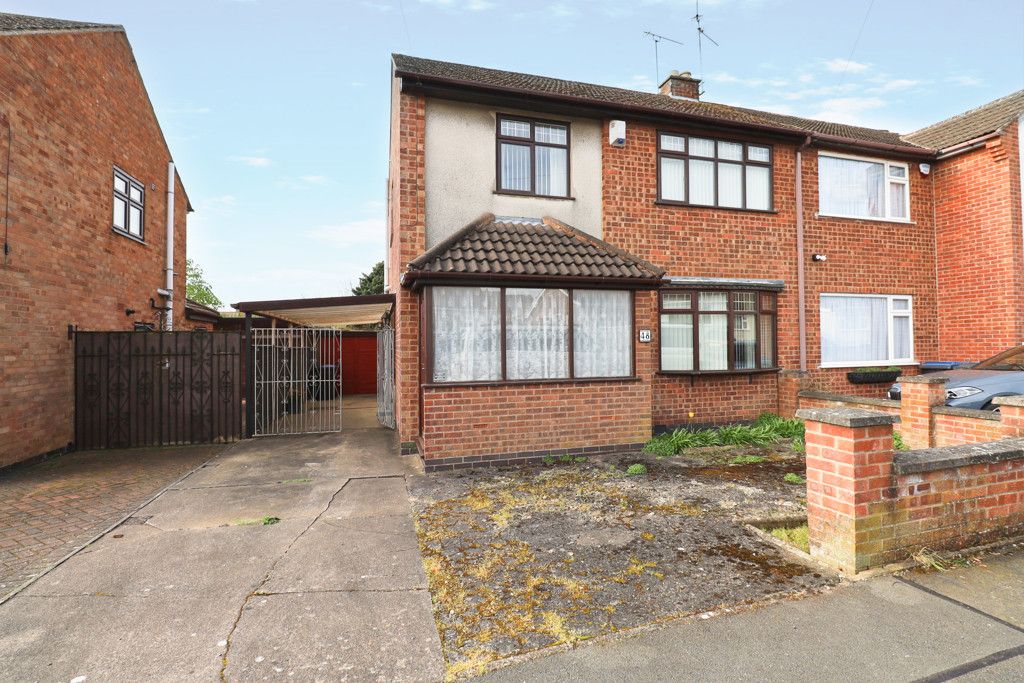
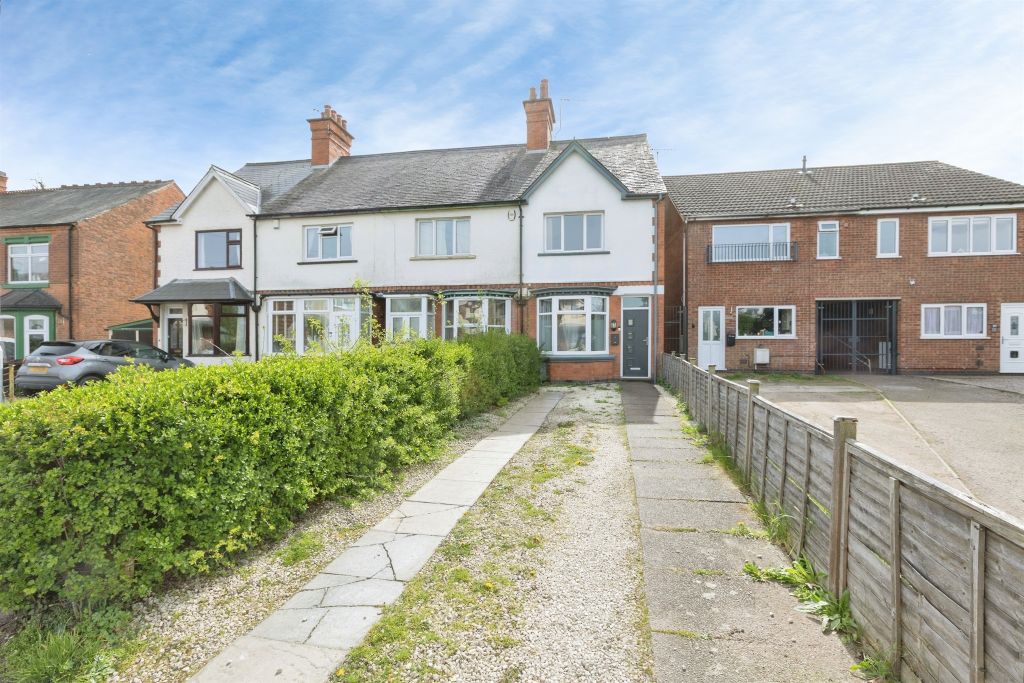
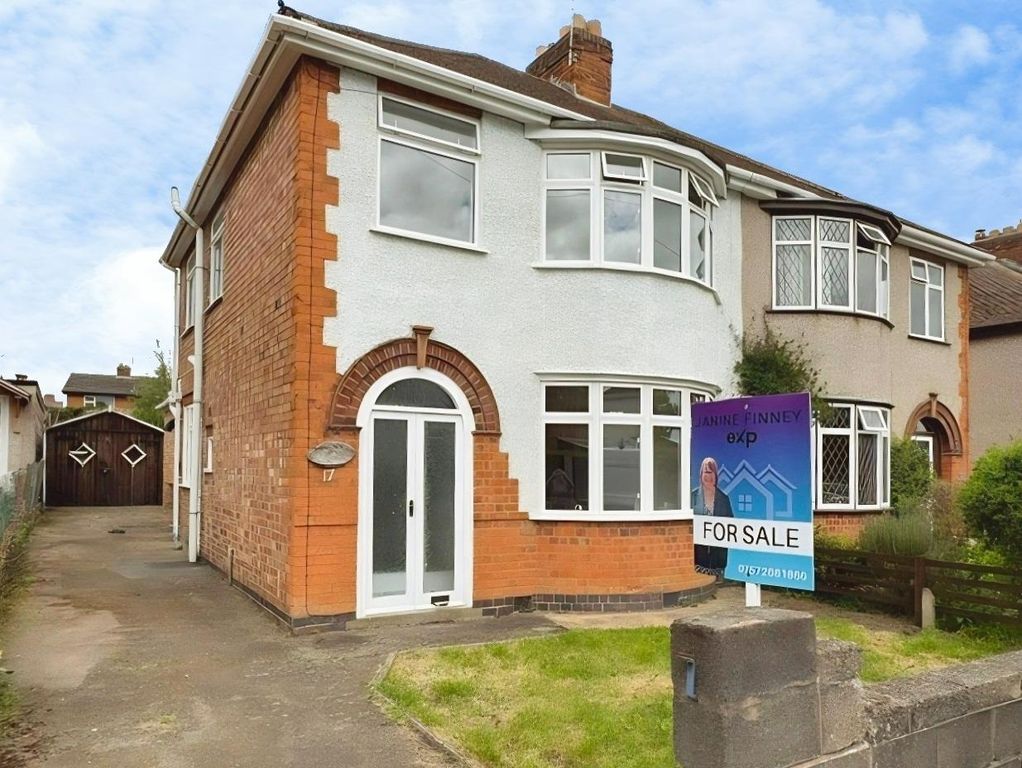
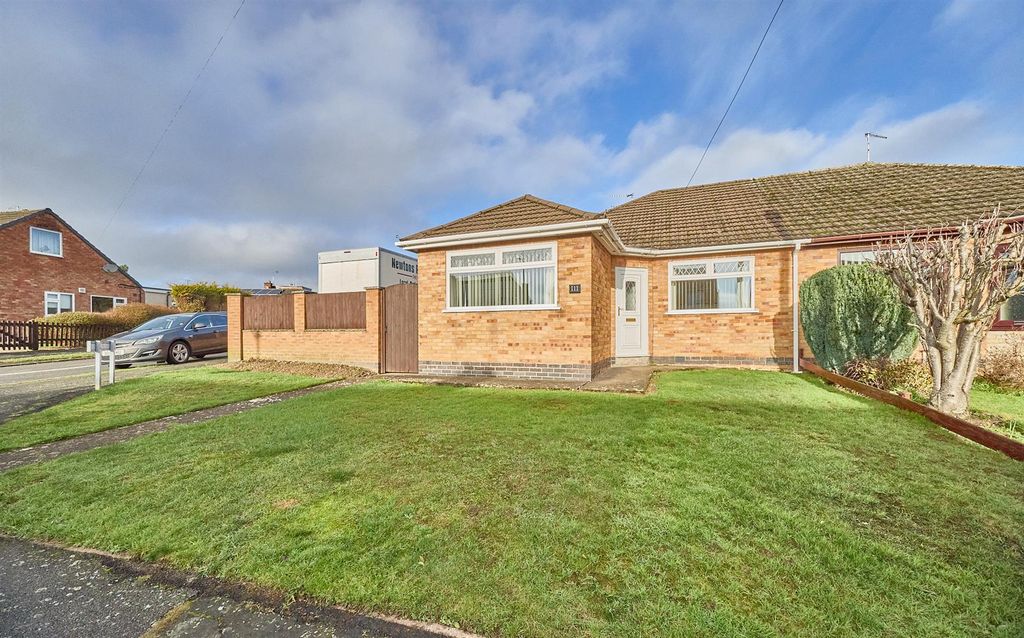
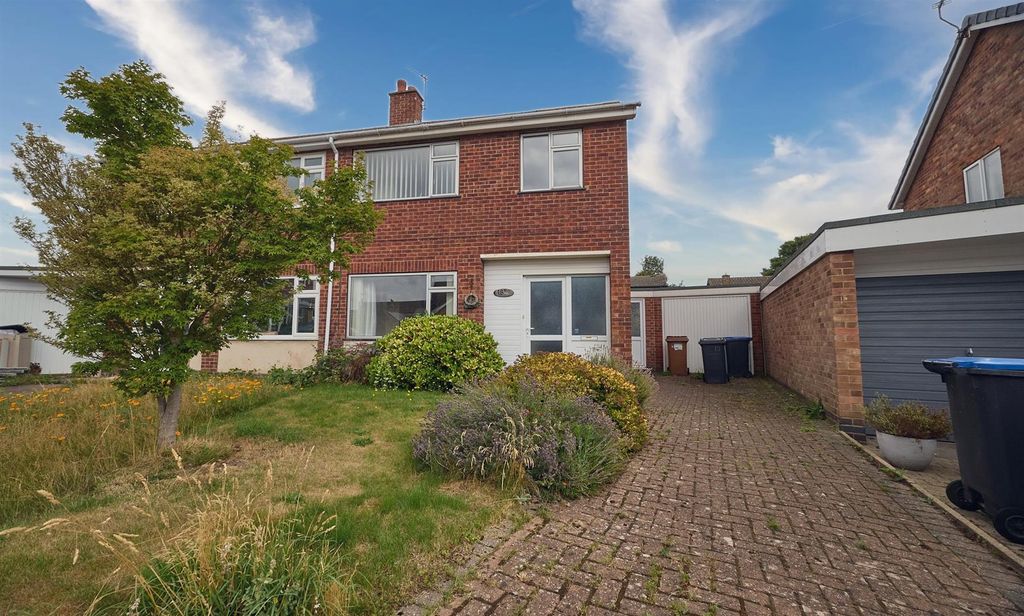
No Chain. Spacious traditional semi detached family home on a large corner plot. Popular and convenient location within walking distance of the village centre including shops, schools, doctors, dentists, bus service, parks, restaurants, public houses and good access to major road links. Well presented and much improved including white panelled interior doors, wooden flooring, feature fireplace, modern kitchen and bathroom, spotlights, wired in smoke alarms, gas central heating and UPVC SUDG. Offers entrance hall, separate WC/utility room, lounge, dining kitchen and further utility room/boot room. Three double bedrooms (main with en suite shower room) and family bathroom. Large enclosed corner plot with driveway, ample room for an extension or garage (STPP). Viewing recommended. Carpets, curtains and light fittings included.<br/><br/><b>Tenure</b> - Freehold<br/>Council Tax Band B<br/>EPC Rating D<br/><br/><b>Accommodation</b> - Attractive black panelled UPVC SUDG and leaded front door to<br/><br/><b>Entrance Hallway</b> - With wood grain laminate wood strip flooring and radiator. Wired in smoke alarm and stairway to the first floor with original white spindle balustrades. Useful under stairs cupboard beneath. Attractive white four panel interior door to<br/><br/><b>Separate Wc/Utility Room</b> - 1.92 x 1.79 (6'3" x 5'10") - With white suite consisting low level WC, vanity sink unit with gloss white double cupboard beneath, fitted black roll edge working surface. appliance recess points and plumbing for automatic washing machine. Wall mounted Worcester gas condensing combination boiler for central heating and domestic hot water. Radiator, wood finish laminate wood strip flooring, wall mounted consumer unit. Feature archway to<br/><br/><b>Lounge</b> - 3.06 x 3.67 (10'0" x 12'0") - With wood finish laminate wood strip flooring, radiator, TV and telephone points including broadband.<br/><br/><b>Fitted Dining Kitchen</b> - 6.96 x 3.50 (22'10" x 11'5") - <br/><br/><b>Dining Area</b> - With feature open fireplace having ornamental wood surrounds, raised hearth and backing. Woodgrain laminate wood strip flooring and radiator.<br/><br/><b>Fitted Kitchen</b> - With a range of Sage green fitted kitchen units consisting inset single drainer stainless steel sink unit, mixer taps above and cupboard beneath. Further matching range of floor mounted cupboard units and drawers, contrasting walnut finish roll edge working surfaces above with inset four ring stainless steel gas hob unit, single oven with grill beneath and stainless steel chimney extractor hood above. Tiled splashbacks, further matching range of wall mounted cupboard units, integrated dishwasher and wood grain wood strip flooring. Radiator. Door to<br/><br/><b>Further Utility Room/Boot Room</b> - 1.60 x 1.86 (5'2" x 6'1") - With fitted walnut finish fitted roll edge working surfaces, appliance recess points and wood grain laminate wood strip flooring, UPVC SUDG door to the rear garden.<br/><br/><b>First Floor Landing</b> - With original white spindle balustrades, wired in smoke alarm and loft access. Door to<br/><br/><b>Bedroom One To Rear</b> - 2.77 x 3.52 (9'1" x 11'6") - With radiator.<br/><br/><b>En Suite Shower Room To Side</b> - 1.61 x 1.90 (5'3" x 6'2") - With white suite consisting of a fully tiled shower cubicle with glazed shower doors, vanity sink unit with double cupboard beneath, low level WC and contrasting tiled surrounds. Wood finish laminate wood strip flooring and radiator, extractor fan and inset ceiling spotlights.<br/><br/><b>Bedroom Two To Rear</b> - 3.49 x 4.10 (11'5" x 13'5") - With radiator.<br/><br/><b>Bedroom Three To Front</b> - 3.69 x 3.12 (12'1" x 10'2") - With radiator.<br/><br/><b>Family Bathroom To Front</b> - 1.93 x 1.82 (6'3" x 5'11") - With white suite consisting panelled bath with electric shower unit above, vanity sink unit with gloss white cupboard beneath. Low level WC and contrasting tiled surrounds, wood finish laminate wood strip flooring, chrome heated towel rail and extractor fan.<br/><br/><b>Outside</b> - The property is nicely situated on a large corner plot set back from the road screened behind a low picket fence and a conifer hedge. The garden is principally laid to lawn with a slabbed patio to rear, to the side of the property is a timber gate offering access to a tarmacadam and slabbed driveway, there is ample room to build a garage and extension (STPP).<br/><br/>