Property Details:
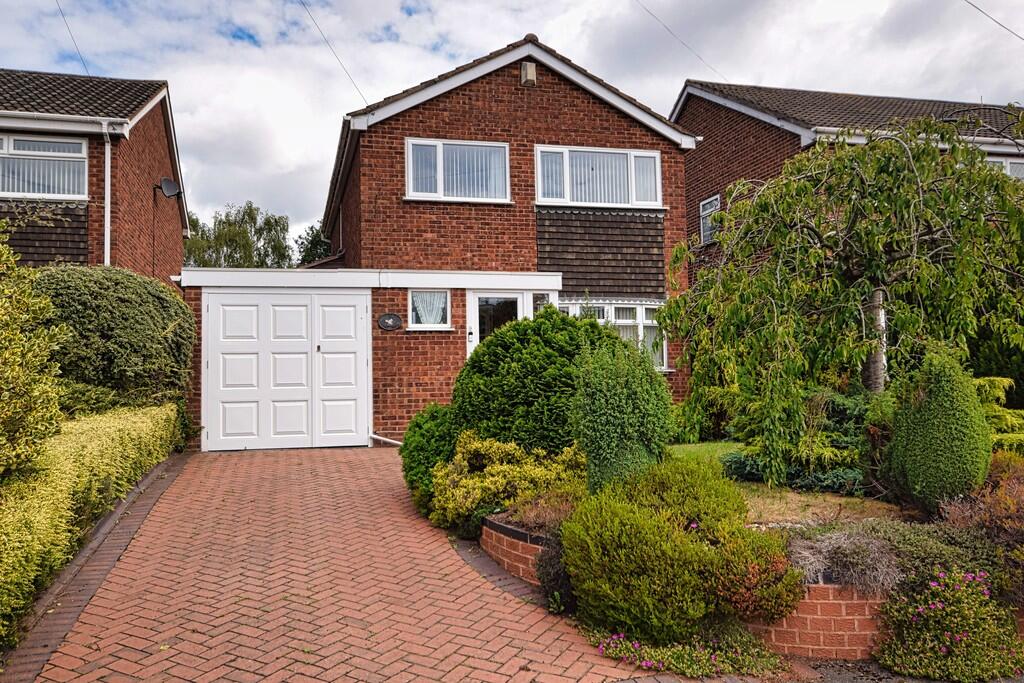
• Type: Detached
• Tenure: Freehold
• Floor Area: N/A
Key Features:
• No Upward Chain
• Extended Family Detached Residence
• Three Bedrooms
• Lounge/Dining Room Plus Conservatory
• Modern Kitchen and Separate Breakfast RoomShower Room
• Refitted Shower Room
• Council Band D
Location:
• Nearest Station: N/A
• Distance to Station: N/A
Agent Information:
• Address: 165
Stratford Road
Shirley
Solihull
B90 3AX
Full Description:
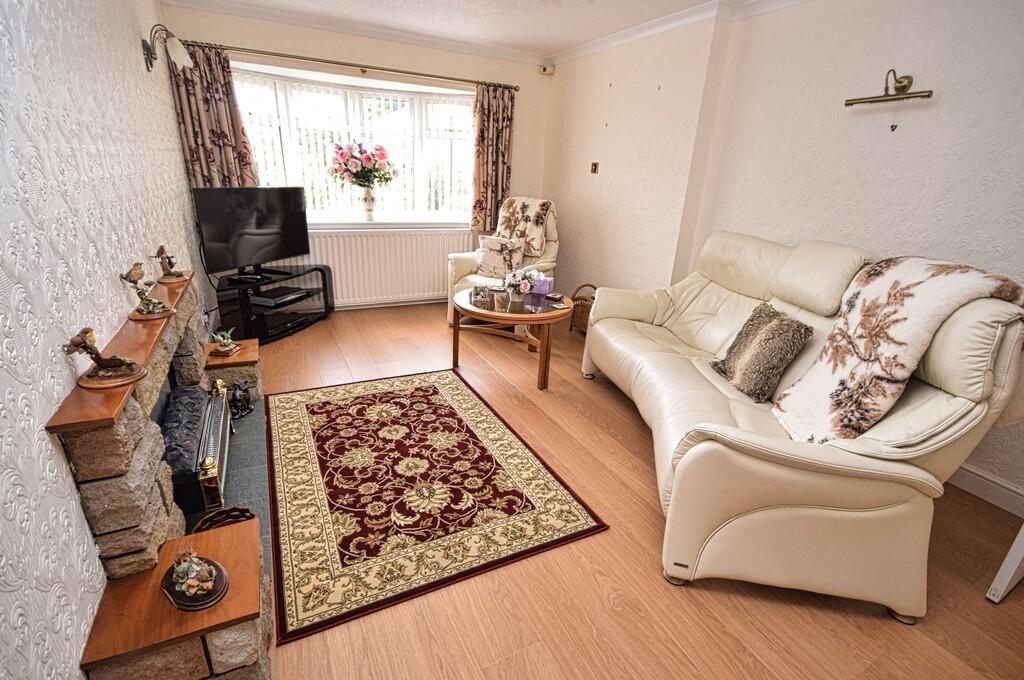
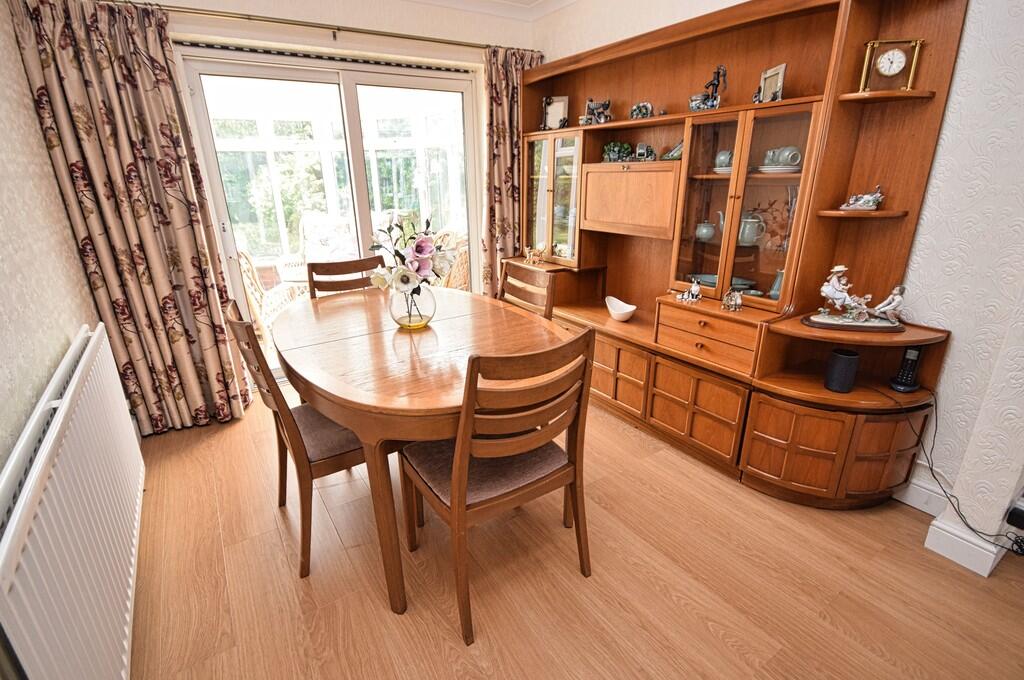
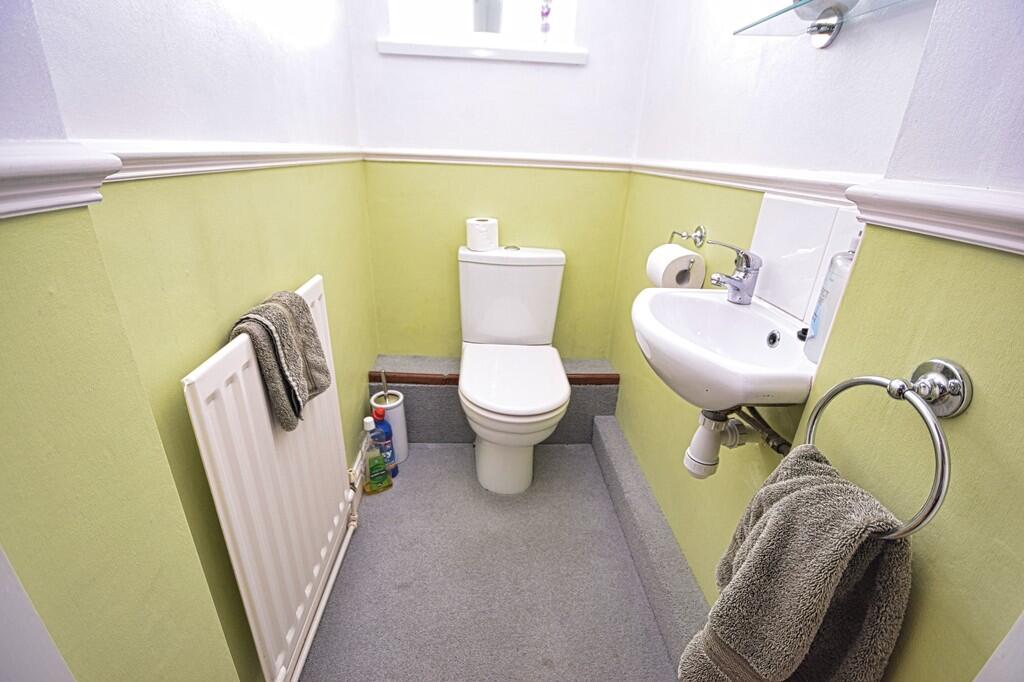
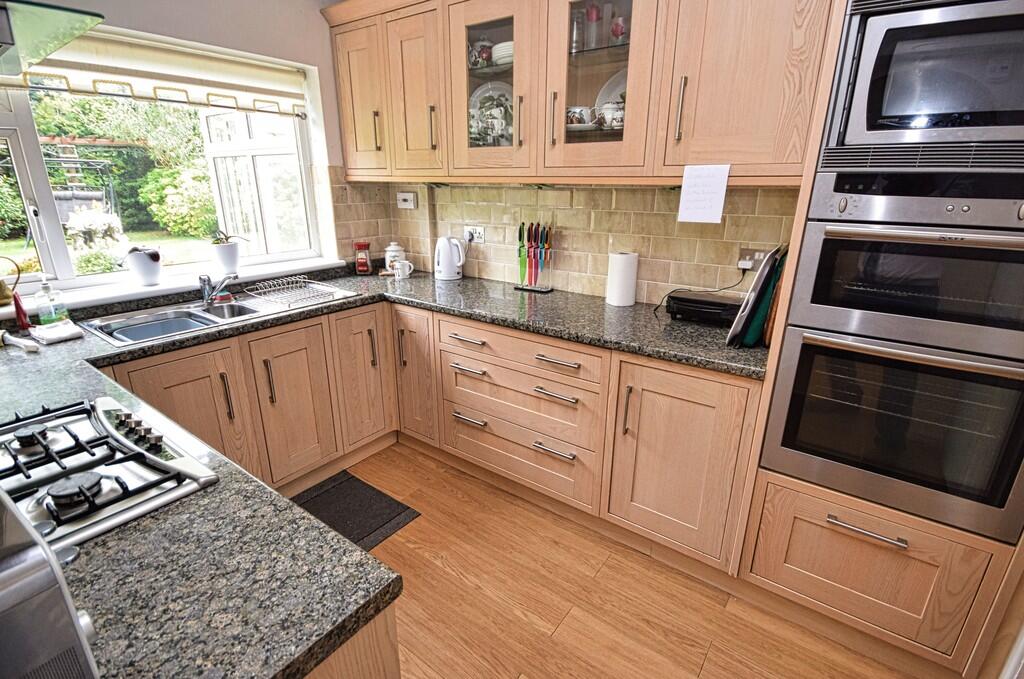
OVERVIEW We are pleased to offer this extended family three bedroom detached residence with a very 'homely feel'. Ideally situated close to Acocks Green Railway Station and in popular cul de sac location the double glazed and gas centrally heated accommodation includes: Porch, entrance hall, downstairs w.c., spacious lounge/dining area, modern kitchen with breakfast room off, conservatory, two double bedrooms with fitted wardrobes plus single room and refitted shower room. There is block paved driveway to the front with landscaped garden, single garage and private rear garden. GROUND FLOOR PORCH with double glazed entrance door at front with matching full height window at side and wood effect flooring. ENTRANCE HALL with obscure glazed door from the Porch, radiator, wood effect flooring and stairs to the first floor. GUEST CLOAKROOM with low level w.c., wash basin, radiator and obscure double glazed window at front. LOUNGE/DINING ROOM LOUNGE AREA 16' 7" x 10' 11" (5.06m x 3.33m) DINING AREA15' 6" x 8' 10" (4.74m x 2.71m)with wood effect flooring, two radiators, coved ceiling and double glazed bow window to the front with double glazed patio doors opening to: CONSERVATORY 10' 3" x 9' 5" (3.14m x 2.89m) being double glazed with radiator and double doors opening to the rear garden. MODERN KITCHEN 10' 1" x 7' 8" (3.08m x 2.36m) fitted with a matching range of soft close base and wall units with roll edge work surfaces having tiled splash backs and inset one and a half bowl sink unit and fitted four ring gas hob unit with canopy extractor hood over and separate double oven with fitted microwave and recess for upright fridge/freezer. There is double glazed window to the rear and archway to: BREAKFAST ROOM 16' 0" x 7' 3" (4.88m x 2.23m) with radiator, built in storage cupboards and double glazed window with door to the garden. FIRST FLOOR LANDING with obscure double glazed window at side and access via loft ladder to the roof space. BEDROOM ONE 15' 11" x 9' 5" (4.87m x 2.89m) having a,range of built in wardrobes/bedroom furniture, radiator and double glazed window to the front. BEDROOM TWO 10' 9" x 8' 9" (3.30m x 2.67m) with two double and one single fitted wardrobes, recess for double bed, radiator and double glazed. BEDROOM THREE 9' 1" x 7' 4" (2.79m x 2.26m) with wardrobe/storage cupboard over stairs, radiator and double glazed window. REFITTED SHOWER ROOM having tiled walls and fitted with corner shower cubicle with mains fed shower, vanity wash hand basin with additional storage cupboards, low level w.c., both heated towel rail and radiator, and obscure double glazed window to the rear. OUTSIDE SINGLE GARAGE 17' 7" x 8' 1" (5.36m x 2.48m) having metal double doors to the front and both power/light points. REAR GARDEN To the rear is a private garden having paved patio area with lawn beyond flanked on both sides by ornamental shrubs/bushes with further garden area to the rear with timber garden store. TENURE We are advised by the vendor that the property is FREEHOLD (subject to verification by your solicitor).