Property Details:
• Type: House
• Tenure: FREEHOLD
• Floor Area: 1722 sqft
Key Features:
• Family Home
• Great HMO Investment
• Double glazing
• Walking distance to Hatfield business park
• Good links to motorways
• Garden
• Garage
• Parking
• Offered Chain Free
• 4 Bathrooms
Location:
• Nearest Station: Hatfield Station
• Distance to Station: 1.2067561863508063 miles
Agent Information:
• Address: 3 Parkhouse Court,
Hatfield,
AL10 9RQ
Full Description:
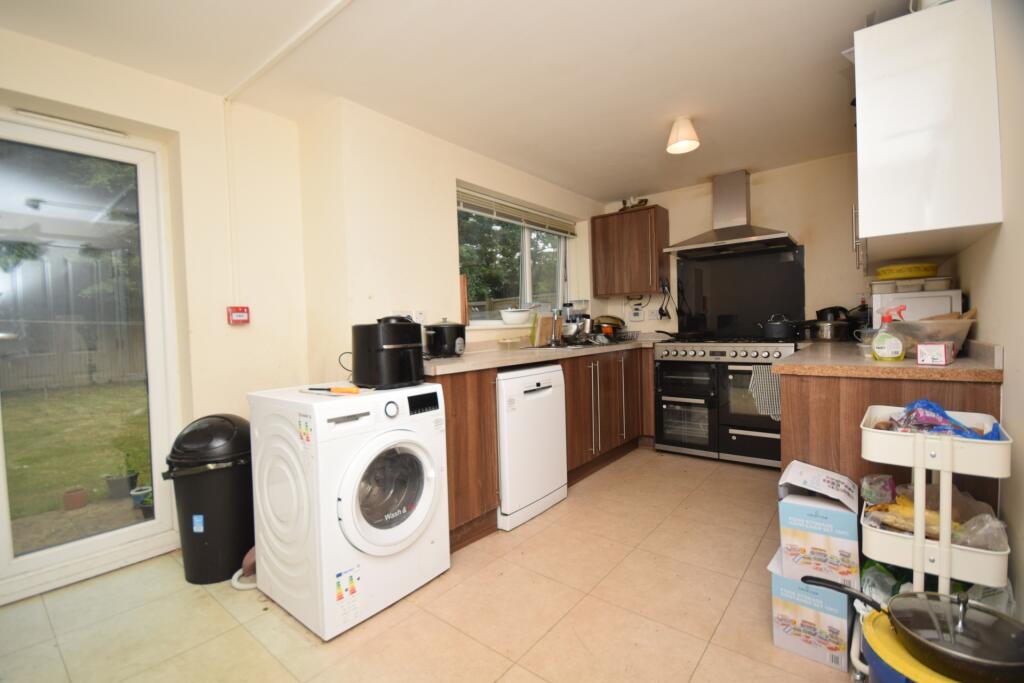
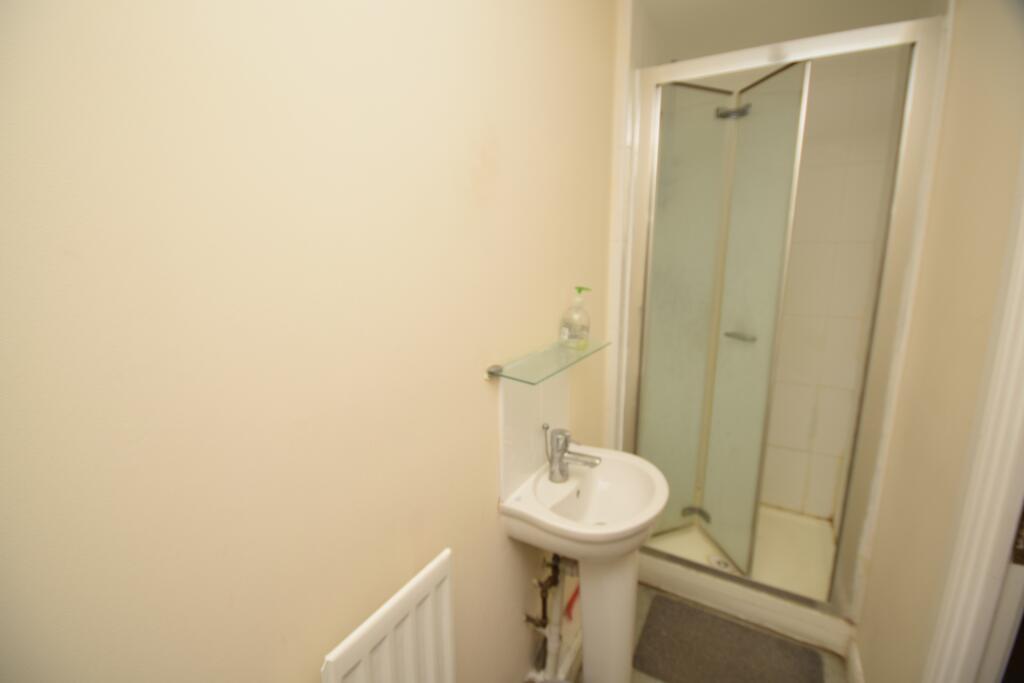
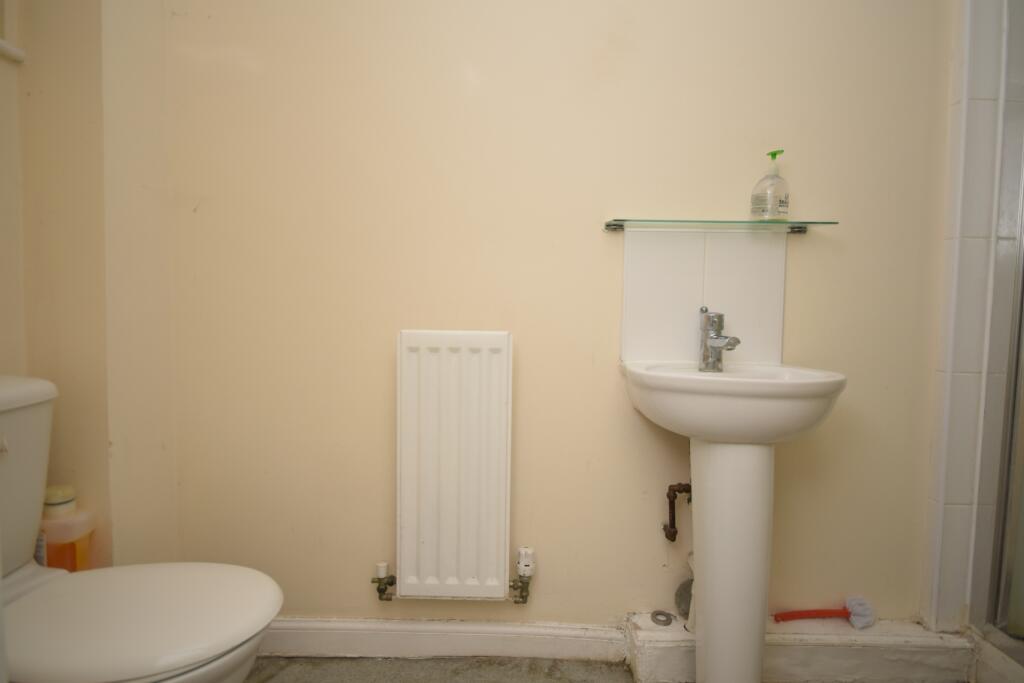
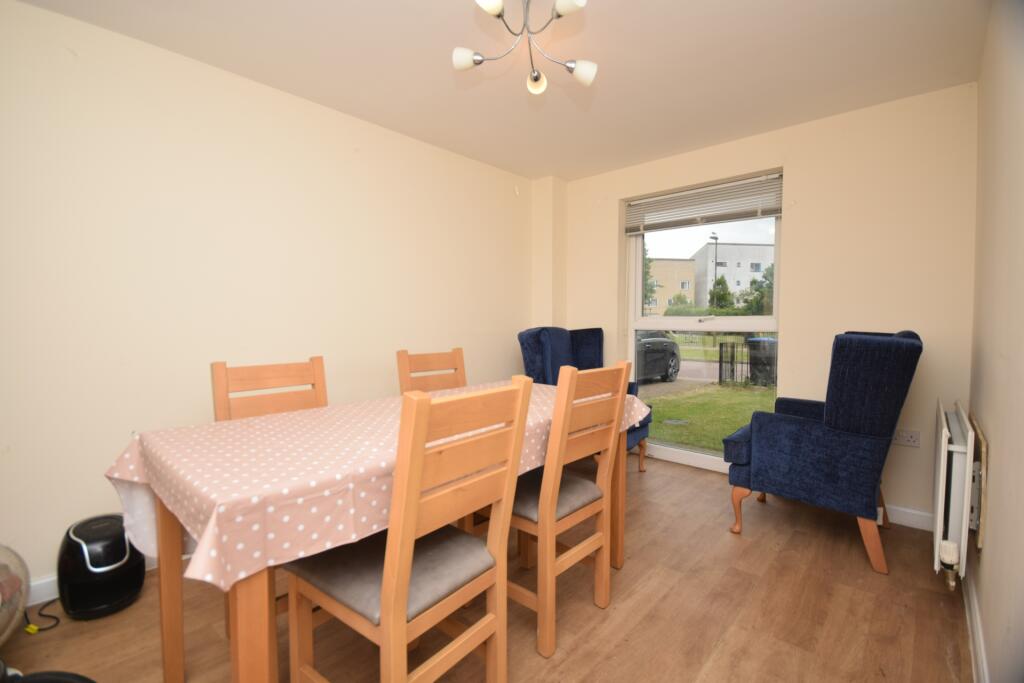
Moving Places are delighted to offer this chain free 6 bedroom four bathroom semi-detached town house comprises of an entrance hall, lounge, kitchen, shower room and access to the internal garage on the ground floor. <br /><br />On the first floor there are 3 bedrooms, a lounge and a bathroom. And then on the second floor there are a further three bedrooms, one with en-suite and a bathroom. Outside the property there is a driveway to the front and an enclosed garden to the rear.<br /><br />The property is located in a convenient location in Hatfield which is close by to the University of Hertfordshire, David Lloyd's leisure centre and the Galleria shopping centre which has an array of shops, restaurants and a cinema. It is also close by to Hatfield train station giving direct access into Kings Cross.<br /><br />The property currently has a HMO licence for 6 people<br /><br />VIEWINGS ADVISED!!!<br /><br />Ground Floor<br />Garage 4.93m (16'2") x 2.62m (8'7")<br /><br />Up and over door.<br /><br />Hallway 5.47m (17'11") x 3.33m (10'11")<br /><br />Stairs, door to:<br /><br />Shower Room 3.02m (9'11") x 0.87m (2'10")<br /><br />Window to side.<br /><br />Dining Room 4.14m (13'7") x 3.02m (9'11")<br /><br />Window to front, door to:<br /><br />Kitchen/Diner 5.47m (17'11") x 2.90m (9'6")<br /><br />Window to rear, double door, door.<br /><br />First Floor<br />Bedroom 1 4.05m (13'3") x 2.62m (8'7")<br /><br />Window to front, door to:<br /><br />Bedroom 2 3.25m (10'8") x 3.22m (10'7") plus 0.45m (1'6") x 0.45m (1'6")<br /><br />Window to front, door to:<br /><br />Bathroom 3.25m (10'8") max x 1.97m (6'6") plus 0.45m (1'6") x 0.45m (1'6")<br /><br />Window to side, door to:<br /><br />Lounge 4.24m (13'11") x 3.25m (10'8") max plus 0.45m (1'6") x 0.45m (1'6")<br /><br />Window to rear, door to:<br /><br />Landing 2.12m (6'11") x 2.00m (6'7") plus 0.45m (1'6") x 0.45m (1'6")<br /><br />Stairs.<br /><br />Bedroom 4<br /><br />Window to rear.<br /><br />Second Floor<br />Bedroom 5 4.05m (13'3") x 3.38m (11'1") plus 0.83m (2'9") x 0.83m (2'9")<br /><br />Door to:<br /><br />Bathroom 2.39m (7'10") x 2.00m (6'7") plus 0.83m (2'9") x 0.83m (2'9")<br /><br />Window to front, door to:<br /><br />En-suite 2.01m (6'7") x 2.00m (6'7") plus 0.83m (2'9") x 0.83m (2'9")<br /><br />Window to side, door to:<br /><br />Bedroom 7 6.31m (20'8") x 3.25m (10'8") plus 0.83m (2'9") x 0.83m (2'9")<br /><br />Window to rear, door to:<br /><br />Bedroom 6 3.23m (10'7") x 2.62m (8'7") plus 0.83m (2'9") x 0.83m (2'9")<br /><br />Window to rear, door to:<br /><br />Landing 3.75m (12'4") x 2.12m (6'11")