Property Details:
• Type: Detached
• Tenure: N/A
• Floor Area: N/A
Key Features:
• FIVE BEDOROMS
• DETACHED PROPERTY
• EN SUITE
• SOUGHT AFTER AREA
• GARAGE
• ACCESS TO COMMUTER ROUTES
Location:
• Nearest Station: N/A
• Distance to Station: N/A
Agent Information:
• Address: 6
Victoria Road
Tamworth
B79 7HL
Full Description:
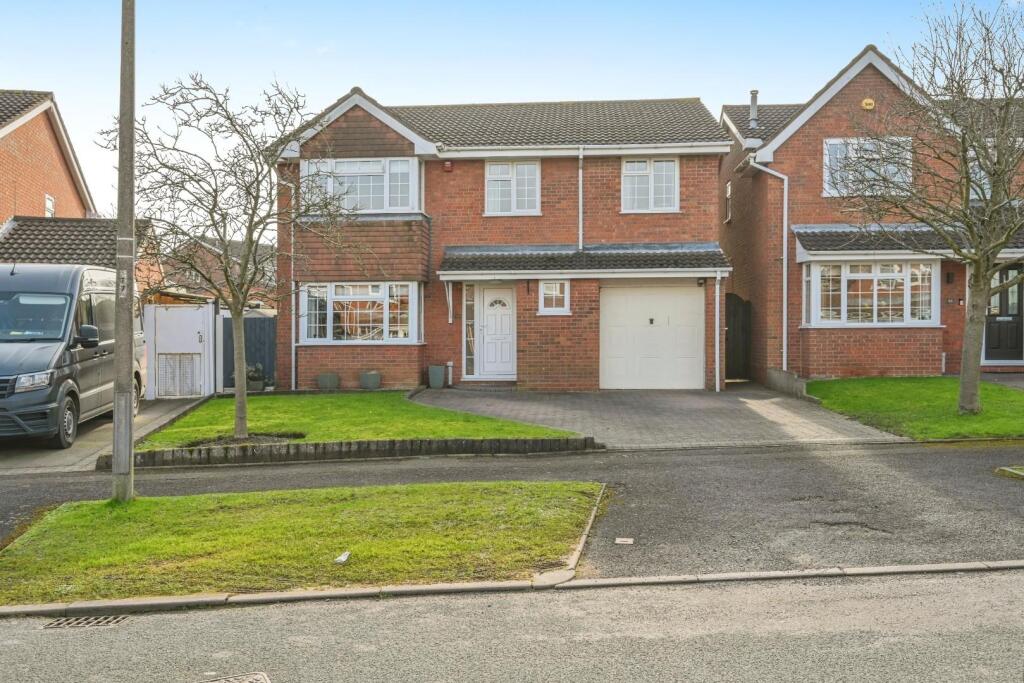
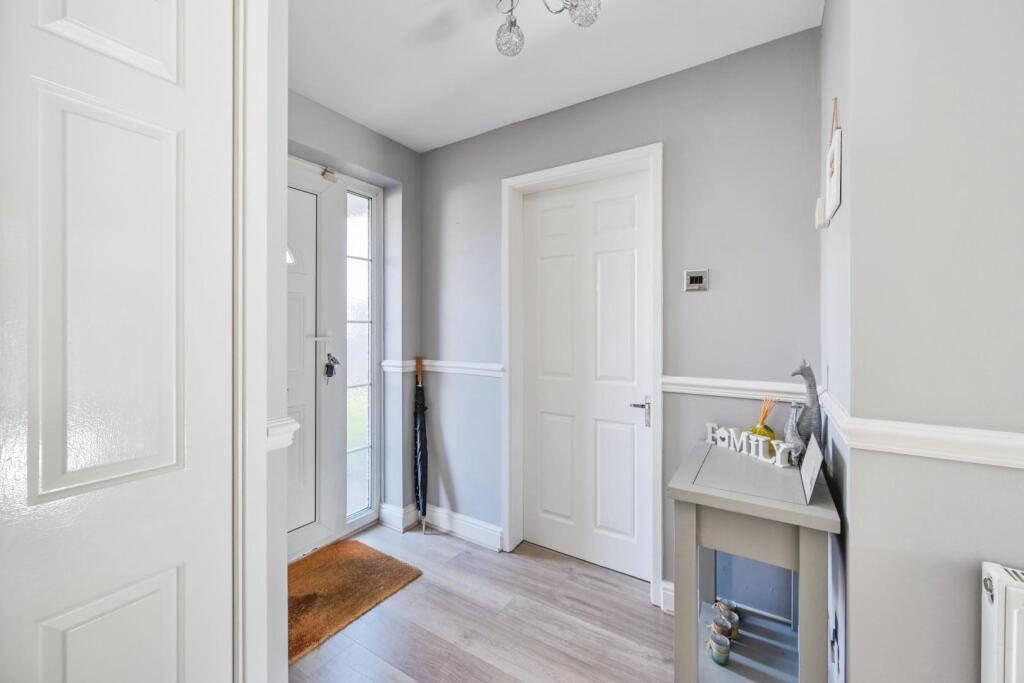
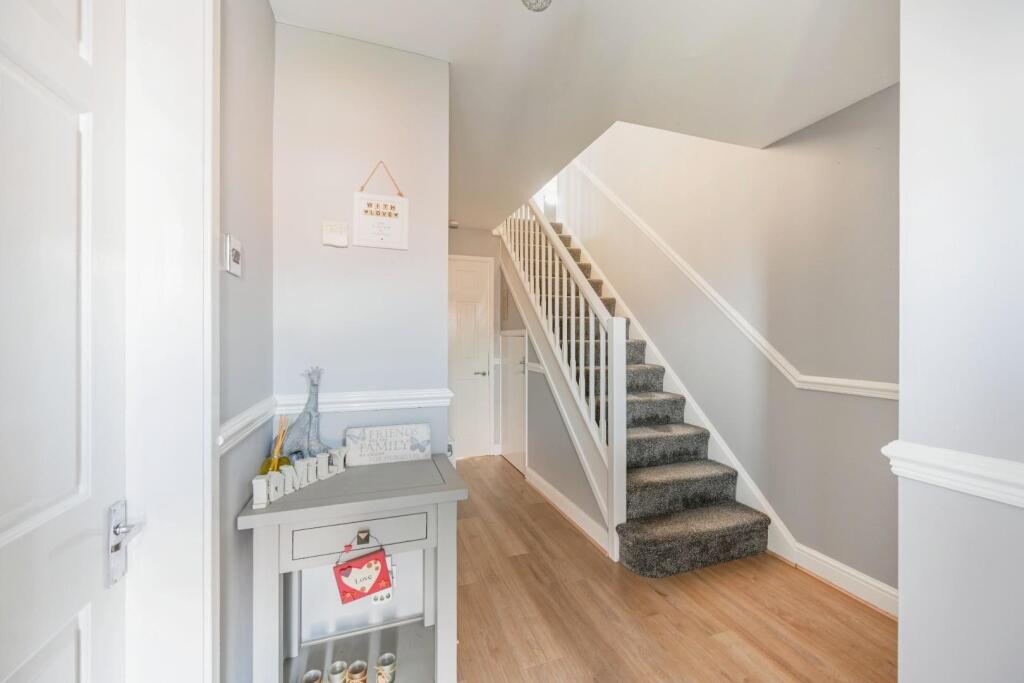
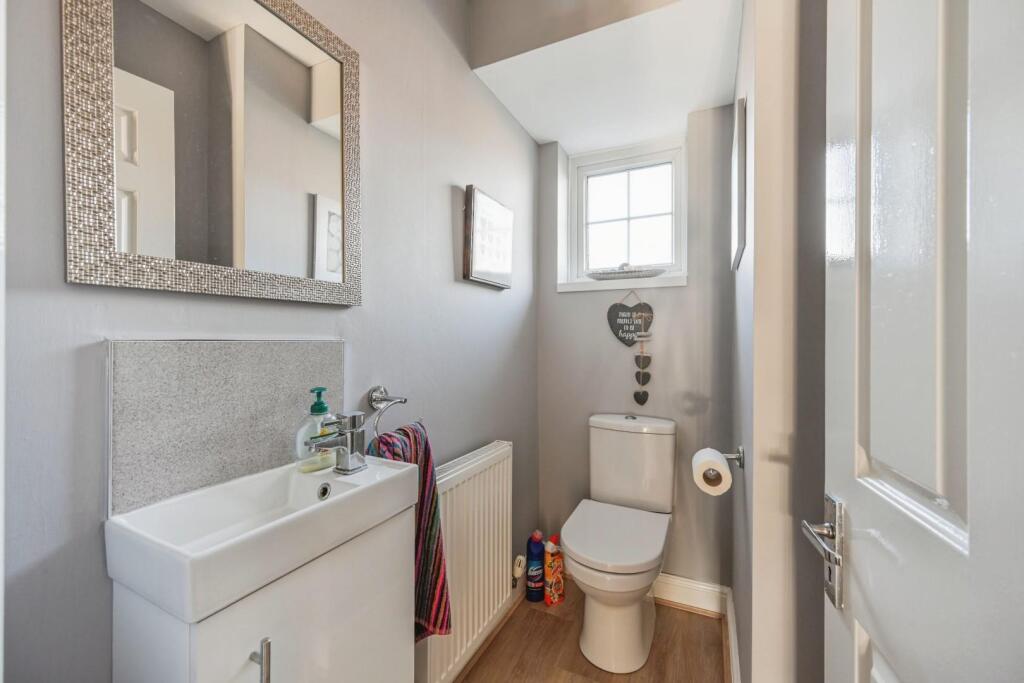
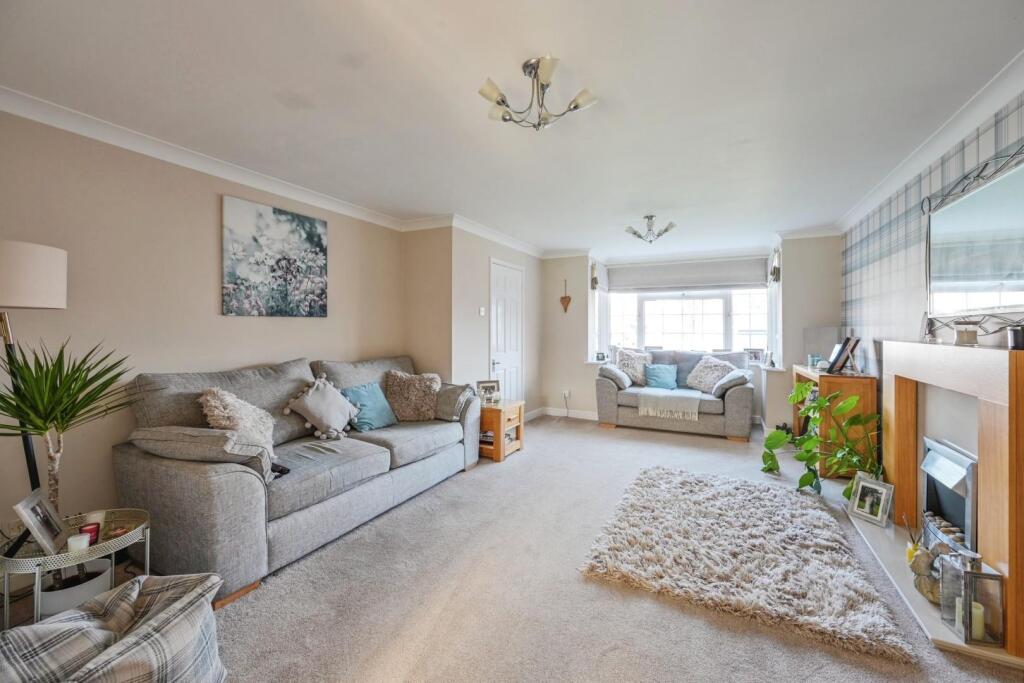
HUNTERS OF TAMWORTH are delighted to be offering FOR SALE this beautifully presented, spacious, five bedroom, detached, family home located on the sought after Tamar Road in Hockley.This property benefits from being in close proximity to excellent schools, local amenities and local transport links into Tamworth town centre. Perfect for commuters with access to the A5 and M42!In brief, this property comprises; An entrance, downstairs WC, lounge, dining room, conservatory, kitchen, utility, five bedrooms, an en-suite, a family bathroom, garage and an enclosed garden.We highly recommend an internal viewing of this property as an essential so potential buyers can see the size, location and everything else this superb property has to offer!Entrance Hall - Door to front, wood effect flooring, ceiling light, radiator, power points, stairs to first floor, under stairs storage cupboardDownstairs Wc - Double glazed window to front, low flush WC, sink and vanity unit, radiator, ceiling light, wood effect flooringLounge - 5.18m 2.13m x 3.96m 1.52m (17' 7" x 13' 5") - Carpeted flooring, double glazed bay window to front, 2x ceiling lights, feature fireplace, radiator, power pointsDining Room - 3.35m 0.30m x 2.74m 2.44m (11' 1" x 9' 8") - Sliding double glazed patio doors to conservatory, carpeted flooring, ceiling light, radiator, power pointsConservatory - 3.35m 1.22m x 2.74m 2.13m (11' 4" x 9' 7") - Wood effect flooring, double glazed double doors to rear, power pointsKitchen - 5.49m 1.22m x 3.35m 2.74m (18' 4" x 11' 9") - Double glazed window to rear, double glazed double doors to rear, ceramic tiled flooring, spot lights, wall and base units, island, wood effect work surfaces, stainless steel sink and drainer, built in oven and hob, extractor fan, power points, radiatorUtility - 3.35m 2.74m x 2.13m 3.35m (11' 9" x 7' 11") - Double glazed window to side, door to side, wood effect flooring, door to garage, stainless steel sink and drainer, plumbing for washing machine and dryer, wall and base units, wood effect work surfaces, ceiling light, power points, radiatorBedroom 1 - 4.57m 3.05m x 3.05m 0.61m (15' 10" x 10' 2") - 2x Double glazed windows to front, carpeted flooring, built in wardrobes, ceiling light, radiator, power pointsBedroom 2 - 3.96m 2.44m x 3.05m 3.35m (13' 8" x 10' 11") - Double glazed bay window to front, carpeted flooring, built in wardrobes, ceiling light, radiator, power pointsEn Suite - 2.13m 0.30m x 1.52m 0.30m (7' 1" x 5' 1") - Wood effect flooring, part tiled walls, double glazed window to side, low flush WC, sink and vanity unit, heated towel rail, walk in shower, extractor fanBedroom 3 - 4.27m 0.30m x 2.44m 1.83m (14' 1" x 8' 6") - Double glazed window to rear, carpeted flooring, built in wardrobes, ceiling light, radiator, power pointsBedroom 4 - 3.35m 0.61m x 3.05m 0.00m (11' 2" x 10' 0") - Double glazed window to rear, carpeted flooring, ceiling light, radiator, power pointsBathroom - 2.13m 0.30m x 1.83m 1.83m (7' 1" x 6' 6") - Ceramic tiled flooring, part tiled walls, double glazed window to side, hand wash basin, bath with shower overhead, low flush WCBedroom 5 - 3.05m 0.00m x 2.74m 2.44m (10' 0" x 9' 8") - Double glazed window to rear, carpeted flooring, ceiling light, radiator, power pointsGarage - 2.13m 3.35m x 1.52m 1.83m (7' 11" x 5' 6") - Up and over door, ceiling light, power pointsGarden - Paved patio, lawn, mature borders, gate to sideBrochuresAvill, Hockley, Tamworth