For Rent
CAD1,300/mo
Sadler Road, Norwich, Norfolk NR6
3 bd
Norwich
Listed by Zoopla Agent


Property Details: - Type: Detached house - Bedrooms: 4 - Bathrooms: 2
Agent: Starkings & Watson - Norfolk & Suffolk Phone: 0330 043 3910
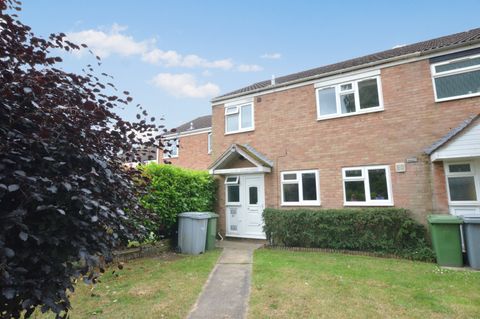
<p>IN SUMMARY<br/>This IMPRESSIVE FOUR BEDROOM DETACHED FAMILY HOME, built by the highly regarded HOPKINS HOMES, offers nearly 1300 SQFT OF BEAUTIFULLY PRESENTED LIVING SPACE (subject to measured survey) in a MODERN, SOUGHT-AFTER DEVELOPMENT within the location of Sprowston. Step inside to a welcoming ENTRANCE HALLWAY that leads to a BRIGHT AND AIRY MAIN SITTING ROOM to the rear, featuring SLIDING DOORS that open directly onto the garden and a fireplace, creating a seamless flow for entertaining or relaxing. The spacious KITCHEN/DINER is thoughtfully designed for family life, with CONTEMPORARY UNITS, INTEGRATED APPLIANCES, and ample space for dining, while the ADJACENT UTILITY ROOM provides practical convenience (ideal for laundry and additional storage). A versatile STUDY/FAMILY ROOM offers the perfect spot for working from home or a playroom, ensuring flexibility for modern living. Upstairs, you will find FOUR GENEROUS BEDROOMS, each benefiting from BUILT-IN STORAGE to maximise space and organisation. The PRINCIPAL BEDROOM includes an EN SUITE SHOWER ROOM, while a well-appointed FAMILY BATHROOM serves the remaining bedrooms. Throughout the property, NEUTRAL DÉCOR and QUALITY FINISHES create a welcoming, move-in-ready atmosphere, making this home ideal for growing families or those seeking extra space. Externally there is a well kept and mature walled rear garden as well as AMPLE DRIVEWAY PARKING to the side and a DETACHED SINGLE GARAGE also.</p><p>SETTING THE SCENE<br/>Approached via Avocet Rise, there is a pleasant lawned front garden with shrub hedging and a paved pathway leading to the main entrance door to the front. To the side is a generous shingled driveway providing plenty of parking for multiple vehicles in tandem which in turn leads to the single detached garage. There is a side door into the utility from the driveway as well as a gate into the rear garden.</p><p>THE GRAND TOUR<br/>Entering the house via the main entrance door to the front there is a very welcoming central hallway with stairs straight ahead to the first floor. There is a wood effect flooring as well as the ground floor w/c and fitted storage all leading off the hallway. To the left is the study/family room used currently as a second sitting room. Beyond is the main sitting room flooded with natural light with sliding doors onto the rear garden. There is a brick built fireplace with tiled hearth which could house a woodburner if required with mantle over. The other side of the hallway is the kitchen/diner offering a range of wall and base level units with wood effect worktops over as well as a built in pantry cupboard. There are integrated appliances including a double oven grill, induction hob and extractor fan over, dishwasher and space for tall fridge/freezer. There is plenty of space for a dining table centrally as well as pleasant views over the garden. The utility room is found off the kitchen with a further range of base level units with wood effect worktops over and space for white goods. The gas fired boiler can also be found wall mounted with a side door to the driveway also.</p><p>Heading up to the galleried first floor landing there is built in storage as well as loft hatch access. Off the landing there are four bedrooms and a family bathroom. The bathroom provides a clean and modern space with w/c, hand wash basin, panelled bath and rainfall shower over. To the rear of the house are the two smaller bedrooms both of which still would accommodate a double bed and both of which offer built in wardrobes. To the front there are the two larger bedrooms. The master bedroom, a wonderful space benefits from multiple built in wardrobes, two windows and an en-suite shower room which has been re-fitted recently with a w/c, hand wash basin and rainfall shower. The other double bedroom provides further built in wardrobes.</p><p>FIND US<br/>Postcode : NR7 8ES<br/>What3Words : ///<a target="_blank" href="https://what3words.com/bids.goods.chat">bids.goods.chat</a></p><p>VIRTUAL TOUR<br/>View our virtual tour for a full 360 degree of the interior of the property.</p><p>AGENTS NOTES<br/>buyers are advised there is a communal service charge for the upkeep of the development in the region of £140 PA.</p><br/>EPC Rating: B