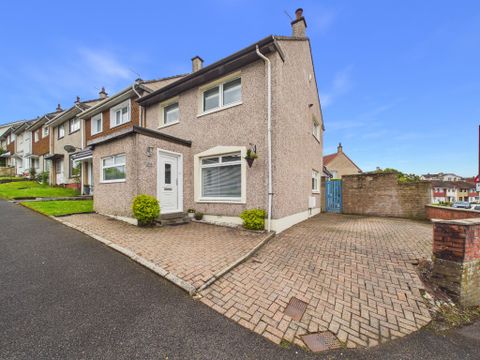
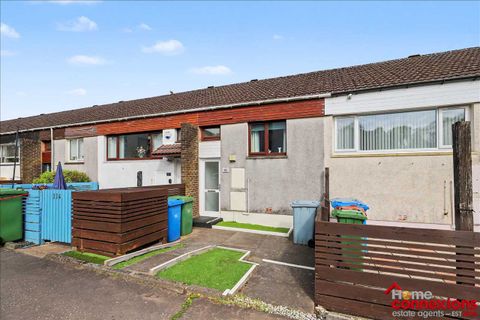
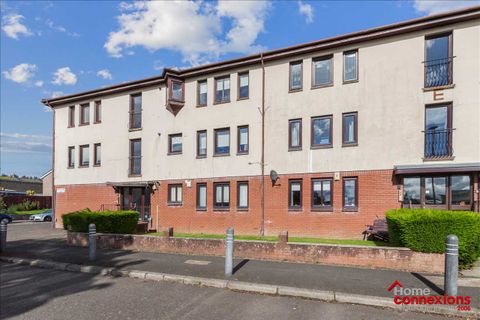
For Sale
£125,000
Belmont Drive, Westwood, East Kilbride G75
2 bd
Westwood
Listed by Zoopla Agent


Only details supplied with this listing are shown. Ask the listing contact to confirm measurements, taxes and costs.
Property Details: • Type: Cottage • Tenure: Freehold • Floor Area: N/A
Key Features: • One Bedroom • Loft Room • Sitting Room • Kitchen/Dining Room • Boot Room • En-Suite Shower Room • Bathroom • Garden • No Onward Chain
Location: • Nearest Station: N/A • Distance to Station: N/A
Agent Information: • Address: The Old Printing Office 28 Silver Street, Bradford-On-Avon, BA15 1JY
Full Description: Charming period cottage enjoying an enviable position, adjacent to the Kennet & Avon canal, in the highly sought-after hamlet of Avoncliff, just moments from the train station, a much loved country pub, and a quaint tea shop, it is perfectly placed for both peaceful living and easy connections. This lovely home benefits from a welcoming kitchen/dining room, a bright and airy sitting room, an en-suite bedroom and useful loft room. Outside, enjoy your own private garden, a tranquil escape to unwind or entertain. Full of warmth, style, and history, this is country living at its finest, a rare find in an idyllic setting and available with onward chain.ACCOMMODATION (all dimensions being approximate)GROUND FLOORKitchen/Dining Room4.74m (15'7") x 3.41m (11'2")Wooden single glazed obscure entrance door to front, wooden single glazed sash window to front, fitted with a matching range of base and eye level units with worktop space over, ceramic Belfast sink, freestanding electric Rangemaster, stairs to first floor with storage under, radiator.Inner HallwayMetal frame single glazed window to front, plumbing for washing machine.Bathroom2.15m (7'1") x 1.43m (4'8")Fitted with three piece suite comprising bath with hand shower attachment, pedestal wash hand basin and low-level WC, extractor fan, heated towel rail.Boot Room2.04m (6'8") x 1.88m (6'2")Wooden obscure single glazed high level window to rear, radiator.FIRST FLOORSitting Room4.74m (15'7") max x 3.60m (11'10")Wooden single glazed sash windows to front and side, wooden single glazed stable door to rear, feature fireplace with wood burning stove, stairs to second floor, radiator.SECOND FLOORBedroom3.74m (12'3") x 3.41m (11'2")Wooden single glazed window to front, airing cupboard, cupboard, access to loft room with pull down ladder, radiator.En-Suite Shower Room2.34m (7'8") max x 1.05m (3'5") maxWooden single glazed sash window to side, three piece suite comprising close coupled WC, wash hand basin and shower enclosure.THIRD FLOORLoft Room4.77m (15'8") x 2.85m (9'4")Accessed from a drop down ladder, single glazed Velux window to rear, radiator, telephone point.EXTERNALLYEnclosed rear garden with raised decked area, cold water tap, mature shrubs and flowers, exterior lighting, gated rear access.Council Tax:Band D - £2,559.95 (April 2025 - March 2026 financial year)Tenure:Freehold.Viewing:Strictly by appointment through the Agent Kingstons.Please Note:Every care has been taken with the preparation of these details, but complete accuracy cannot be guaranteed. If there is any point, which is of particular importance to you, please obtain professional confirmation. Alternatively, we will be pleased to check the information for you. These Particulars do not constitute a contract or part of a contract. All measurements quoted are approximate.BrochuresProperty BrochureFull Details
If the interactive map is unavailable, open the supplied location in maps.
Open location in mapsThe pin uses coordinates supplied with this listing. Confirm the exact location with the listing contact.
Added and updated dates describe the Mirror record. Source publication and verification dates are shown separately when known; none establishes time on market. Confirm current price and availability with the listing contact.
View original listing