
For Sale
£205,000
Westfield Lane, Shipley
3 bd
1 ba
Townhouse
Shipley
Listed by William H Brown - Shipley
Property Details: • Type: Semi-Detached • Tenure: Freehold • Floor Area: N/A
Key Features: • Four bedrooms • Semi-detached property • Ideal family home • Set over four floors • Solar panels • Two reception rooms • Popular schools nearby • Character throughout • Generous bedrooms • Cul-de-sac location
Location: • Nearest Station: N/A • Distance to Station: N/A
Agent Information: • Address: 33 Otley Road, Saltaire, Shipley, BD17 7DE
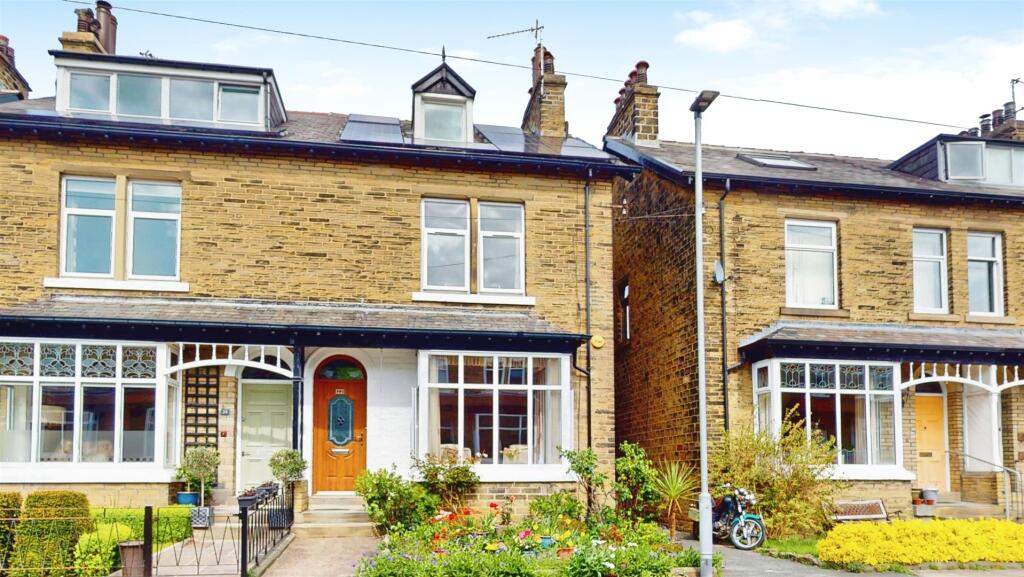
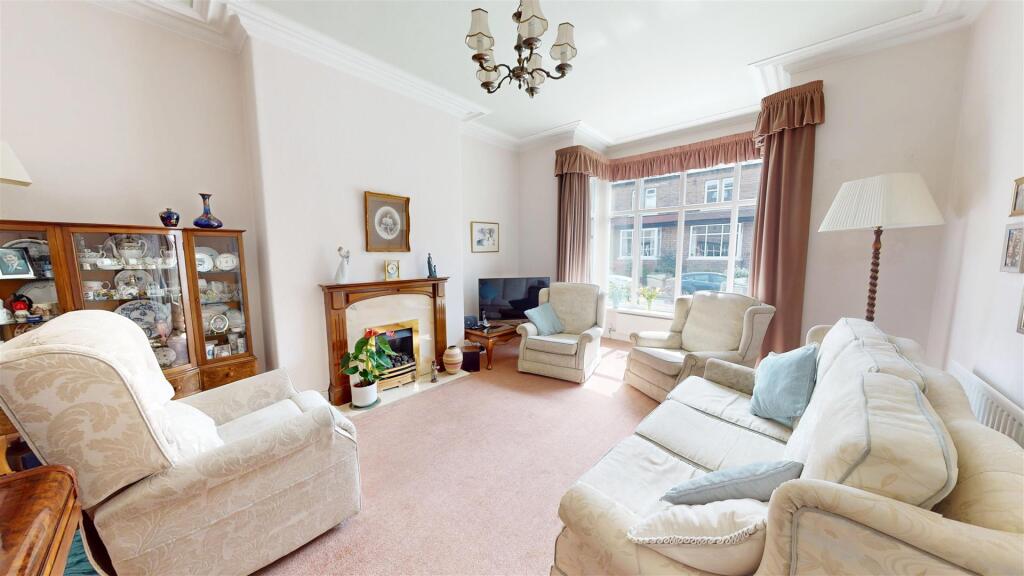
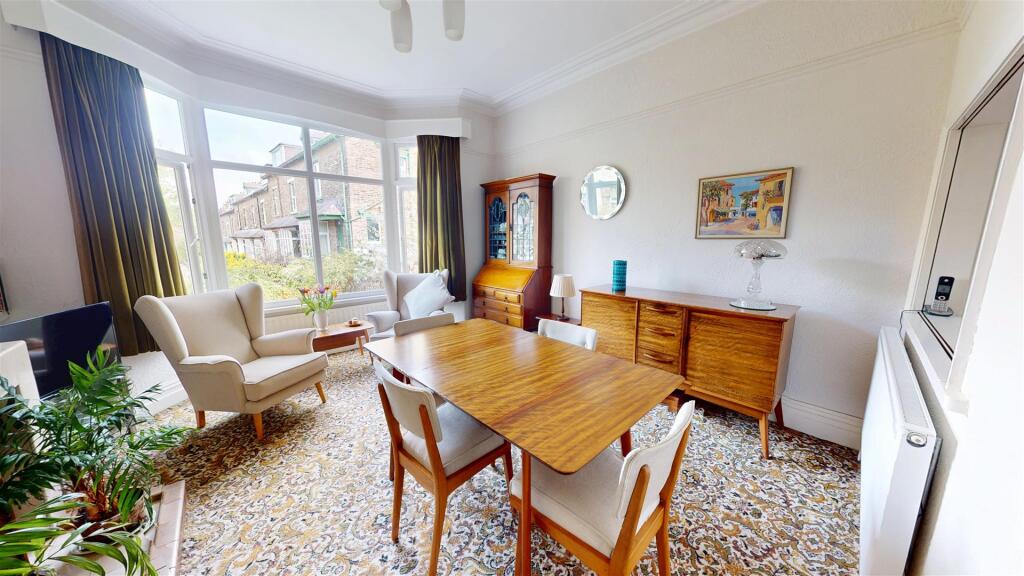
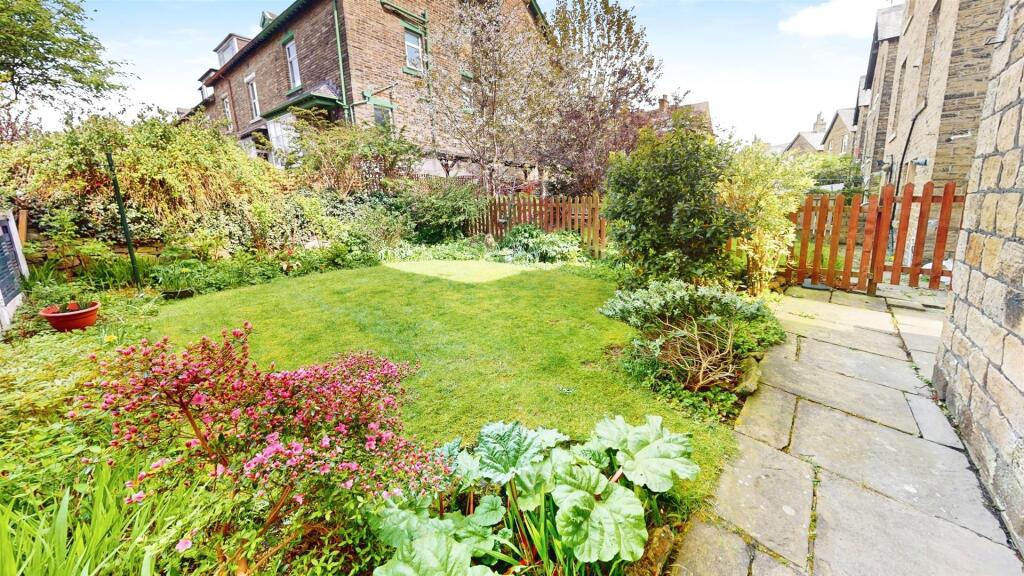
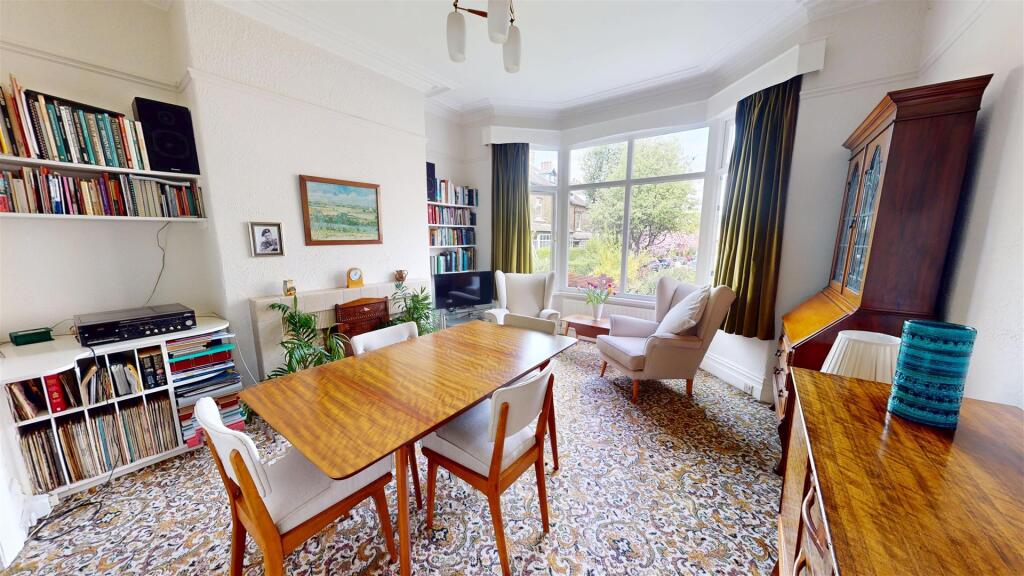
Full Description: HAMILTON BOWER are pleased to offer for sale this spacious FOUR BEDROOM SEMI-DETACHED FAMILY HOME with solar panels located on a popular cul-de-sac location within walking distance to both Saltaire & Shipley with popular schools, amenities and transport links nearby. Set over three floors with an additional cellar, an enclosed rear garden, two reception rooms and generously proportioned rooms throughout, we expect this property to be popular with family buyers seeking a home in the local area. Internally comprising; entrance porch, entrance hall, breakfast kitchen, lounge, dining room, three double first floor bedrooms, shower room, large second floor double bedroom, cellar comprising of three rooms and access to the rear garden. Externally the property has an enclosed, private garden to the rear, a garden to the front and finally easily accessible on-street parking to the front. The property retains character features throughout, offers great storage throughout the property, has a recently modernised first floor shower room, and finally offers the potential to add further bedrooms or bathrooms (STPC) depending on buyers preferences.FOR MORE INFORMATION PLEASE CONTACT HAMILTON BOWER TODAYGround Floor - Lounge - Spacious lounge to the front of the property with bay window view to the front garden.With a central gas fireplace and ample room for a two/three-piece suite as seen.Dining Room - Generous dining room to the rear of the property with bay window view to the rear garden.The dining room has a solid fuel open fire, alcove shelving and space for a family dining table with chairs.With a serving hatch to the kitchen, but also offering potential to be converted into an open-plan dining kitchen (STPC).Kitchen - Breakfast kitchen sitting centrally on the ground floor with serving hatch to the dining room (potential to made open-plan (STPC)).Fitted with a good range of matching units with complementary worktops, large storage cupboards and tiled splashbacks.The kitchen has dual-aspect windows and an external access point to the side/garden and also offers space for a breakfast table with chairs.First Floor - Primary Bedroom - Primary bedroom to the front of the first floor with a view to the front elevation.Offering ample room for a large bed with side tables, wardrobes and dressing furniture as seen.Bedroom - Second bedroom, a further double room with a view to the rear elevation.Offering ample room for a large bed with side tables, wardrobes and dressing furniture as seen.Bedroom - Third bedroom, a double room with a view to the rear of the property.Offering ample room for a double bed with side tables, wardrobes and dressing furniture as seen.Bathroom - Recently modernised shower room to the first floor with frosted window and airing cupboard.Fitted with a walk-in shower, tiled splashbacks, wc, wash basin and towel rail.Second Floor - Bedroom - Large double bedroom to the second floor with dual-aspect dormer windows and a great view.The room offers ample room for two beds as seen, or potential to be converted into two double bedrooms (STPC).Lower Ground Floor - Cellar - Three room cellar accessible from the entrance hall offering ideal storage space for this family home.Offering plumbing, fitted shelving, solar panel control unit/battery and finally access to the garden.External - Rear - Enclosed private garden to the rear of the property with access from the cellar, kitchen or from the side of the property.The garden has a central lawn, border shrubs and fencing, and finally offers an ideal sun-trap.BrochuresAvondale Crescent, ShipleyBrochure


