Property Details:
• Type: Semi-Detached
• Tenure: N/A
• Floor Area: N/A
Key Features:
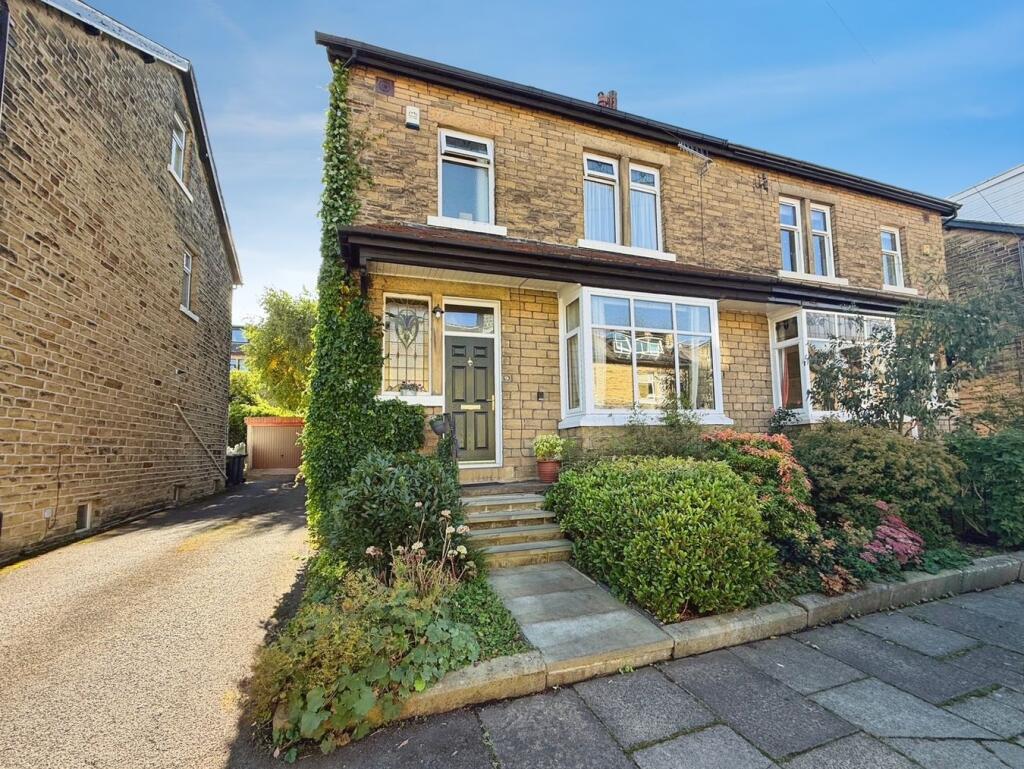
• Four bedroom, two reception Edwardian semi detached home
• Sought after and convenient locality close to Saltaire Village
• Being well maintained and offering a good range of fixtures and fittings and
• Flexible family accommodation planned over 3 floors plus useful basement cellar
• Pleasant gardens including being south facing at the rear
• Solar PV system with battery storage and EV charge point
Location:
• Nearest Station: Saltaire Station
• Distance to Station: 0.45142824168879153 miles
Agent Information:
• Address: 67 Bingley Road,
Shipley,
BD18 4SB
Full Description:
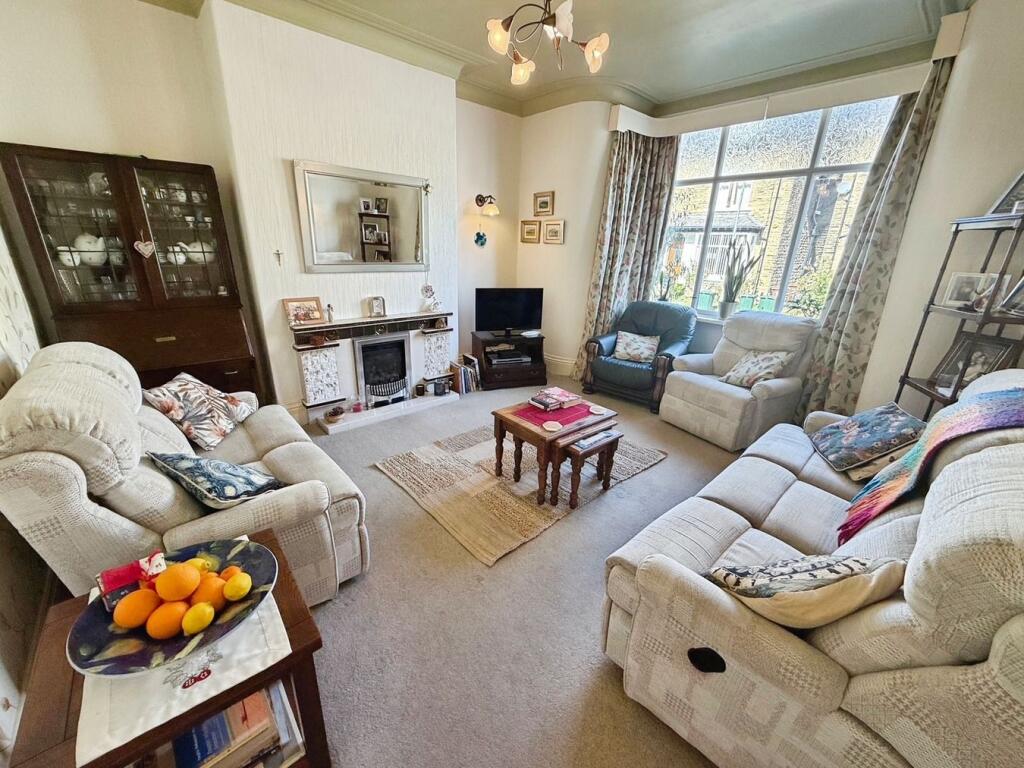
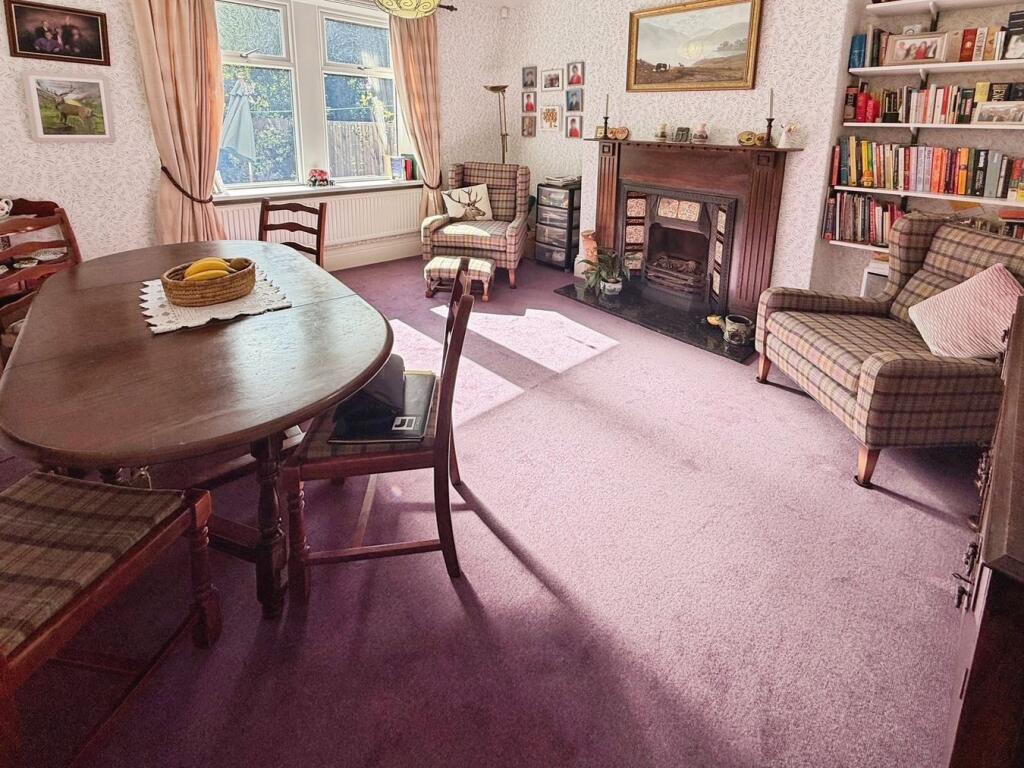
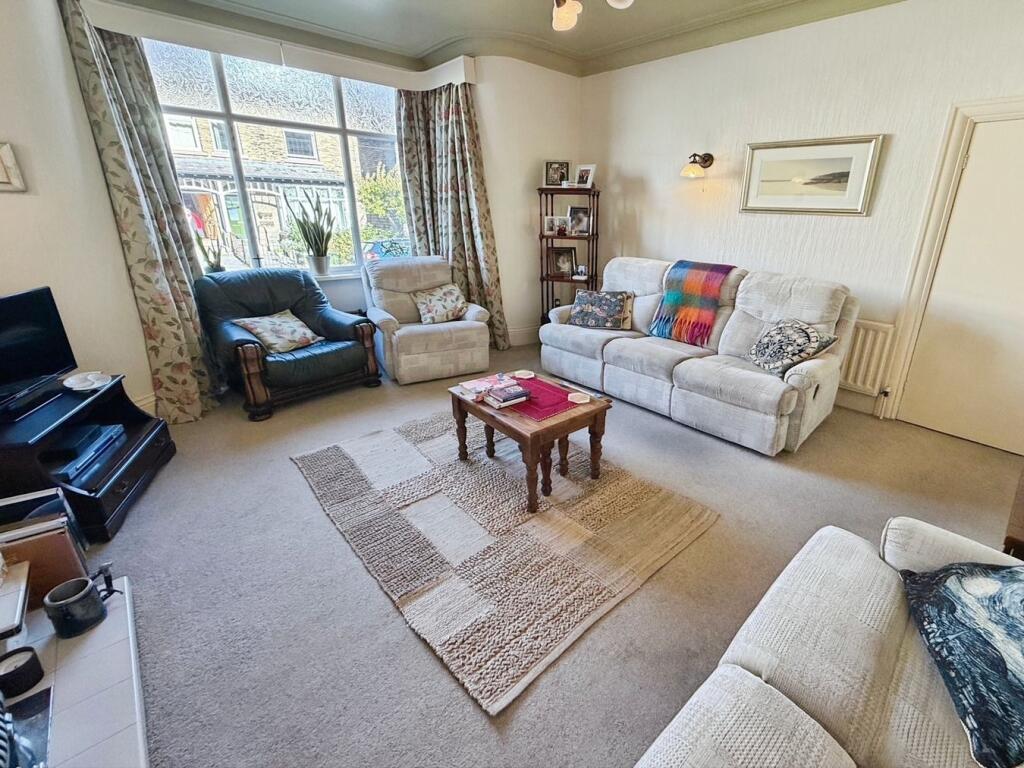
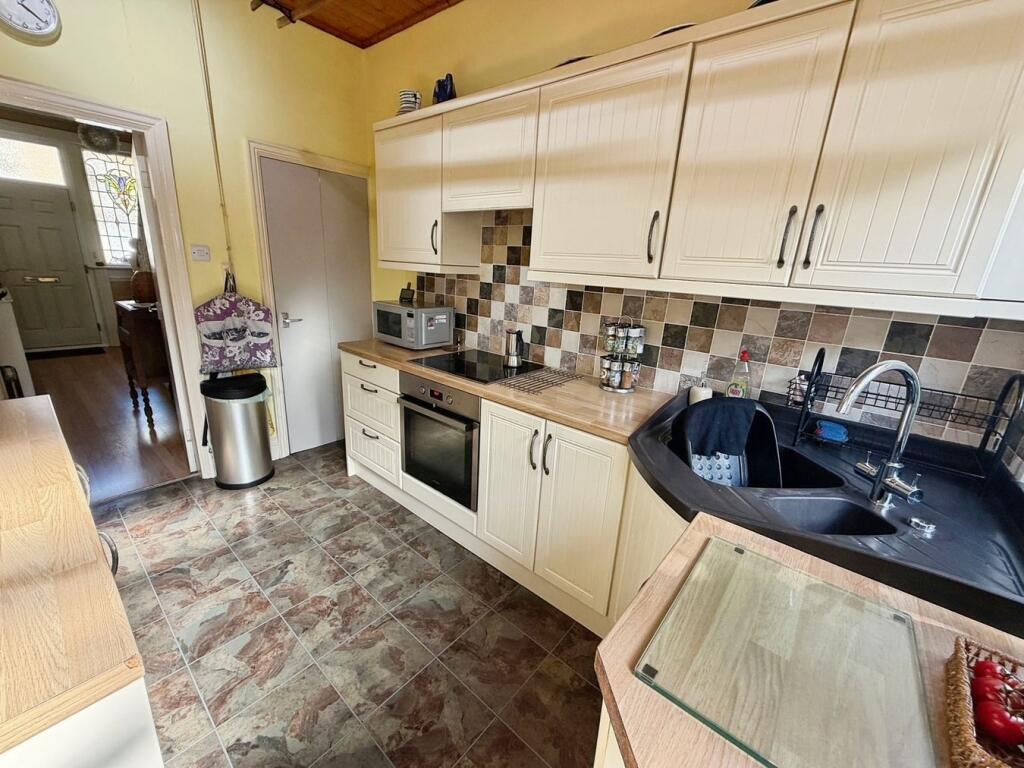
<p>Deceptively spacious four bedroom, two reception Edwardian stone built semi detached home situated in this sought after cul-de sac position. Offering a fantastic and accessible location within close proximity to both Saltaire & Shipley centres and the many excellent amenities and transport links they have to offer.</p><p>The accommodation in brief comprises: Entrance hall with staircase to the first floor, good sized living room with bay window and fireplace surround, dining room with feature fireplace and open hearth. Kitchen with a range of fitted wall and base cupboards and integrated appliances. A access door from the kitchen leads to a useful basement with a range of storage cellars.</p><p>To the first floor level the landing areas has a further staircase leading up to the second floor, there are two good sized double bedrooms, bathroom, separate w.c and a further shower room. </p><p>To the second floor there is a landing, that is suitable for use a office/study space and two attic bedrooms both with Velux rooflight windows.</p><p>Externally the property has small garden frontage. An established rear garden that is southerly facing offers a lawned area, paved patio, shrubs and trees.</p><p>The property is fitted a gas fired central heating system, majority Upvc double glazing. PV solar panels are fitted to the roof (with feed in tarriff) and the property has a battery storage and a EV charge point. The driveway area to the side has a shared nature, however the current owners do park there car on it.</p><p>We would encourage an early enquiry and viewing aappointment. </p><p></p><p></p><br /><strong>Building Safety</strong><br />N/A<br /><strong>Mobile Signal</strong><br />See sprift report<br /><strong>Construction Type</strong><br />Stone built - slate roof<br /><strong>Existing Planning Permission</strong><br />None<br /><strong>Coalfield or Mining</strong><br />None