
For Sale
GBP210,000
Stanley Drive, Darwen
3 bd
1 ba
Semi-detached house
Darwen
Listed by Hunters - Darwen
Property Details: • Type: Terraced • Tenure: Leasehold • Floor Area: N/A
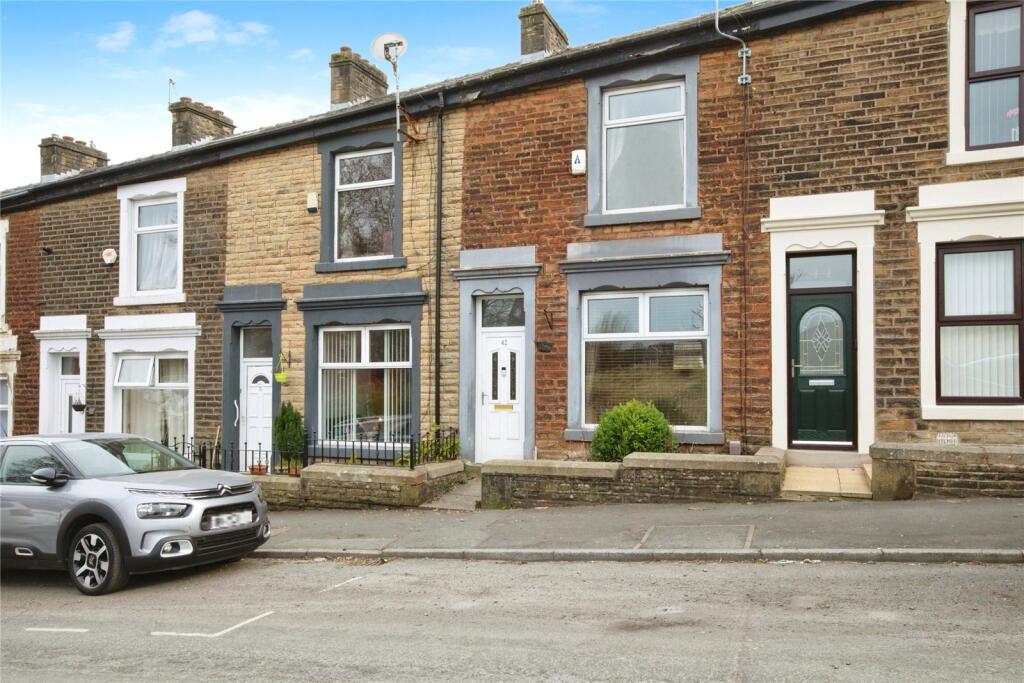
Key Features: • Superb Garden Fronted Mid-terraced Property • Well Presented Throughout • Two good Sized Reception Rooms • Benefits From Three Bedrooms • Close Proximity to Darwen Town & Bus Routes • Walking Distance to Sunnyhurst Woods & Avondale School • Situated in a Highly Sought After Location
Location: • Nearest Station: N/A • Distance to Station: N/A
Agent Information: • Address: 7 Market Street, Darwen, BB3 1AZ
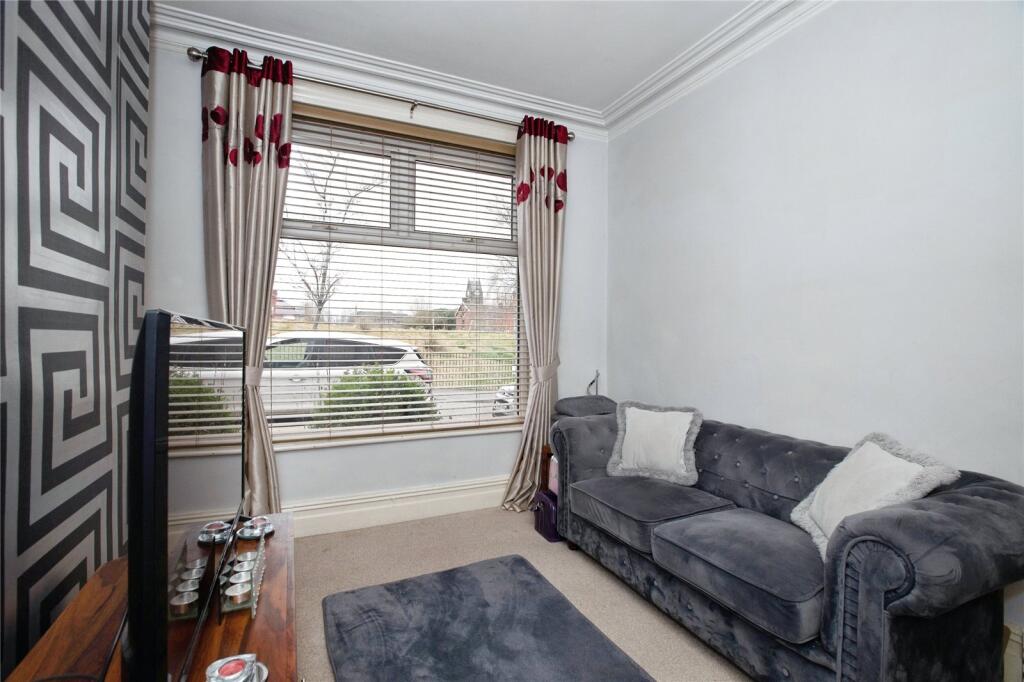
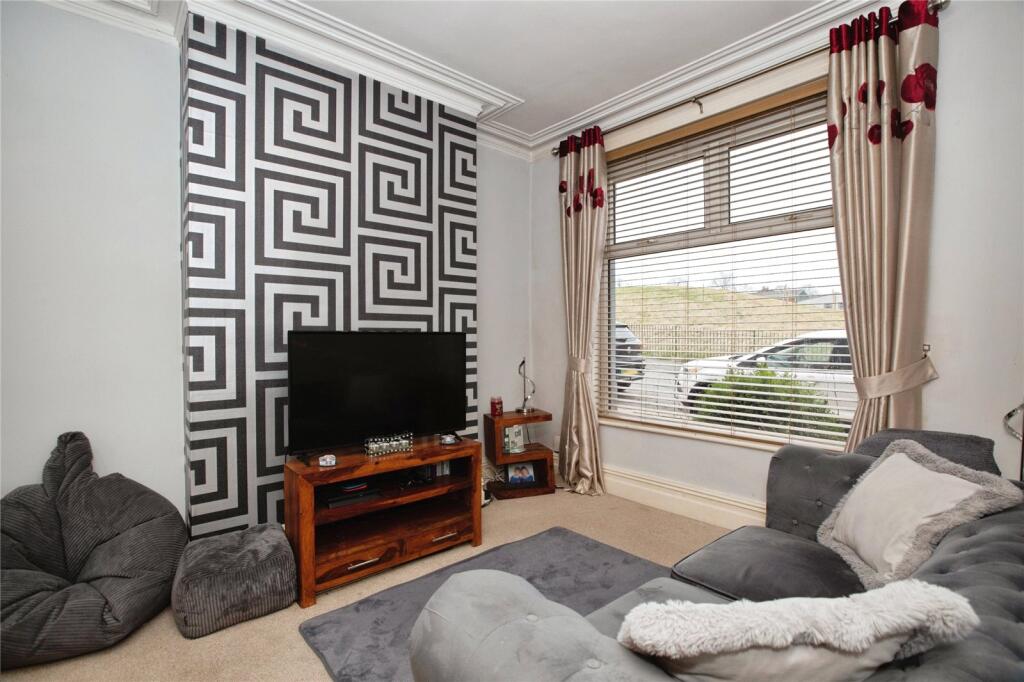
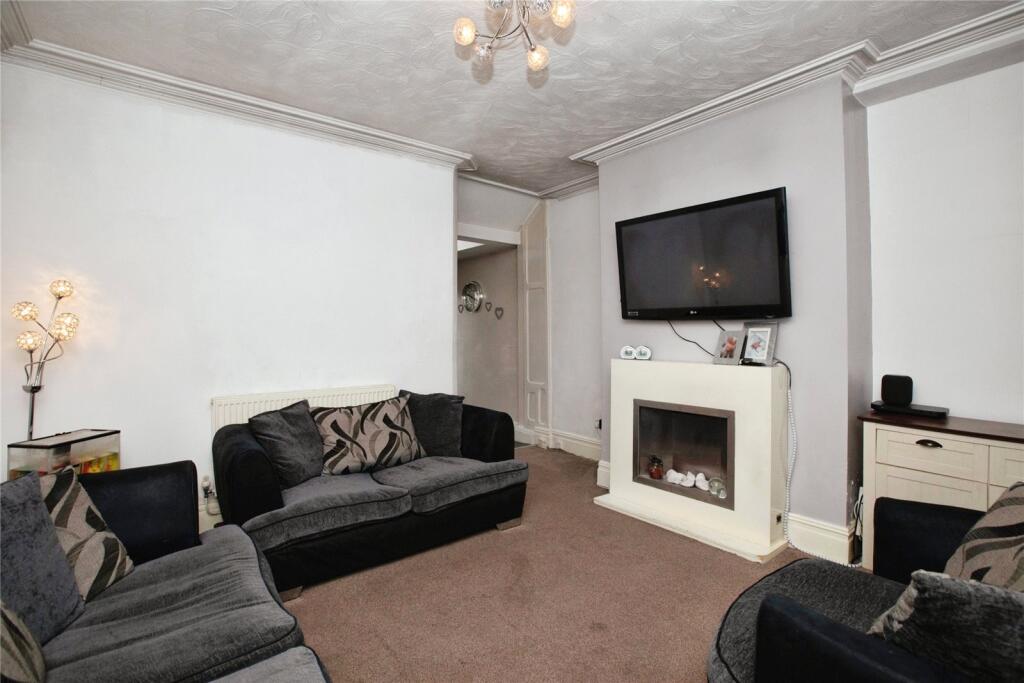
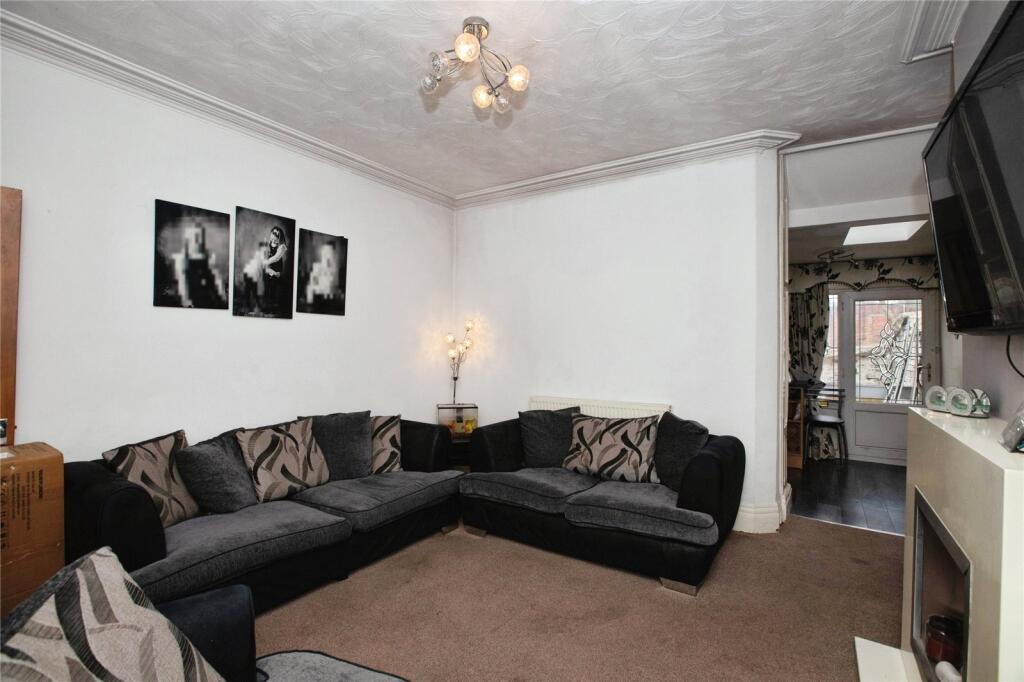
Full Description: Presenting a superb mid-terraced house, offering an excellent opportunity for first-time buyers, investors, and families alike. If you are a keen walker and take pleasure from the outdoors then this one is for you, with Sunnyhurst woods a stones throw away from your doorstep. Set in the highly sought-after location, Sunnyhurst, the property enjoys excellent proximity to local woods, nearby schools, and public transport links, ensuring everything you need is within easy reach. The property comprises two welcoming reception rooms, providing ample space for relaxation and entertaining, followed by a well proportioned kitchen. To the upstairs the property is completed with a family bathroom, offering all the necessities for a every day living. The remaining bedrooms, are versatile in preferences and lifestyle needs. This terraced house offers a truly unique opportunity to create a home that is tailored to your needs in a location that offers a blend of convenience and tranquillity. It is a property that needs to be viewed to truly appreciate its potential and the lifestyle it offers. Don't miss out on this fantastic opportunity to own a property in a prime location, contact us today to arrange a viewing IMPORTANT NOTE TO POTENTIAL PURCHASERS & TENANTS: We endeavour to make our particulars accurate and reliable, however, they do not constitute or form part of an offer or any contract and none is to be relied upon as statements of representation or fact. The services, systems and appliances listed in this specification have not been tested by us and no guarantee as to their operating ability or efficiency is given. All photographs and measurements have been taken as a guide only and are not precise. Floor plans where included are not to scale and accuracy is not guaranteed. If you require clarification or further information on any points, please contact us, especially if you are traveling some distance to view. POTENTIAL PURCHASERS: Fixtures and fittings other than those mentioned are to be agreed with the seller. POTENTIAL TENANTS: All properties are available for a minimum length of time, with the exception of short term accommodation. Please contact the branch for details. A security deposit of at least one month’s rent is required. Rent is to be paid one month in advance. It is the tenant’s responsibility to insure any personal possessions. Payment of all utilities including water rates or metered supply and Council Tax is the responsibility of the tenant in most cases. QDA240146/2Ground FloorEntrance PorchEntrance HallLounge3.4m x 3.33mCarpet flooring, central heating radiator, uPVC double glazed window to front aspect.Dining Room4.24m x 4mCarpet flooring, central heating radiator.Kitchen4.24m x 2.6mFully fitted with a range of wall, base and drawer units with contrasting work surfaces. Sink with mixer tap over, plumbed for washing machine. Integrated oven with hob and extractor hood over. Partially tiled elevations, tiled flooring. uPVC double glazedStairs to:-Master Bedroom4.2m x 3.4mCarpet flooring, central heating radiator, uPVC double glazed window to front aspect.Bedroom Two3m x 2.34mCarpet flooring, central heating radiator, uPVC double glazed window to rear aspect.Bedroom Three3m x 1.78mCarpet flooring, central heating radiator, uPVC double glazed window to rear aspect.Bathroom2.64m x 1.7mComprising of bath with shower over, wash hand basin and WC in white. Fully tiled elevations, tiled flooring, central heating radiator.BrochuresWeb Details


