Property Details:
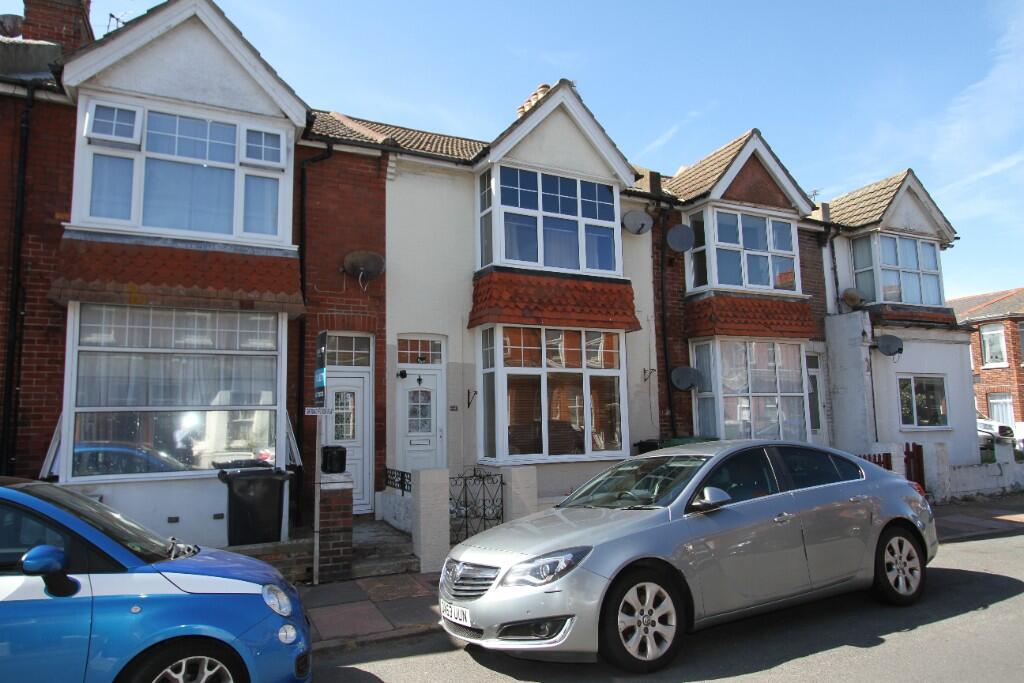
• Type: Terraced
• Tenure: Freehold
• Floor Area: N/A
Key Features:
• ENTRANCE HALL
• SITTING ROOM
• DINING ROOM
• SPACIOUS KITCHEN
• 2 DOUBLE BEDROOMS
• MODERN FITTED SHOWER ROOM AND SEPARATE WC
• GAS FIRED CENTRAL HEATING
• DOUBLE GLAZING
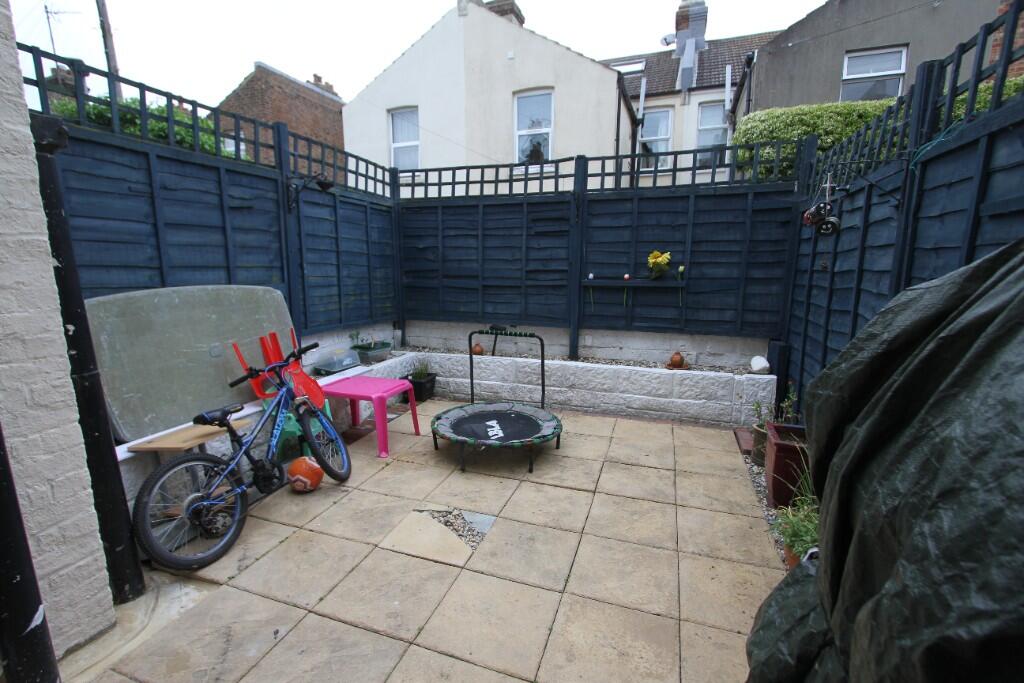
• PAVED COURTYARD STYLE REAR GARDEN
Location:
• Nearest Station: N/A
• Distance to Station: N/A
Agent Information:
• Address: 40 Cornfield Road,
Eastbourne,
BN21 4QH
Full Description:
A SPACIOUS TWO BEDROOM BAY FRONTED VICTORIAN HOUSE OF CHARACTER CONVENIENTLY SITUATED IN THE SEASIDE AREA ENJOYING CLOSE PROXIMITY TO LOCAL SCHOOLS AND AMENITIES. Presented to a high standard, the property provides well-proportioned accommodation comprising two communicating reception rooms and a spacious modern fitted kitchen. The first floor accommodation provides two double bedrooms in addition to a modern spacious shower room and separate wc. Externally the property features an attractive paved courtyard style rear garden. Further benefits include gas fired central heating and double glazing.
An internal inspection is most highly recommended by the vendors' sole agent as above.
COMPRISING
ENTRANCE HALL,
SITTING ROOM, DINING ROOM,
SPACIOUS KITCHEN,
2 DOUBLE BEDROOMS,
MODERN FITTED SHOWER ROOM AND SEPARATE WC,
GAS FIRED CENTRAL HEATING, DOUBLE GLAZING,
PAVED COURTYARD STYLE REAR GARDEN
LOCATION The property occupies a popular position within the Seaside area enjoying close proximity to local schools as well as local shopping facilities and amenities. Seaside recreation ground is also close by and the seafront with its lovely promenade is less than a quarter of a mile. The town centre with its comprehensive range of shopping facilities and mainline railway station is about one and a half miles distant.
ACCOMMODATION AND APPROXIMATE ROOM SIZES
Double glazed front door opening into
ENTRANCE HALL with picture rail, dado rail, two radiators.
SITTING ROOM 14'2 into bay window x 12'6 (4.32m x 3.81m) with period style cast iron fireplace with tiled hearth and ornate surround, coved ceiling, picture rail, radiator, TV aerial point, archway communicating with
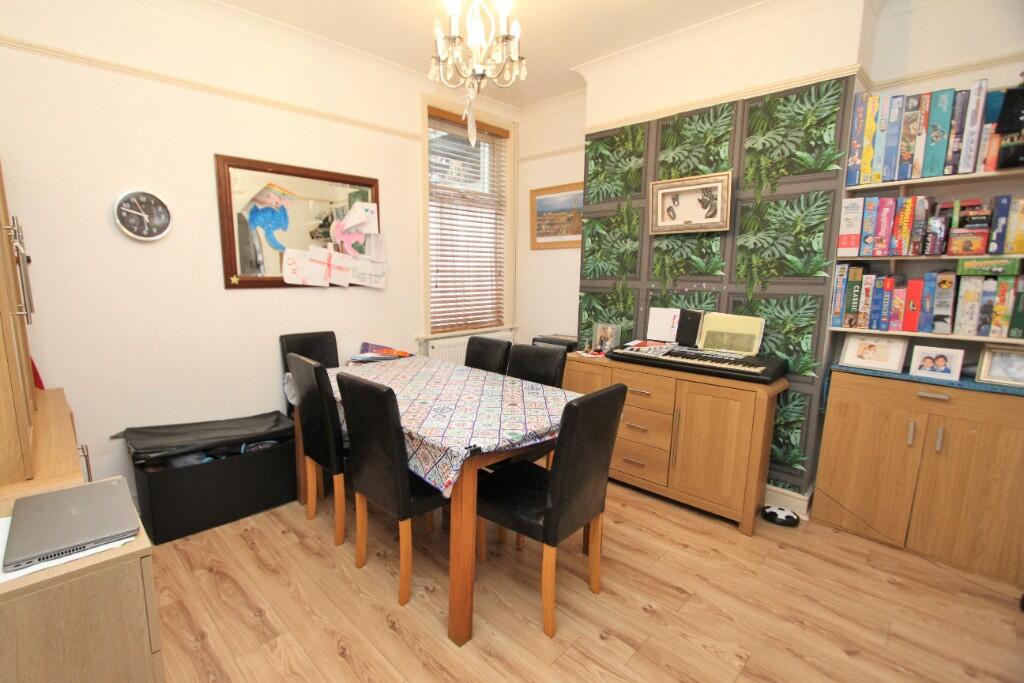
DINING ROOM 12'6 x 11'4 (3.81m x 3.45m) with coved ceiling, picture rail, radiator.
KITCHEN 10'6 x 10' (3.20m x 3.05m) fitted with a range of built in matching units complemented by part ceramic wall tiling comprising inset one and a half bowl single drainer stainless steel sink having mixer tap with cupboards under, range of matching floor cupboards and drawers with worktops above with inset four ring gas hob with stainless steel extractor canopy above and built in electric oven below. Space and plumbing for washing machine, range of matching wall cupboards, concealing wall mounted Potterton gas fired boiler, built in under-stairs store cupboard with electric meter, radiator, inset down lights, double glazed door opening to covered rear porch and rear garden.
Staircase from entrance hall rising to WELL LIT FIRST FLOOR LANDING having window, two radiators and hatch with retractable ladder to part boarded loft space with electric light.
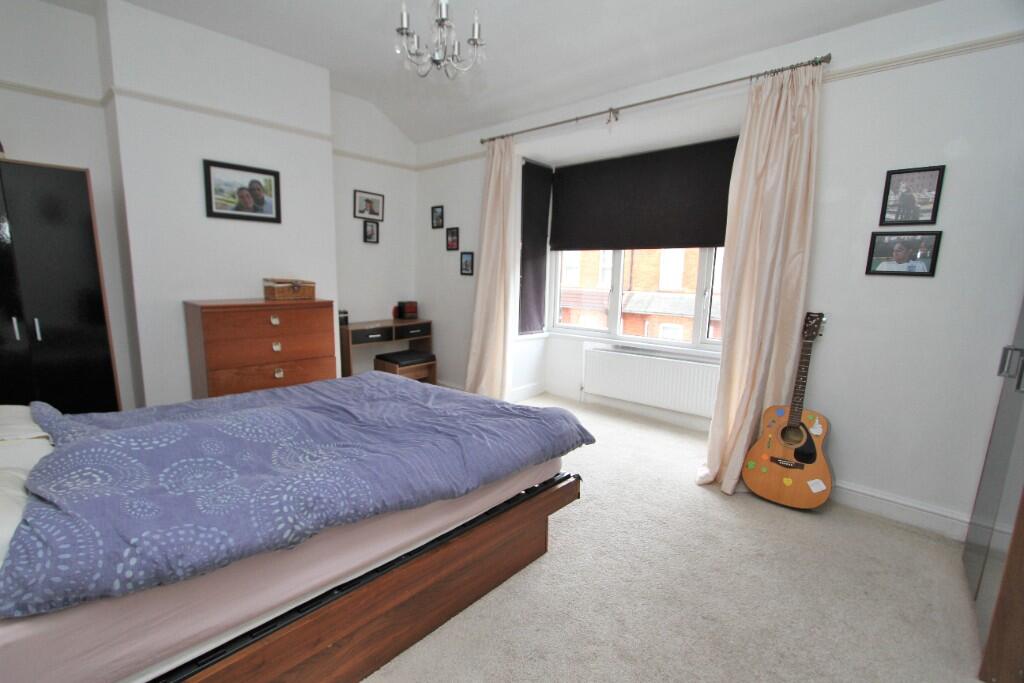
BEDROOM 1 15'6 x 14'2 (4.72m x 4.32m) into bay window with picture rail, radiator.
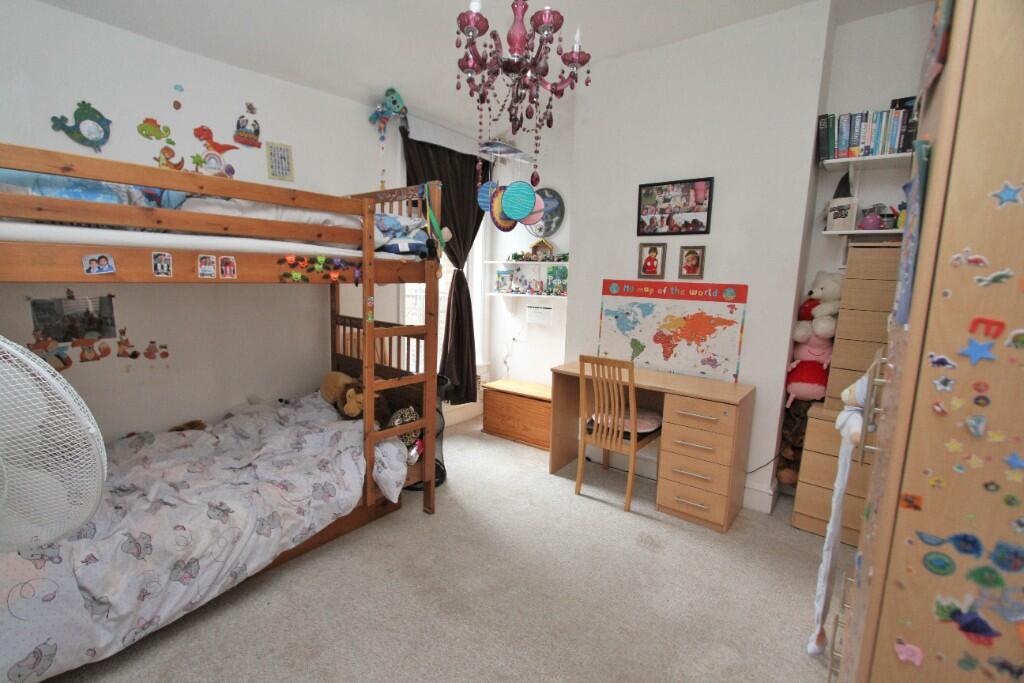
BEDROOM 2 12'2 x 11'6 (3.71m x 3.51m) with radiator.
SPACIOUS SHOWER ROOM fitted with ceramic wall tiling, comprising walk-in tiled shower cubicle with fitted shower and glazed enclosure, pedestal wash hand basin, built in shelved airing cupboard housing hot water tank.
SEPARATE WC with close coupled wc, radiator.
OUTSIDE
Arranged to the rear of the property is an
ATTRACTIVE COURTYARD STYLE REAR GARDEN which is mainly paved and well enclosed by close boarded timber panel fencing with timber gate providing pedestrian rear access, Outside water tap.
EASTBOURNE COUNCIL TAX BAND - B
EPC RATING - D