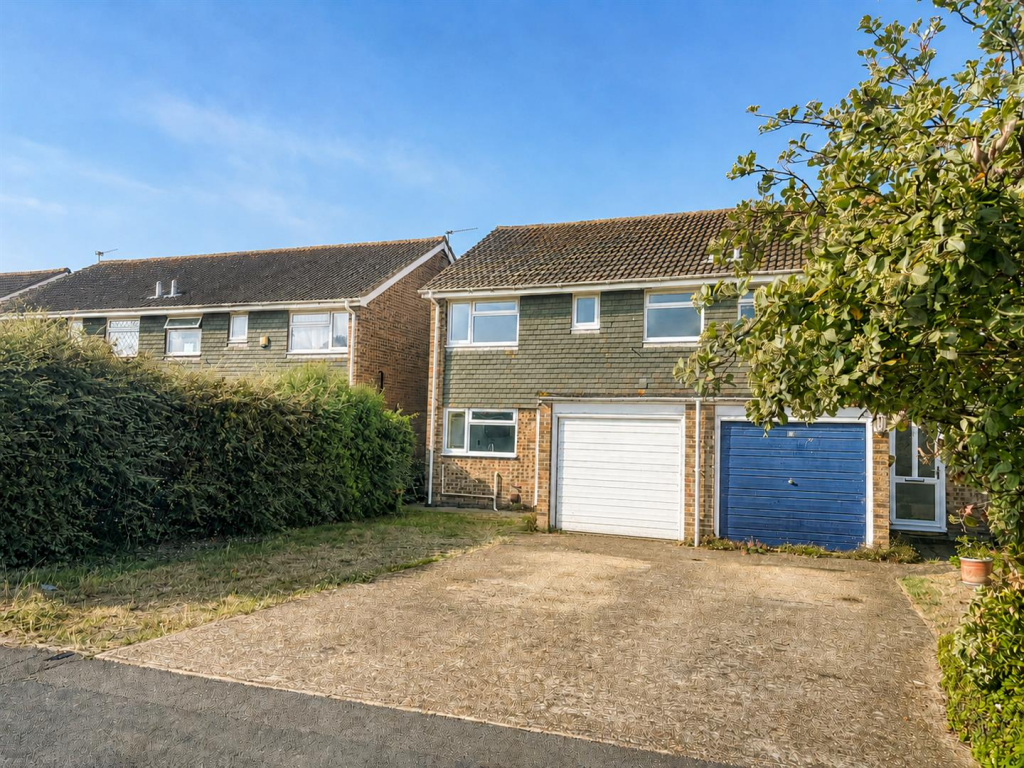
Aylesbury Avenue, Eastbourne.
Property facts
- Property type
- Semi-Detached
- Bedrooms
- 3
- Bathrooms
- 1
Only details supplied with this listing are shown. Ask the listing contact to confirm measurements, taxes and costs.
About this home
Property Details: • Type: Semi-Detached • Tenure: N/A • Floor Area: N/A
Key Features: • Recent improvements throughout • Garage • Front and Rear garden • Driveway • Gas central heating • Double Glazing • Neutral Decoration • Close to local schools • Three bedrooms • Available September 2026!
Location: • Nearest Station: Hampden Park Station • Distance to Station: 1.635704541627241 miles
Agent Information: • Address: 35 Cornfield Road, Eastbourne, East Sussex, BN21 4QG
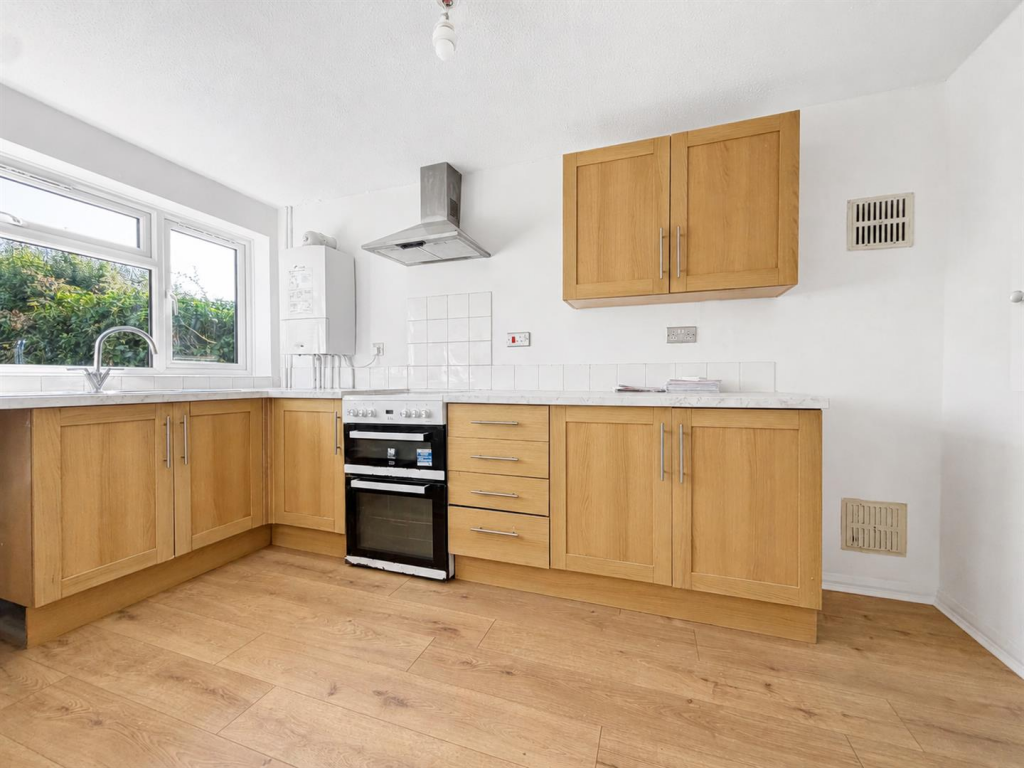
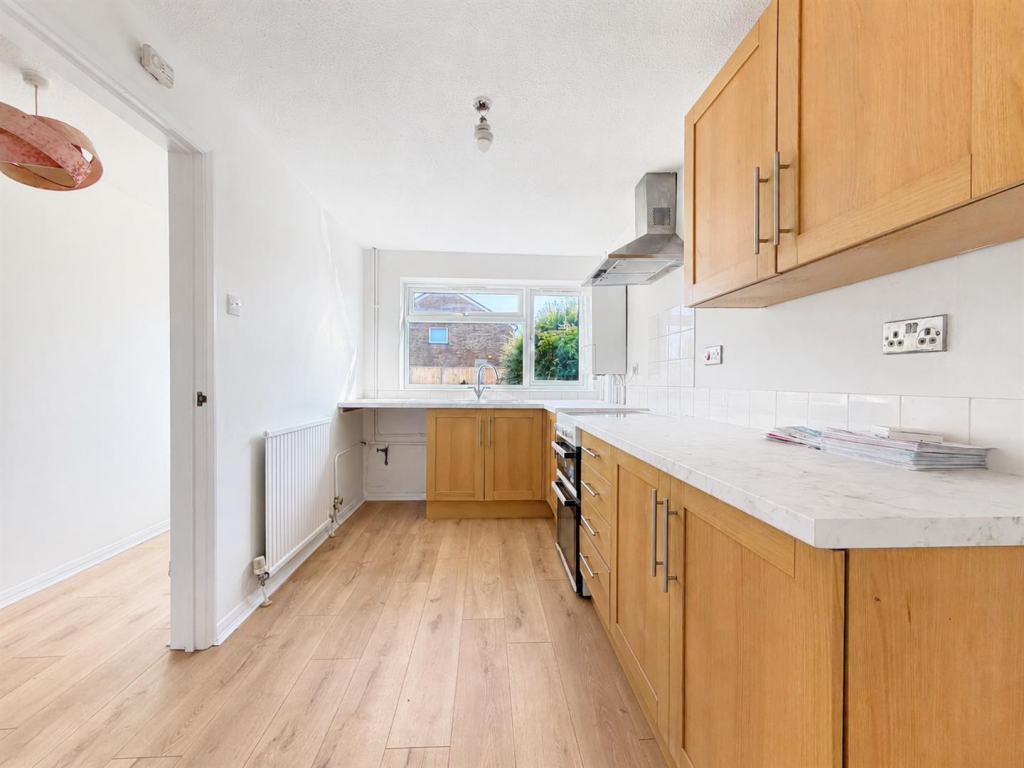
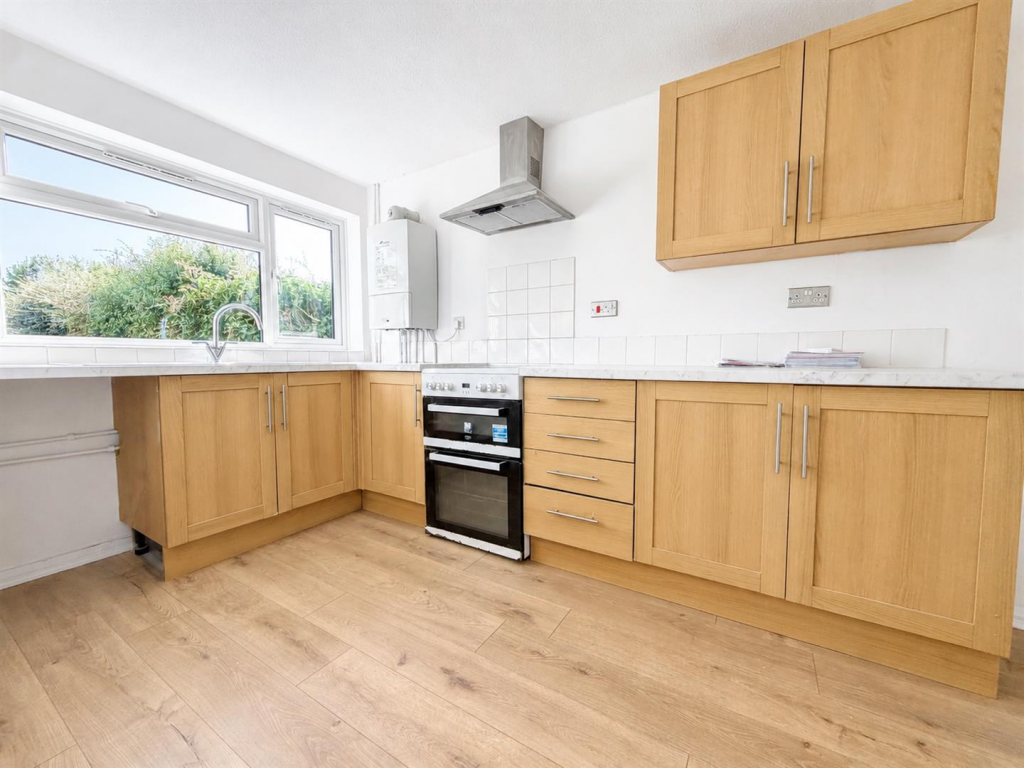
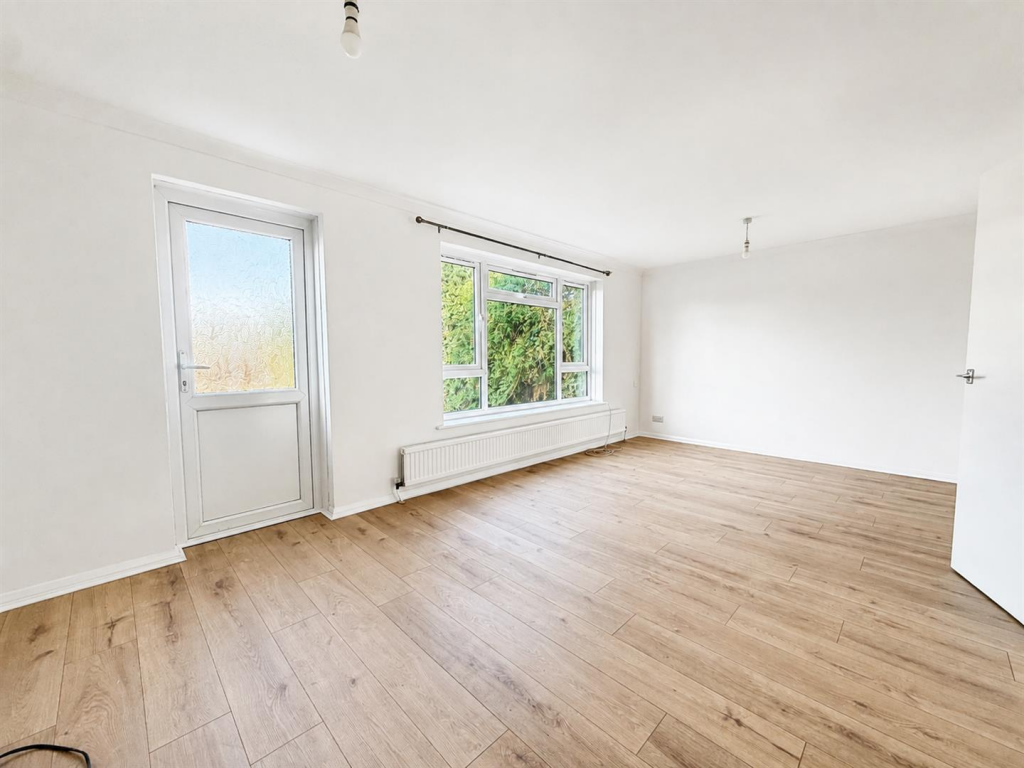
Full Description: A well-presented three-bedroom family home situated in the popular Langney Point area of Eastbourne, within an excellent catchment area for local schools. The property benefits from a private driveway providing off-road parking, a garage and a rear garden.<br /><br />Recently improved throughout, the property offers spacious, neutrally decorated accommodation. This includes a fitted kitchen with a freestanding oven and hob, plumbing for a washing machine and space for a fridge/freezer, alongside a generous living/dining room with plenty of natural light.<br /><br />Upstairs are three well-proportioned bedrooms, including two generous doubles and a further smaller double. The main bedroom also benefits from built-in storage. The family bathroom includes a shower over the bath and wash basin, with a separate WC.<br /><br />Further benefits include gas central heating and double glazing.<br /><br />Please Note:<br />An annual household income of £48,000 per annum is required<br /><br /><b>Living/Dining Room</b> - 6 x 3.26 (19'8" x 10'8") - <br /><br /><b>Kitchen</b> - 3.84 x 2.17 (12'7" x 7'1") - <br /><br /><b>Bedroom One</b> - 4.28 x 2.98 (14'0" x 9'9" ) - <br /><br /><b>Bedroom Two</b> - 3.34 x 2.9 (10'11" x 9'6") - <br /><br /><b>Bedroom Three</b> - 2.82 x 2.76 (9'3" x 9'0") - <br /><br /><b>Bathroom</b> - 2.2 x 2.36 (7'2" x 7'8") - <br /><br /><b>Wc</b> - 1.61 x 0.91 (5'3" x 2'11") - <br /><br /><b>Council Tax Band C - £2,359.37 Per Anum</b> - <br /><br />
Features & amenities
Location
If the interactive map is unavailable, open the supplied location in maps.
Open location in mapsThe pin uses coordinates supplied with this listing. Confirm the exact location with the listing contact.
Listing information
- Original source
- www.rightmove.co.uk
- Added to Mirror
Added and updated dates describe the Mirror record. Source publication and verification dates are shown separately when known; none establishes time on market. Confirm current price and availability with the listing contact.
View original listing