Property Details:
• Type: Semi-Detached
• Tenure: Ask agent
• Floor Area: N/A
Key Features:
• 5/6 BEDROOM SEMI DETACHED HOME
• EXCEPTIONAL INVESTMENT OPPORTUNITY
• MULTIPLE RECEPTION ROOMS
• IDEAL BURY LOCATION
• IDEAL LAYOUT FOR A HMO - POTENTIAL TO GENERATE APPROX £35,000 A YEAR
• FREEHOLD
• EARLY VIEWING IS HIGHLY RECOMMENDED
• NO CHAIN!
Location:
• Nearest Station: N/A
• Distance to Station: N/A
Agent Information:
• Address: Stoneholme, 42
High Street,
Walshaw,
Bury,
BL8 3AN
Full Description:
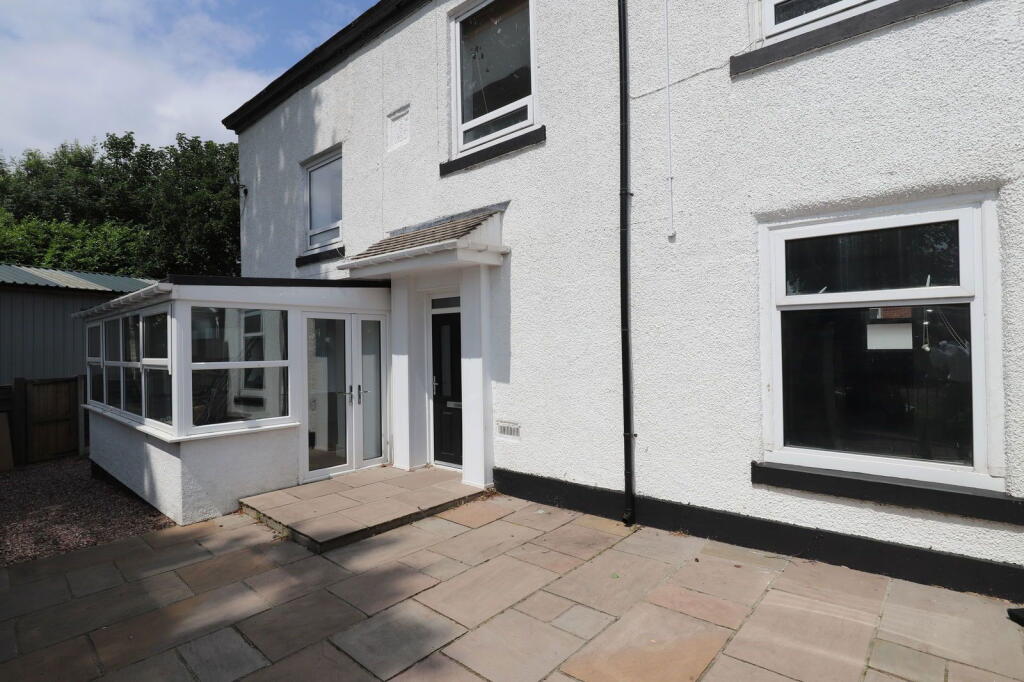
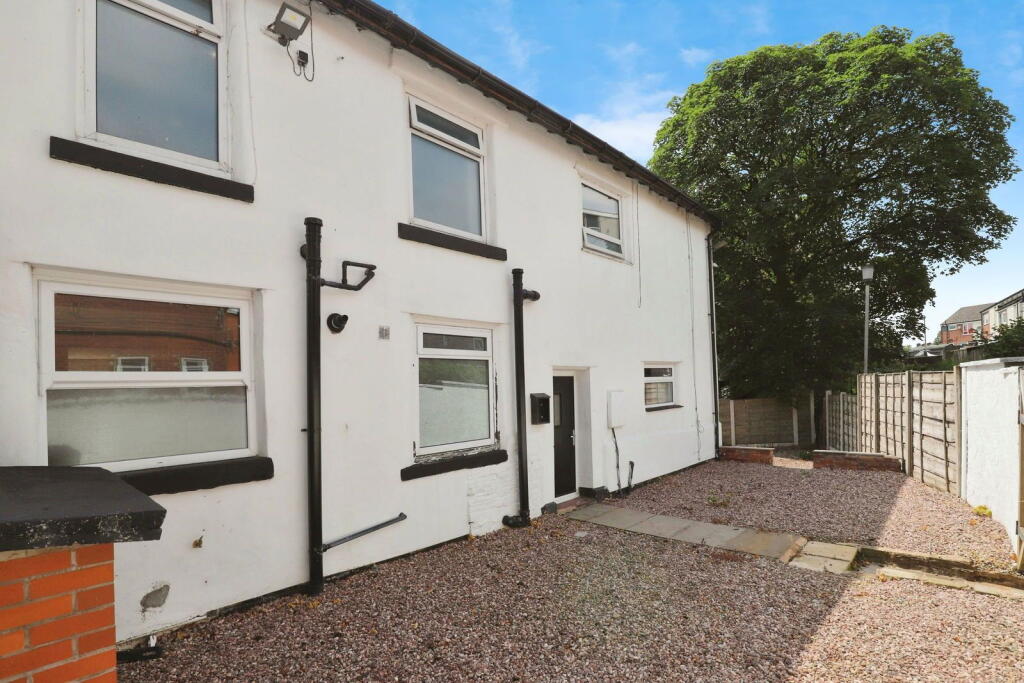
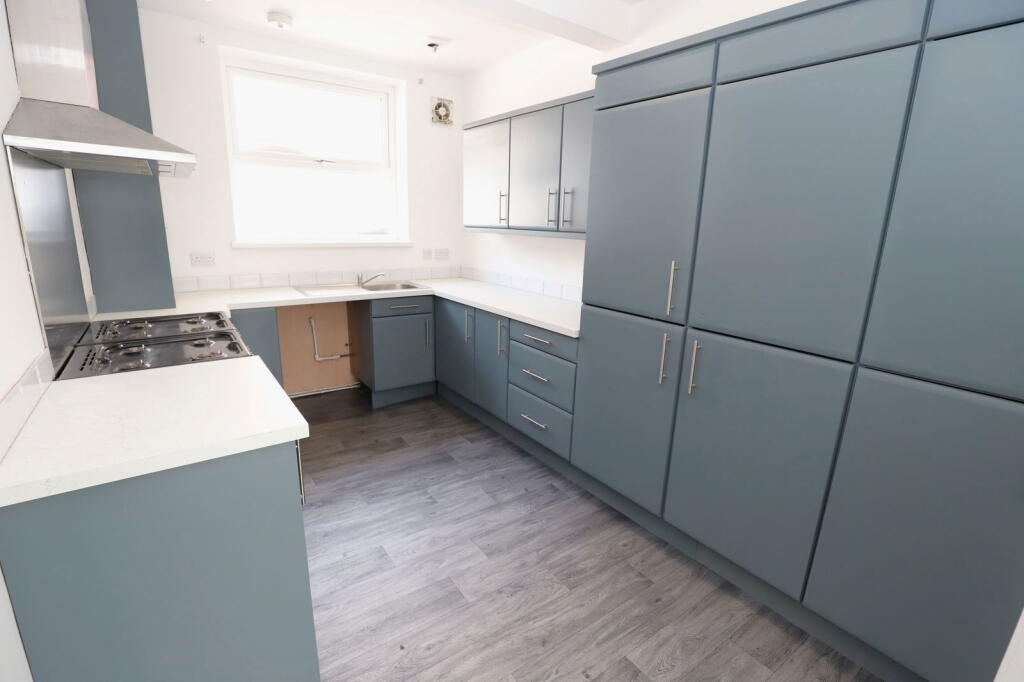
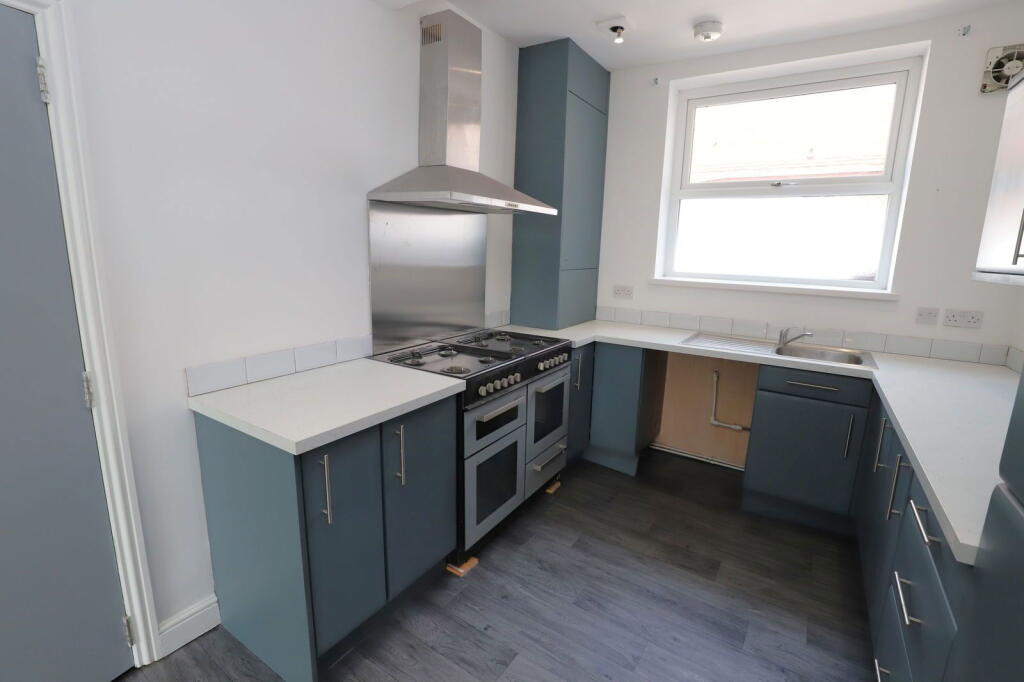
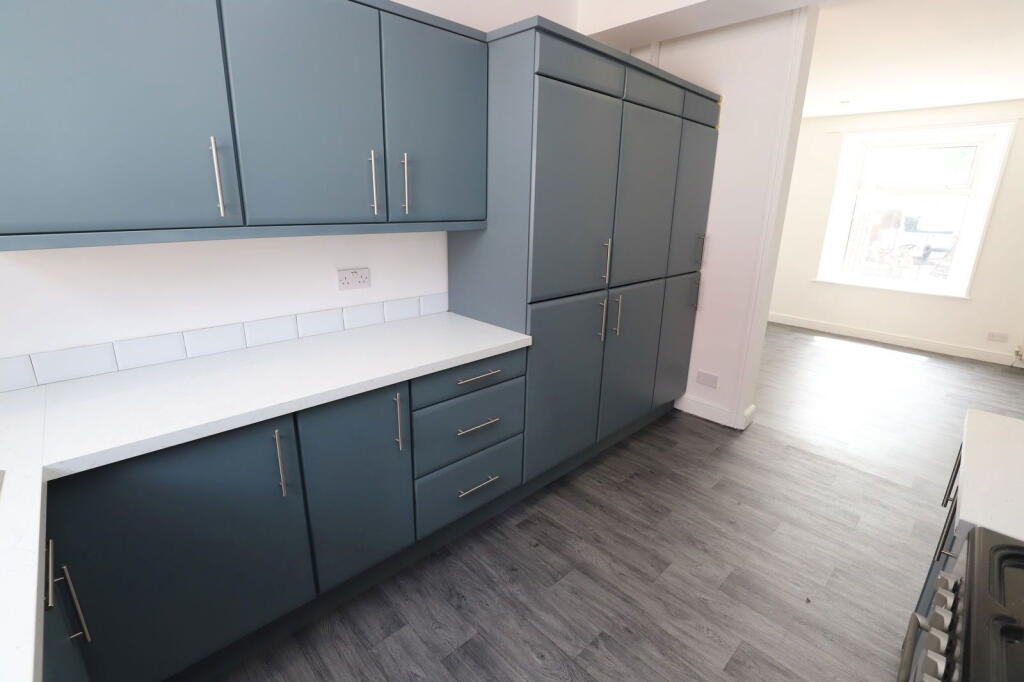
Versatile 5/6 Bedroom Semi-Detached Home – Back Haslam Street, BuryIdeal for Large Families or Investment as a 6-Bedroom HMO – Approx. £35,000 Annual Rental YieldNestled in a convenient and sought-after location in Bury, this spacious and flexible 5/6 bedroom semi-detached property on Back Haslam Street presents a rare opportunity for both families and investors alike. Offering generous living space across two floors, with scope for HMO rental income, the property combines practicality, space, and long-term value.Ground Floor AccommodationUpon entering, you’re welcomed by a central hallway that provides access to the main living areas of the home.To the rear of the property is a well-proportioned living room, which flows beautifully into a through conservatory, creating a bright and airy space perfect for relaxing or entertaining.Also to the rear is a separate dining room, ideal for family meals or as a communal area in a HMO setup.To the front of the home is a modern kitchen with ample worktop and storage space, along with a convenient downstairs WC and a versatile snug, which can easily serve as Bedroom 6 depending on the buyer’s needs.First Floor AccommodationUpstairs, the property boasts five additional bedrooms, all well-sized and adaptable for either family or shared living. A modern shower room serves the first floor, offering convenience for multiple occupants.External FeaturesExternally, the home features a low-maintenance rear garden, providing a private outdoor space with minimal upkeep required – ideal for tenants or families looking for outdoor relaxation without the hassle.Investment PotentialThis property offers excellent investment potential and is ideally suited for conversion into a 6-bedroom House in Multiple Occupation (HMO), with an estimated annual income of approximately £35,000. Its layout, number of rooms, and location make it a prime candidate for the local rental market.Additional Opportunity Next DoorIn addition, the neighbouring property is also available for purchase, presenting a unique opportunity for buyers looking to expand their portfolio or combine both homes for dual-purpose use. The adjoining property includes a self-contained salon, which offers additional rental income potential or scope for running a home-based business. Early viewing is highly recommended to appreciate the space, versatility, and return potential this fantastic home has to offer. Additional Information:Tenure: Freehold Council Tax Band: CEPC Rating: C Ground FloorConservatory - 2.2m x 4.4m (7'2" x 14'5")Living Room - 3.3m x 4.2m (10'9" x 13'9")Dining Room - 3.5m x 5.1m (11'5" x 16'8")Kitchen - 4m x 2.5m (13'1" x 8'2")WC - 2.5m x 2.2m (8'2" x 7'2")Snug/Bedroom 6 - 3.4m x 4m (11'1" x 13'1")First FloorBedroom 1 - 2.5m x 5.3m (8'2" x 17'4")Bedroom 2 - 2.3m x 4.2m (7'6" x 13'9")Bedroom 3 - 3.2m x 3.5m (10'5" x 11'5")Bedroom 4 - 3.5m x 2.6m (11'5" x 8'6")Bedroom 5 - 2.8m x 2.8m (9'2" x 9'2")Shower Room - 2.8m x 2.2m (9'2" x 7'2") IMPORTANT NOTE TO PURCHASERS: We endeavour to make our sales particulars an accurate and reliable reflection of the property. They do not however constitute or form part of an offer or any contract and are not to be relied upon as statements of representation or fact. Any services, systems and appliances listed in this specification have not been tested by us and no guarantee as to their operating ability or efficiency is given. You should confirm the boundaries and land ownership of the property with your legal representative. All measurements have been taken as a guide to prospective buyers and are not precise. Please be advised that some of the details in the particulars may be awaiting vendor approval. If you require clarification or further information on any points, please contact us, especially if you are traveling some distance to view. Fixtures and fittings unless specifically stated are to be agreed during negotiations with the seller.