Property Details:
• Type: Terraced
• Tenure: N/A
• Floor Area: N/A
Key Features:
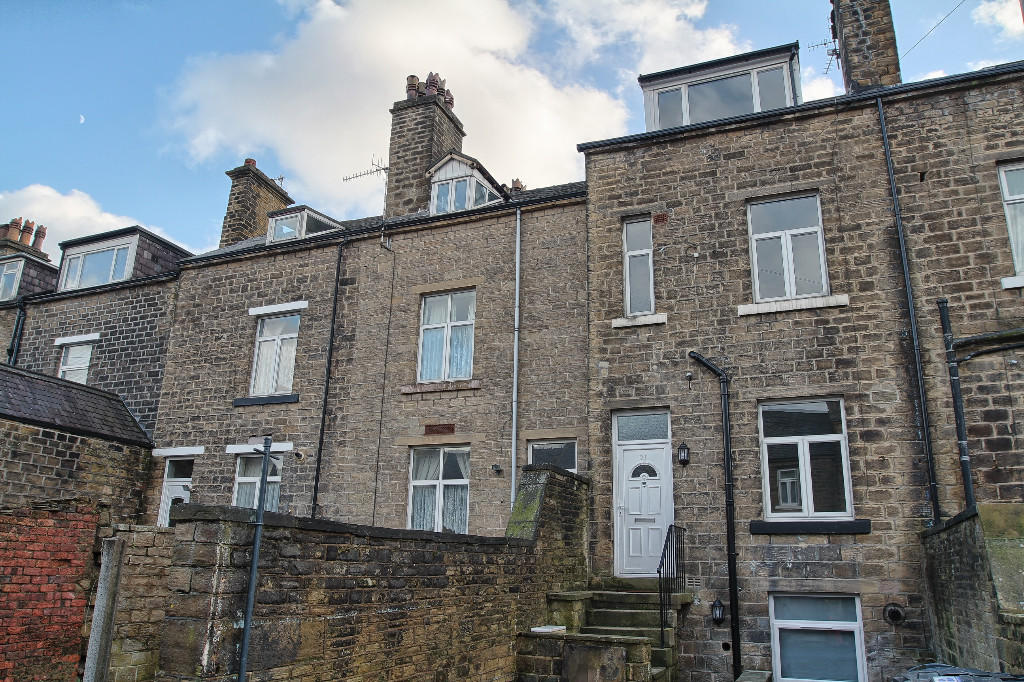
• Located in the 'HEART' of Shipley, Within WALKING DISTANCE of SALTAIRE
• A TWO bed UNFURNISHED MID BACK-TO-BACK
• MODERN/CONTEMPORARY finish
• DOUBLE GLAZING and GAS CENTRAL HEATING system
• Accommodation over FOUR floors
• MODERN/CONTEMPORARY THREE piece bathroom
• ENSUITE shower room to SECOND floor DORMER bedroom
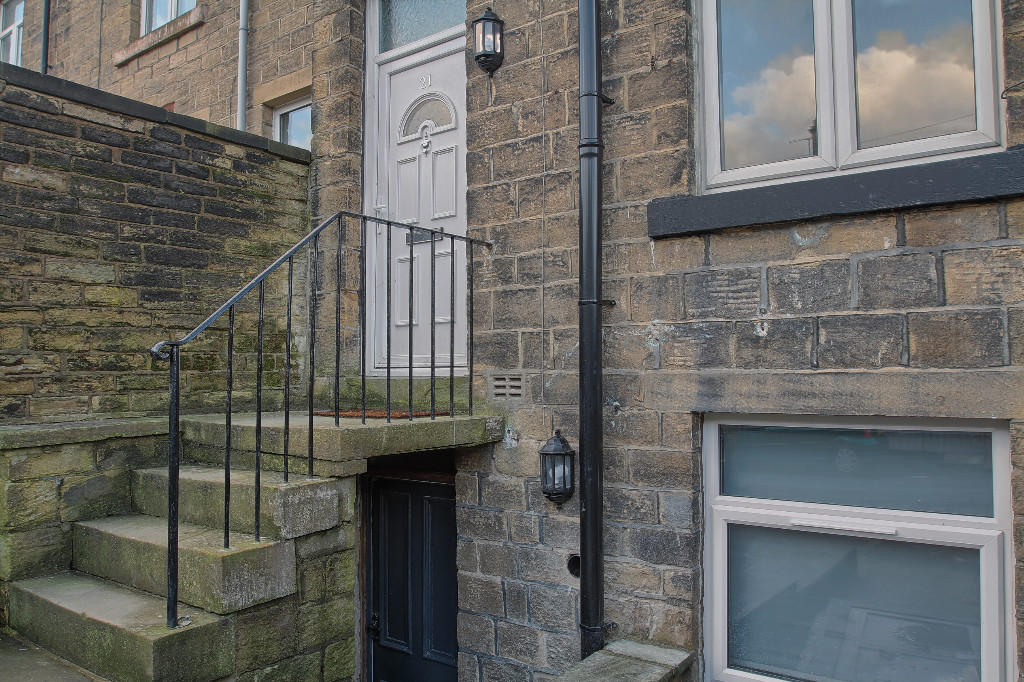
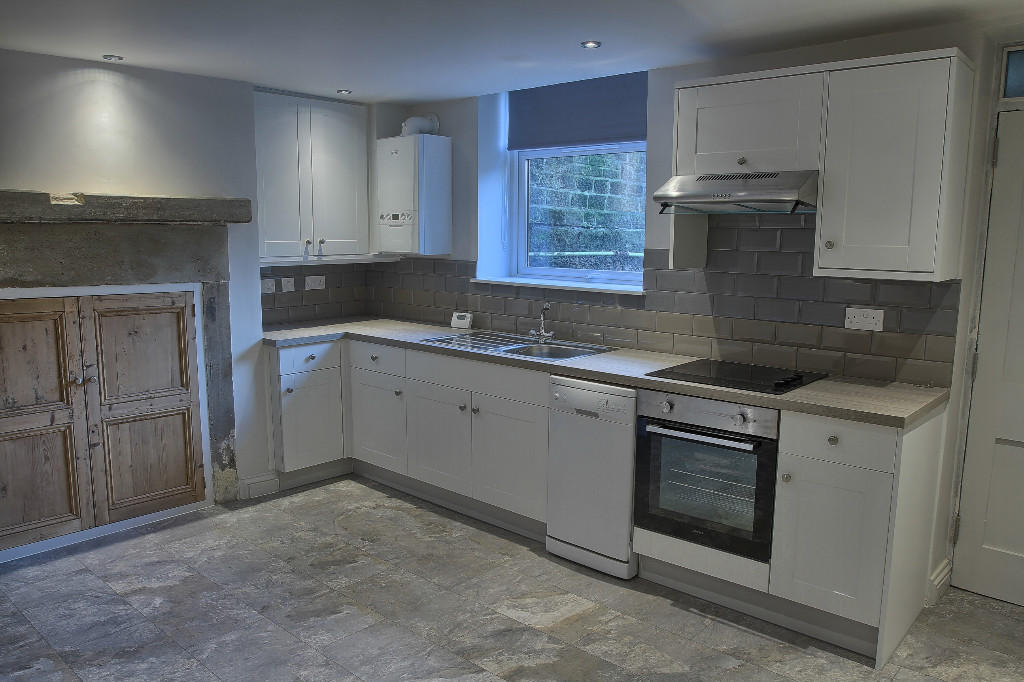
• BASEMENT kitchen with SEPARATE EXTERNAL access and UTILITY room
• Viewing HIGHLY recommended. INTERNAL photographs to view
• EPC rating 'C'. Holding deposit is £219
Location:
• Nearest Station: N/A
• Distance to Station: N/A
Agent Information:
• Address: 86 Otley Road,
Guiseley,
Leeds,
LS20 8BH
Full Description:
THE PROPERTY IS IDEALLY LOCATED FOR ACCESS TO BOTH THE BUSTLING AND VIBRANT SUBURBS OF SHIPLEY AND SALTAIRE - EARLY VIEWING ESSENTIAL
GROUND FLOOR
ENTRANCE HALL
PVCu double glazed door to the front. Picture rail. Radiator. Staircase to the first floor. Carpet floor finish with Victorian style mosaic effect tiling to the entrance hall.
LIVING ROOM
10' 9" x 11' 1" (3.3m x 3.4m)
PVCu double glazed window to the front. Curtain rail and curtains. Picture rail. Radiator. Carpet floor finish.
BASEMENT
KITCHEN
13' 9" x 13' 9" (4.2m x 4.2m)
Downlights. Radiator. Feature fire surround and mantel with built in cupboard. Original style doors to the fireplace cupboard and understairs cupboard. There is a range of base and wall units in white. Extractor over a halogen hob and electric oven inset to a timber effect square edged work surface with single drainer sink unit. External access door in original style finish. Marble effect laminate floor finish.
UTILITY AND WC
6' 10" x 3' 11" (2.1m x 1.2m)
A very useful UTILITY AREA and DOWNSTAIRS WC comprising, Extractor. Shelf unit. Plumbing for washing machine. TOILET and WASH HAND BASIN. Radiator. Marble effect laminate floor finish. Original style door finish.
FIRST FLOOR
LANDING
Staircase to the second floor. Radiator. Carpet floor finish.
BEDROOM ONE
8' 10" x 9' 10" (2.7m x 3m)
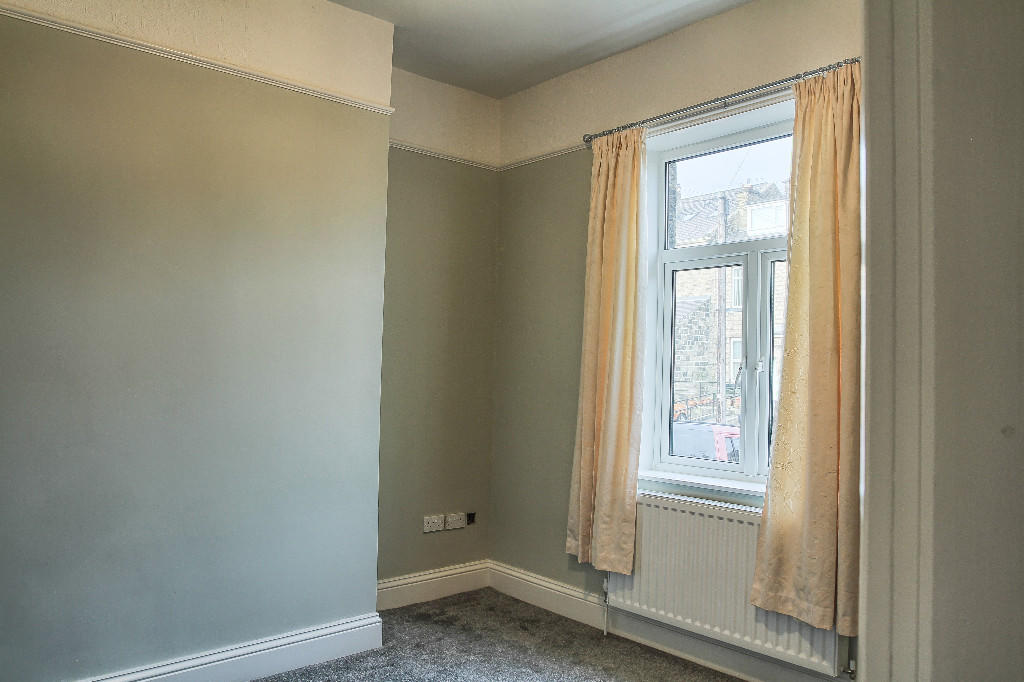
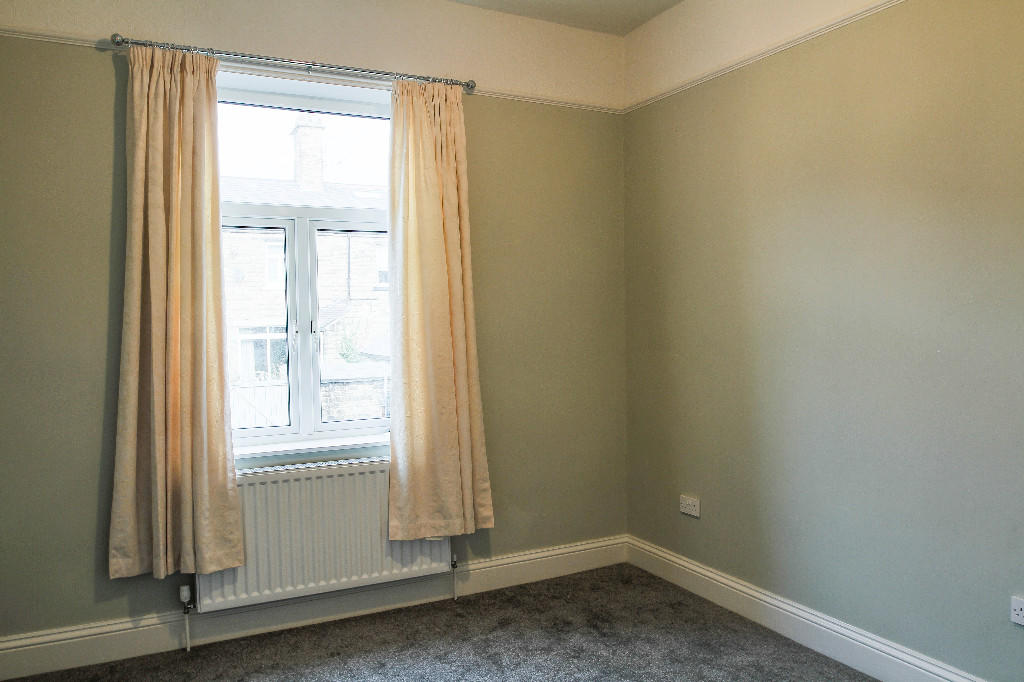
PVCu double glazed window to the front. Curtain rail and curtains. Picture rail. Radiator. Feature cast iron fireplace (for aesthetic purposes). Carpet floor finish.
BATHROOM
5' 2" x 8' 10" (1.6m x 2.7m)
PVCu double glazed window to the front. Extractor. Part tiled walls. Chrome effect ladder towel rail. Three piece bathroom suite in white encompassing a low level WC, was hand basin and paneled bath with dark timber side panel. Tiled floor.
SECOND FLOOR
LANDING
Carpet floor finish.
BEDROOM TWO
15' 8" x 11' 5" (4.8m (max) x 3.5m)
PVCu double glazed dormer to the front elevation. Radiator. Carpet floor finish.
ENSUITE
6' 2" x 4' 11" (1.9m x 1.5m)
Downlights. Extractor. Part tiled walls. Chrome effect ladder towel rail. Three piece bathroom suite in white encompassing a low level WC, pedestal washand basin and shower cubicle. Tiled floor.
EXTERNAL
Off street car parking space.
ADDITIONAL INFORMATION
COUNCIL TAX
The council tax band is 'A' which is 1,510.6 for 2025/26.
EPC
The EPC rating is 'C'.
HOLDING DEPOSIT
The holding deposit is £219.