Property Details:
• Type: Barn Conversion
• Tenure: FREEHOLD
• Floor Area: N/A
Key Features:
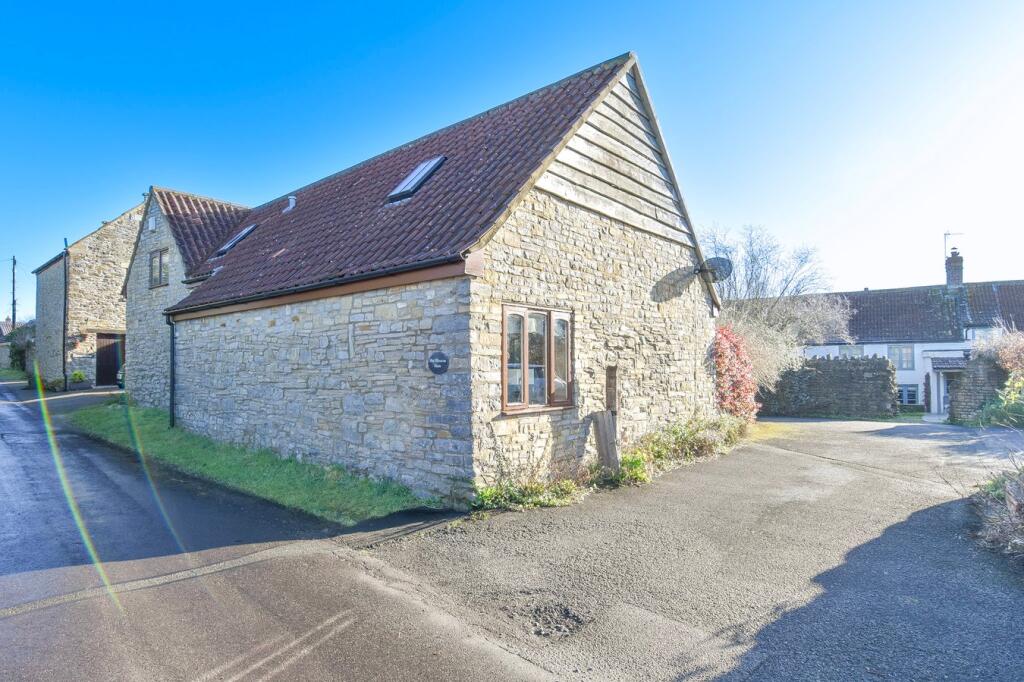
• Charming three-bedroom barn conversion
• Tranquil village location
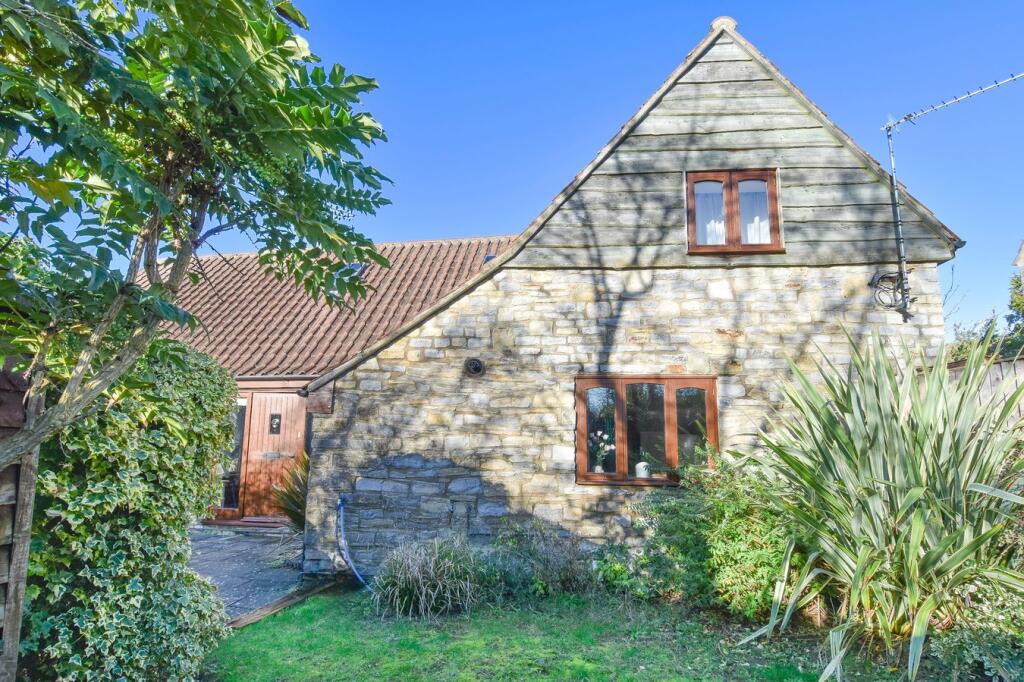
• South-west facing terrace and garden
• Driveway parking for two vehicles
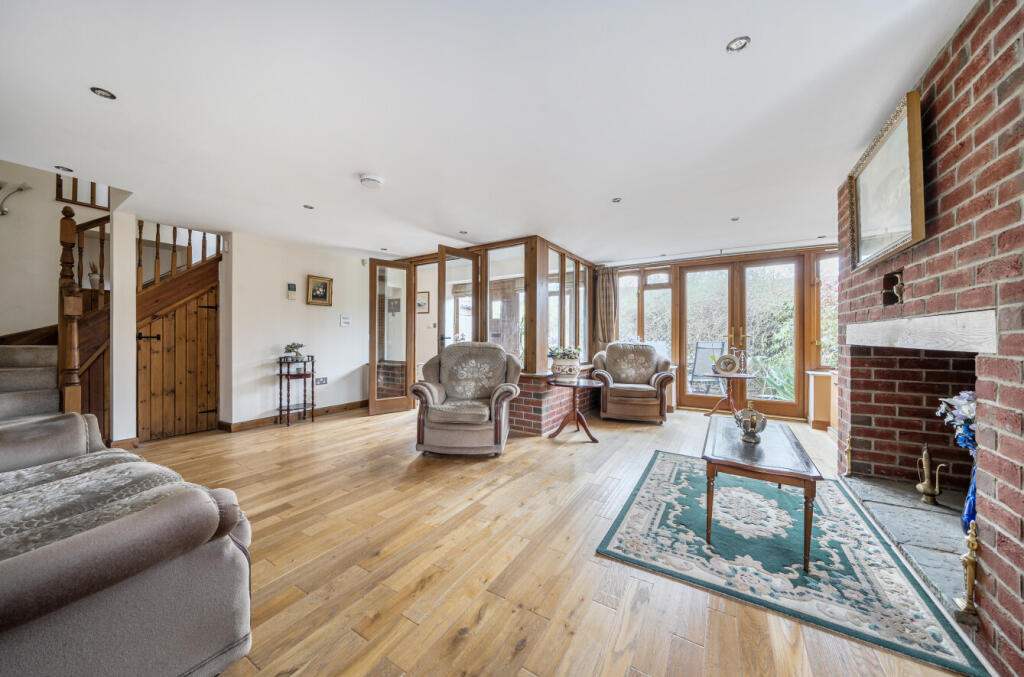
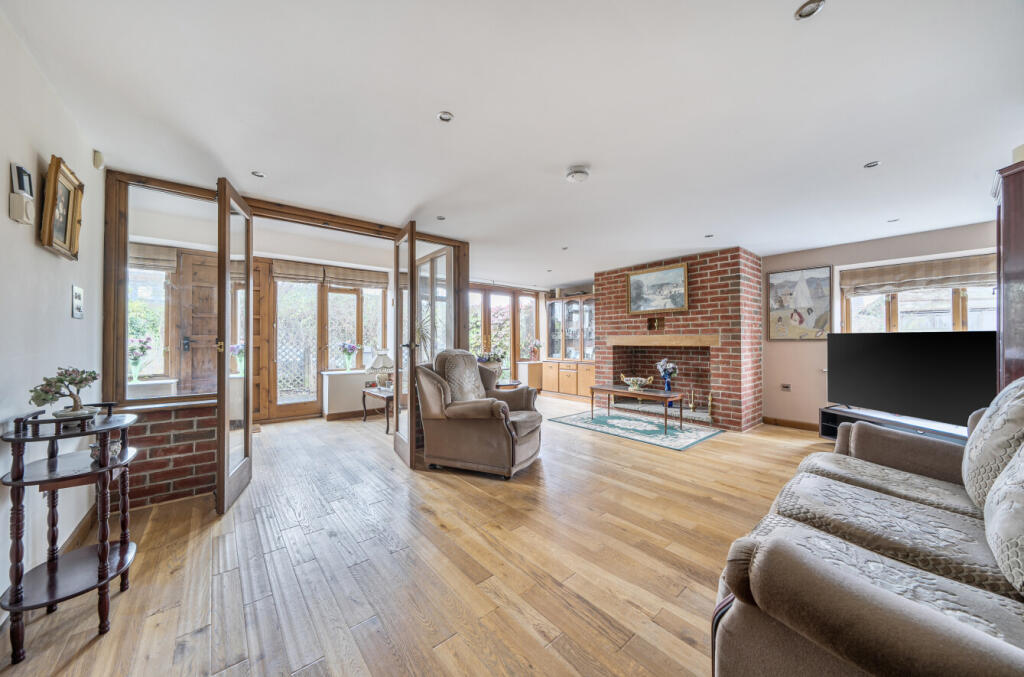
• Sitting room with French doors to garden
• Hallway with galleried landing
• Kitchen with breakfast bar and adjoining utility
• Versatile dining room, currently used as a bedroom, could be snug or study
• Principal bedroom with ensuite and two further first floor bedrooms with shared family bathroom
• Please click video link for the Material Information Report
Location:
• Nearest Station: Highbridge & Burnham Station
• Distance to Station: 5.864507152753818 miles
Agent Information:
• Address: Providence House The Borough,
Wedmore,
BS28 4EG
Full Description:
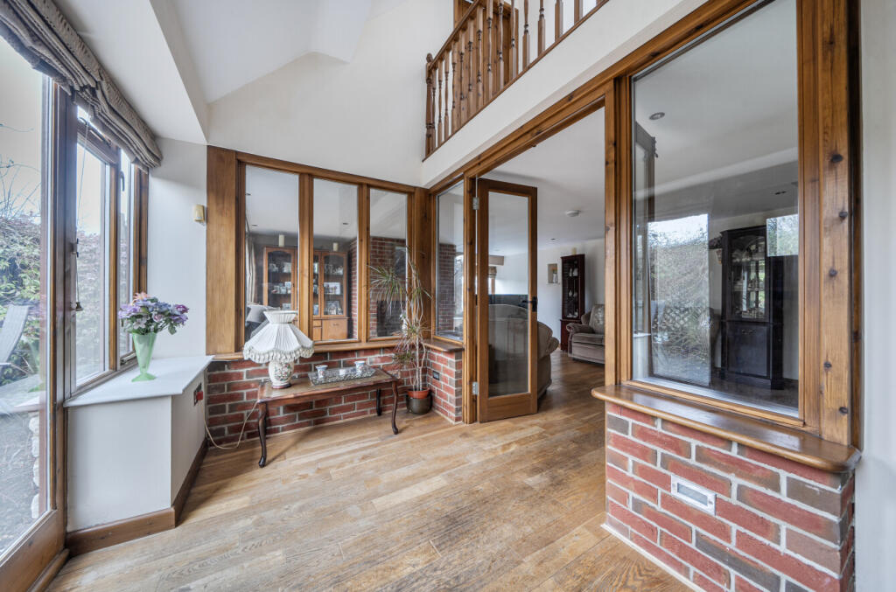
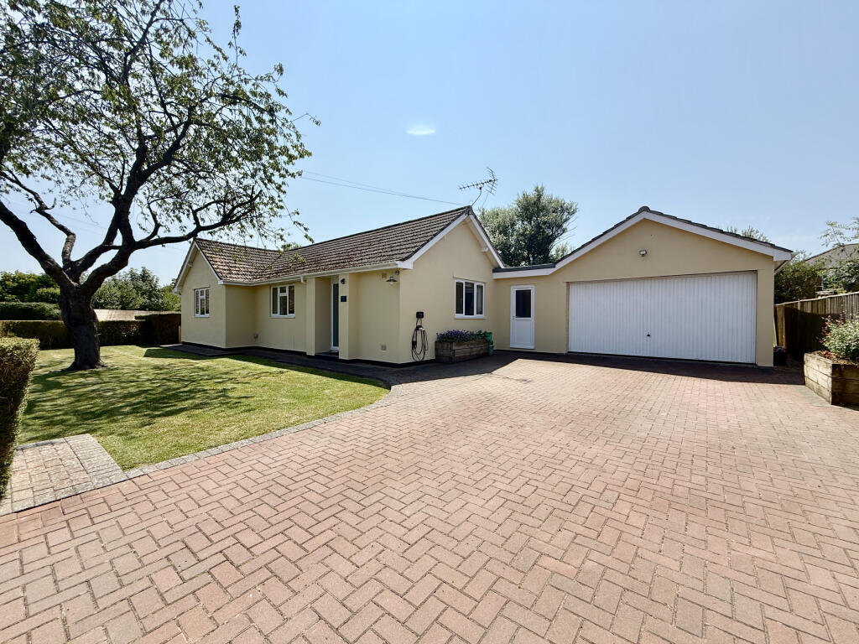
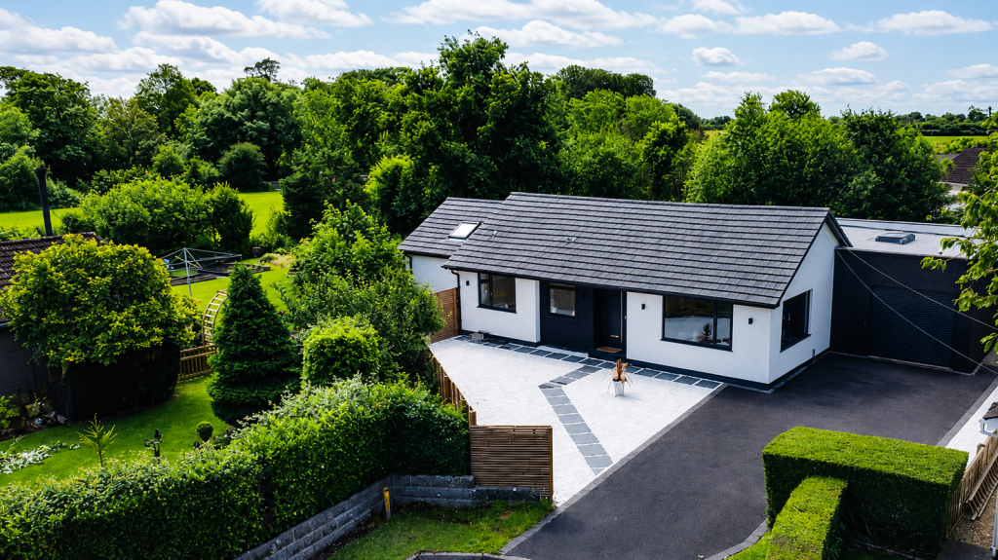
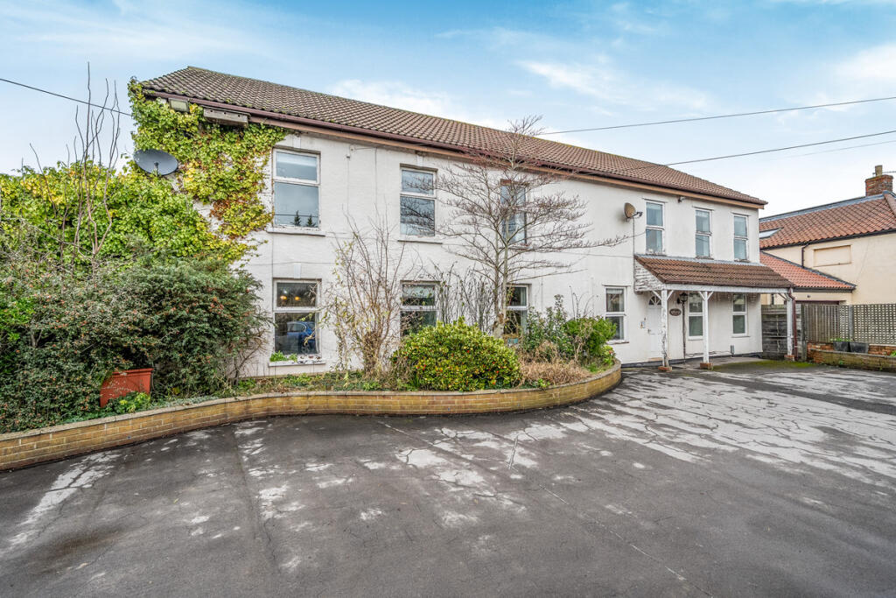
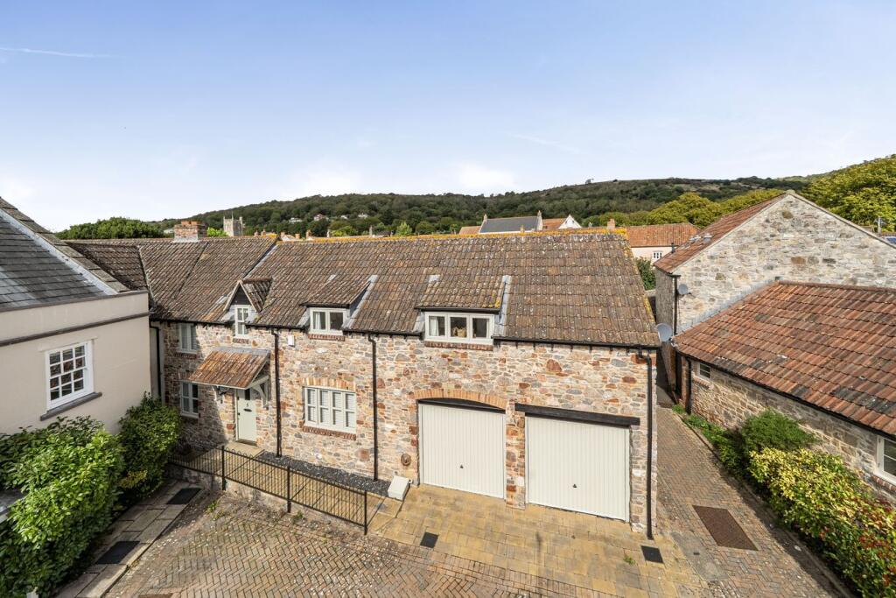
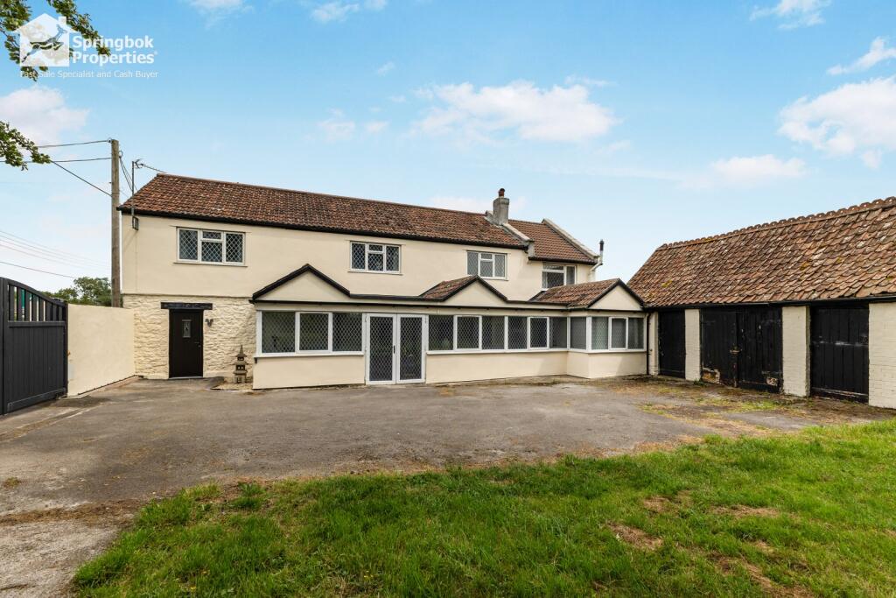
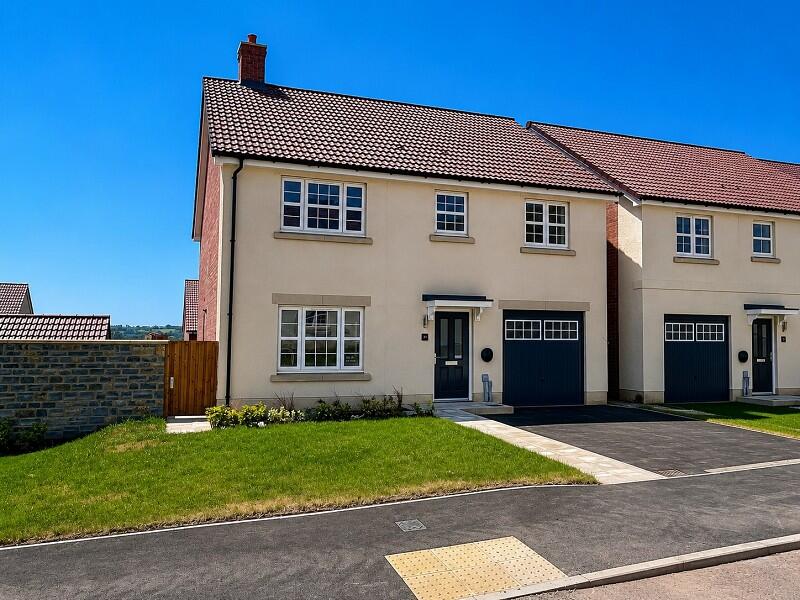
<p>Hidden away on a quiet, leafy, village lane is this thoughtfully designed three-bedroom barn conversion, with attractive stone façade, modern neutral colour palette against wood, glass and exposed stonework, vaulted ceilings and galleried landing, with driveway parking and small, south-west facing garden.</p><p></p><p>Designed and converted in 2006 to retain the character and charm of the old barn whilst creating a bright, modern living space, the large windows and glass panelled doors, allow natural light to flood in and highlight the exposed stonework, warm wooden flooring and vaulted entrance hall. Glass panelling and French doors between the hall and sitting room add to the feeling of space and light. The sitting room also benefits from French doors which open out to the south-west facing terrace, and the room features a prominent exposed brick chimneybreast with wood lintel. The galleried hallway leads through to the kitchen, dining room and cloakroom. The kitchen is fitted with a range of pale-coloured, traditional style wall and base units topped with contrasting wooden work surfaces with a matching breakfast bar, and there is plenty of space for appliances and a range style cooker. The adjoining utility provides extra cupboards and space for other appliances. A versatile room adjacent to the kitchen, which was most probably designed as a dining room, is currently used as a bedroom but could easily be a study or snug. Upstairs, there are two double bedrooms with vaulted ceilings. The principal bedroom has built-in, mirrored wardrobes and a smart ensuite shower room. There is also a small, single bedroom which could be used as a dressing room for the second bedroom. These two rooms share a modern family bathroom.</p><p></p><p>Outside, the south-west facing garden and paved terrace run along the front of the house bordered by mature hedging and tall fencing creating a private haven. French doors from the sitting room open out onto the terrace, extending this sociable space inside and out. There is an area of level lawn with established shrubs and borders. A private driveway provides parking for two vehicles, which is accessed over a shared driveway from the road. The property is on private drainage, and the vendors tell us the biodigester is shared with May Tree Farm and is on their land. The property is warmed by LPG central heating with underfloor heating throughout the ground floor and radiators on the first floor.</p><p></p>